
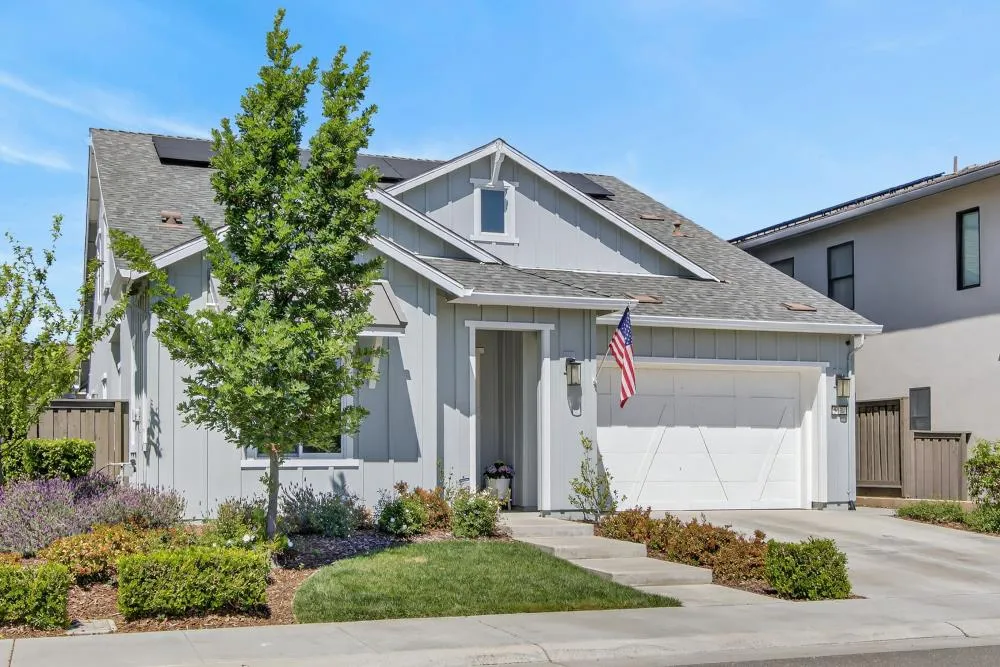

$1,680,000Sold Price
4 Bed
3.5 Bath
2,698 Sqft
6,050 Sqft

5130 E Street, Sacramento, CA 95819

  • Residential Property Type
  • 2020 Year Built
Property Description

Located within East Sacramento’s highly sought-after Sutter Park community, this exceptional residence offers a refined blend of modern design, thoughtful functionality, and effortless indoor-outdoor living. The open-concept floor plan is defined by soaring ceilings, expansive living spaces, and abundant natural light, creating a bright and inviting atmosphere throughout. The main-level primary suite provides both privacy and convenience, while the upper level offers additional bedrooms and a generous loft flex space, ideal for a home office, media room, or secondary living area. At the heart of the home, the gourmet kitchen is appointed with premium Wolf appliances, quartz countertops, and a spacious center island, designed for both everyday living and elevated entertaining. The outdoor setting has been thoughtfully enhanced with a brand new pool, creating a private retreat perfect for relaxation and gathering. Additional highlights include owned solar, a two-car garage with a finished epoxy floor, and a seamless integration of modern efficiency and style. Set within one of Sacramento’s most established and desirable neighborhoods, Sutter Park offers a unique combination of community, convenience, and access to East Sacramento’s premier dining, shopping, and lifestyle amenities.

Basic Details
Residential
Detached
Sold
226042993
$1,695,000
4
3.5
145
1
2,698 Sqft
2020
6,050 Sqft
3.5
0.14 Acre
Closed
2
: One
3
2026-07-07
Features
: Fenced, Pool/Spa Combo, Built-In
: Central
: Ceiling Fan(s), Central
: Fire Pit, Built-In Barbeque
Public
Public Sewer
1
: Microwave, Tankless Water Heater, Hood Over Range
: 220 Volts
: Family Room
1
: Carpet, Wood, Tile
2.0
: Inside Room, Inside Area
: Auto Sprinkler Front
: Attached, Garage Facing Front
: Composition
Address Map
CA
Sacramento
Sacramento
95819
E
5130
Street
W122° 33' 33.7''
N38° 34' 17.9''
R1
Business 80 South, exit J Street. Continue East. Left on 51st Street, continue to Sutter Parkway. Business 80 North, exit H Street. Continue East. Left on 51st Street, continue to Sutter Parkway.
Neighborhood
Sacramento Unified
Additional Info
House Real Estate
Tim M Collom
: See Remarks
$185
Monthly
: Common Areas, Management
: Stucco, Frame, Lap Siding
: Slab
Sacramento Unified
Sacramento Unified
Closed
Public
1
Price History
07/07/2026
$1,680,000
04/08/2026
$0
$0
Financial
1
Listing Information
2026-07-09T01:46:42Z
None
Kimberly K Squaglia
House Real Estate
MetroList
SSQUAGLK
01HOSR
Request Buyer Agent Tour

    Agent info
    Puja Gupta
    Realty++
    Rajesh Chenna
    Realty++
    Realty++
    Mortgage Calculator
    $
    $ %
    years
    %
    $ %per year
    $ %per year

    $
    Contact Agent
    Contact Us
    Mallik@rRealtyplusplus.com (510) 299-6629
