
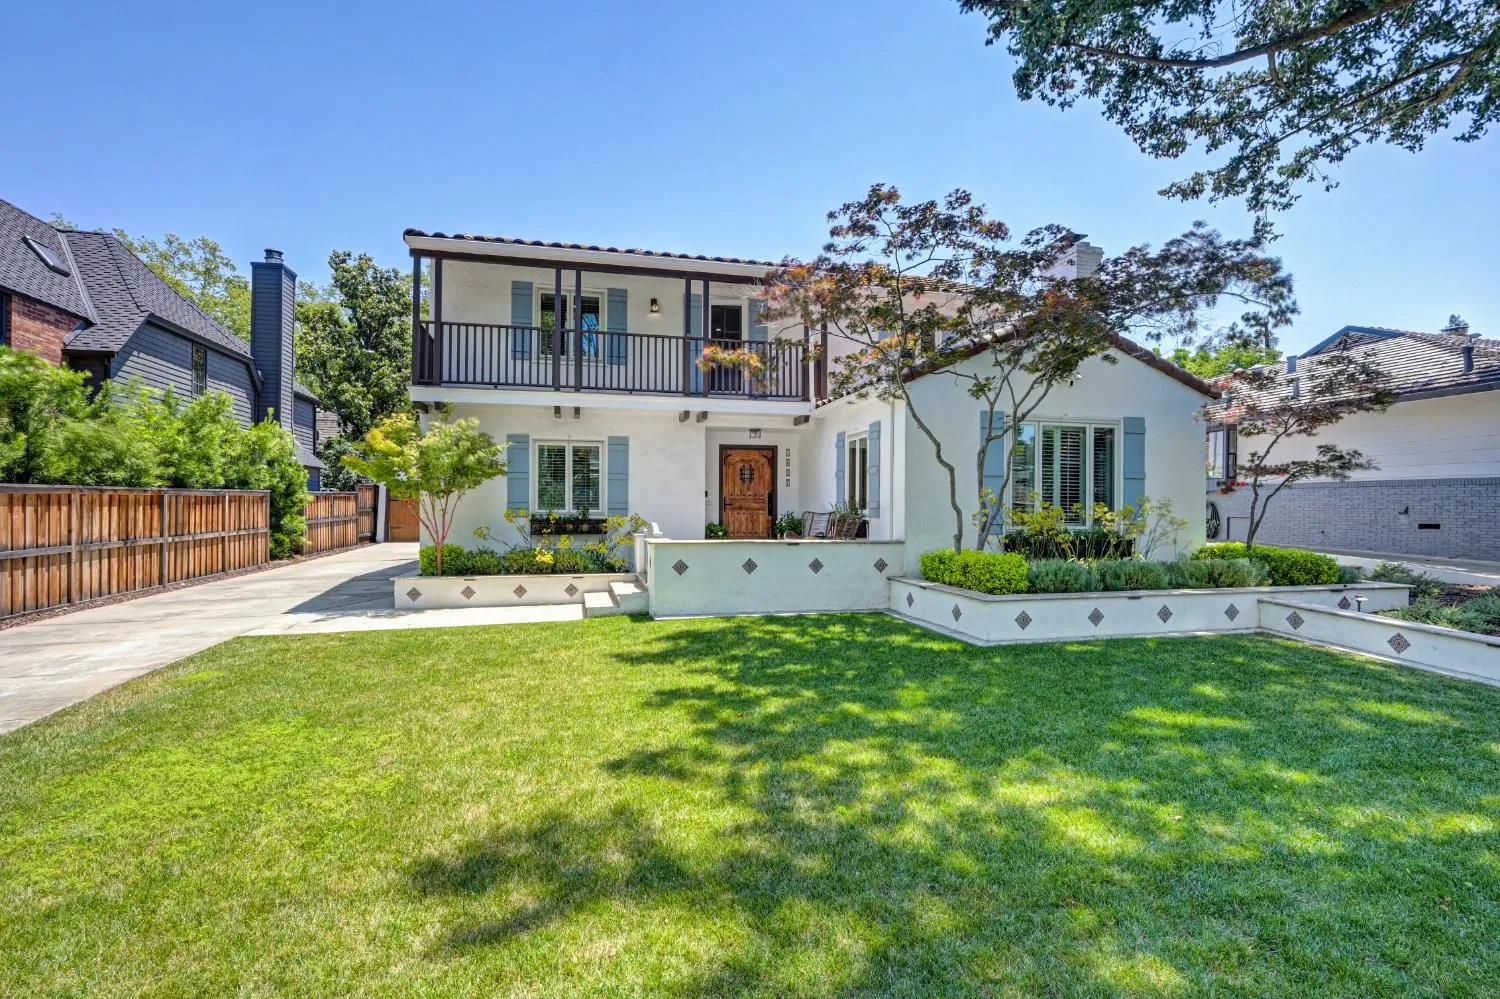

Located in the iconic Fab Forties, this exceptional residence pairs timeless architecture with refined, modern livability. From the moment you arrive, the Monterey mission style curb appeal is simply unmatched with an unmistakable presence that sets the tone for what awaits. A gracious traditional entry welcomes you into expansive common living spaces, where rich oak hardwood floors flow seamlessly through the living & dining rms & library. The living room is anchored by a classic wood-burning fireplace & framed by views of the manicured front yard, offering a refined yet inviting setting for elevated entertaining. The formal dining room is perfectly suited for elegant dinner parties, festive holiday celebrations & memorable evenings with family & friends. The downstairs library offers a sophisticated retreat ideal for a home office, reading room or private lounge. At the heart of the home, a contemporary kitchen & family rm create a stunning contrast to the classic architecture. Decorative tile floors ground the space, while dual-tone cabinetry, quartzite counters, a striking blue backsplash, uniquely shaped island with distinctive fixture above add depth & designer appeal. Stainless steel appliances, including a six-burner range with pot-filler & dual-zone Fisher Paykel wine fridge, are complemented by an abundance of thoughtfully designed cabinetry & a pantry nook. Casual dining is elevated beneath an expansive skylight. A wall of windows & glass French doors infuses the family room, breakfast room & kitchen with natural light while seamlessly connecting to the backyard. A downstairs bedroom features beautifully textured wall coverings, French doors to the backyard & an elegantly integrated, built-in drawer system with stone counters to maximize space while maintaining a clean, tailored aesthetic. The adjacent bath is finished with meticulously curated quartzite counters & shower surround & has radiant heat floors, creating a spa-like experience. Upstairs, two spacious bedrooms share a beautifully appointed bath complete with a large soaking tub, stylish vanity & marble floors. The backyard is a private sanctuary designed for both relaxation & entertaining. Two tranquil water features create a serene ambiance, while a stone patio provides the perfect setting for outdoor dining and gatherings. Artificial grass ensures a lush look year-round with minimal maintenance. 1407 44th St effortlessly blends traditional charm with elevated contemporary design.
radha.akella@yahoo.com

spalli@gmail.com

lakshmi.suneeta@realtyplusplus.com