
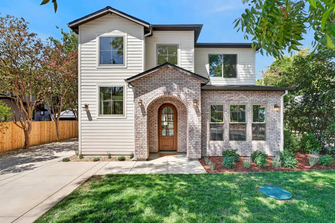
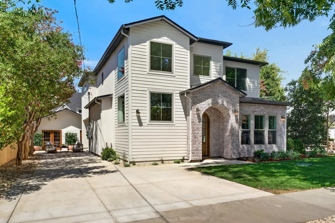
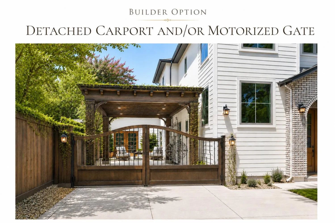
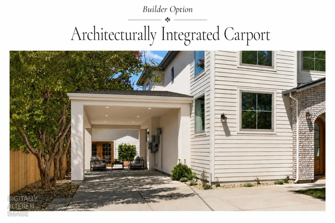
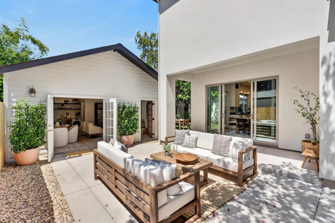
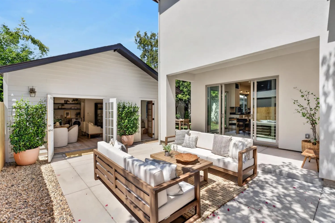
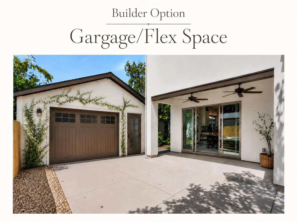
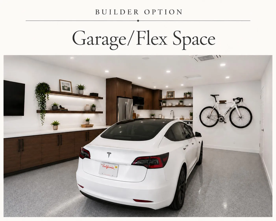
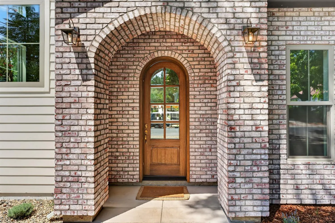
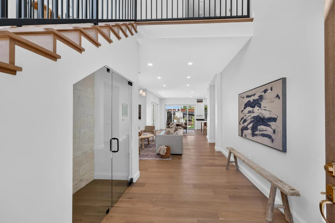
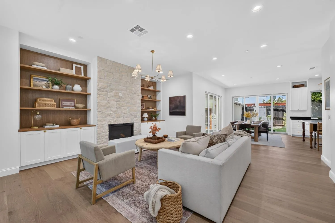
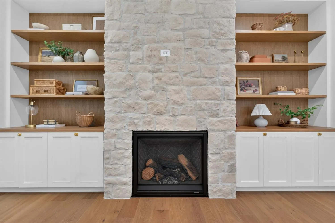
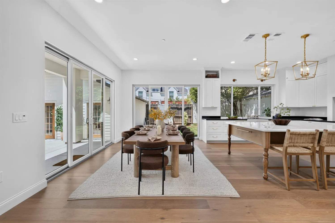
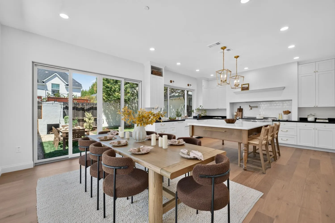
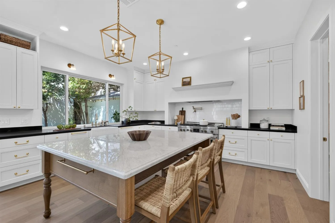
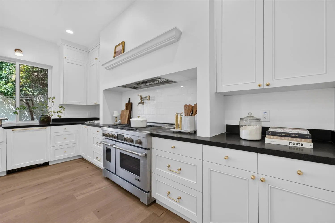
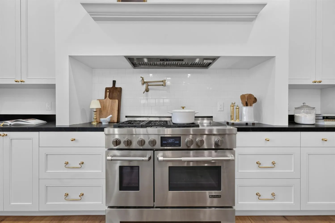
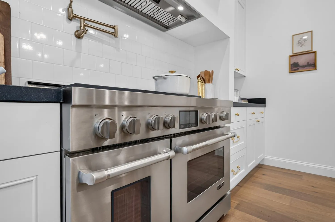
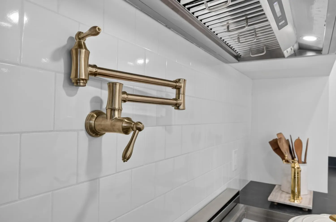
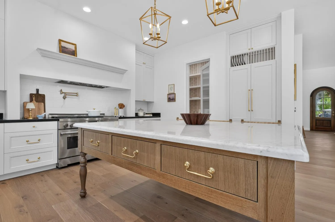
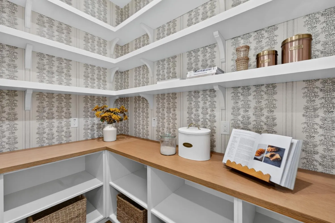
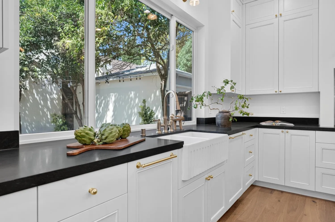
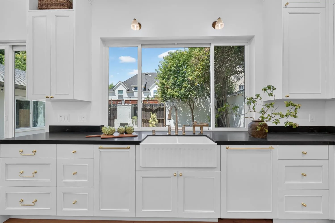
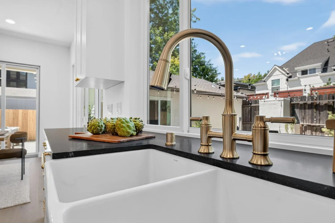
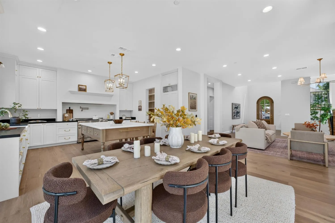
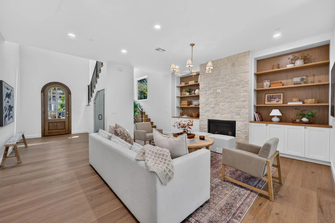
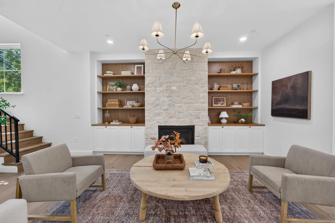
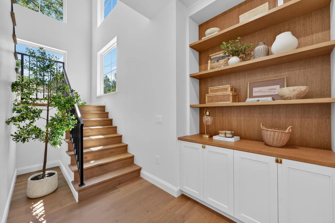
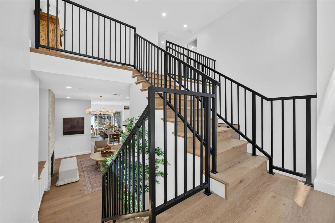
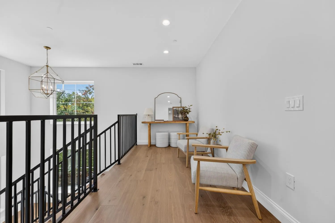
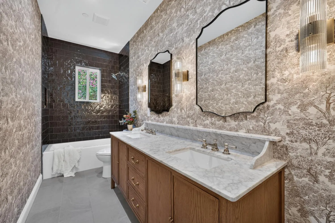
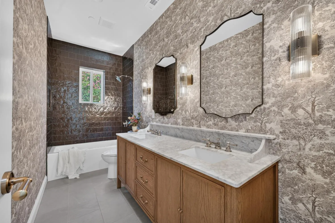
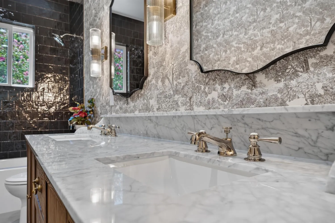
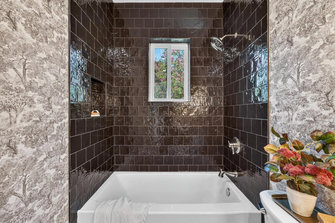
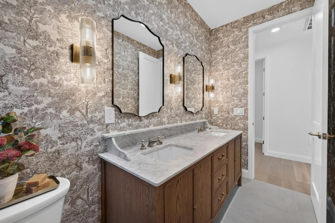
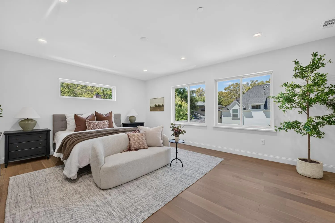
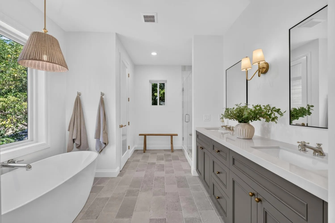
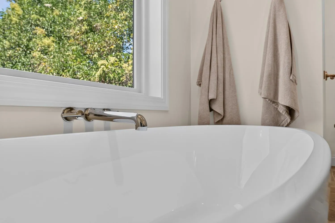
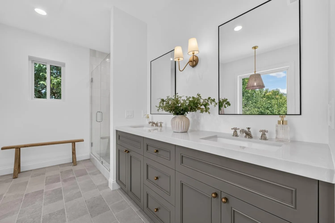
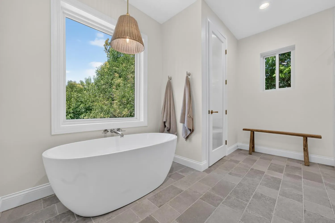
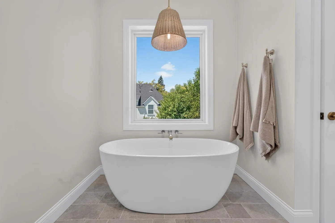
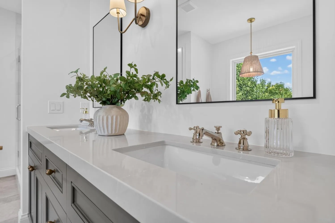
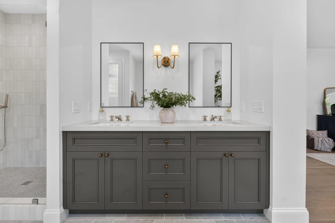
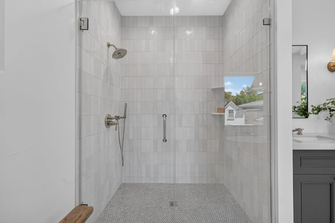
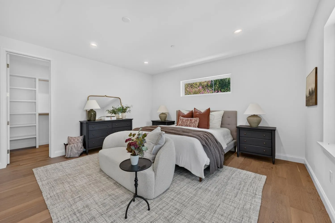
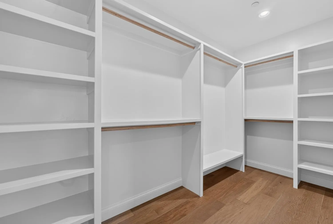
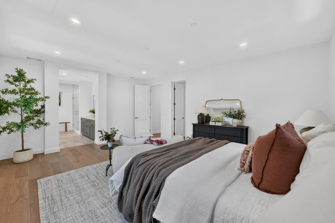
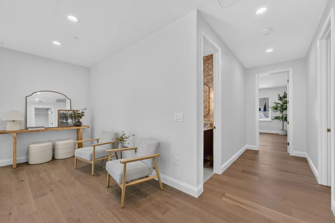

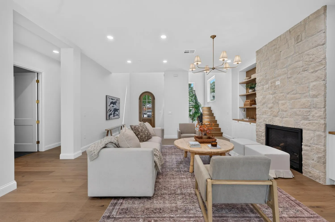
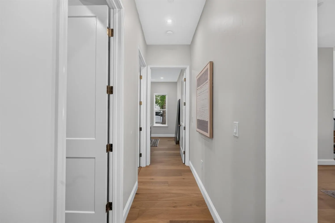
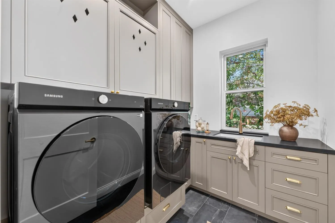

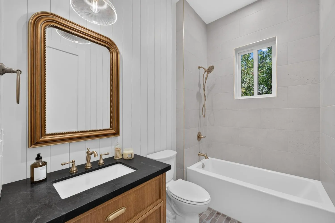
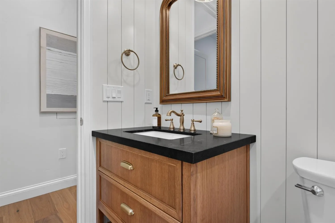
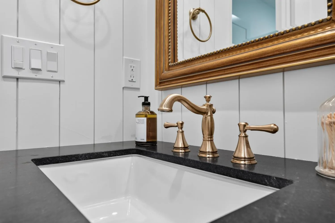
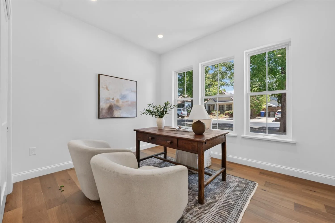
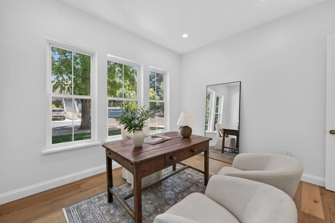
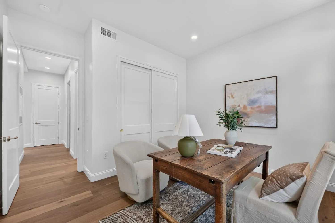
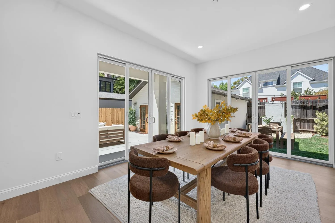
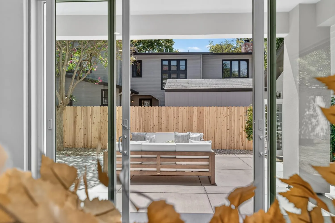
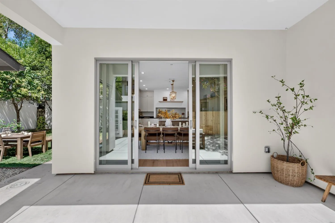
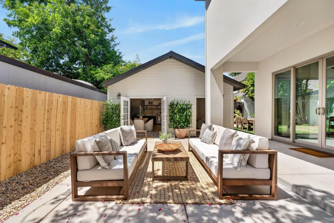
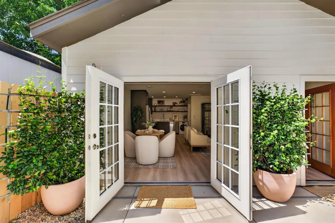
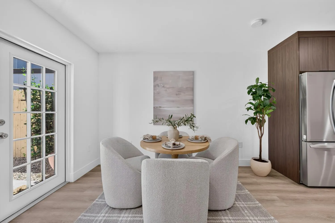
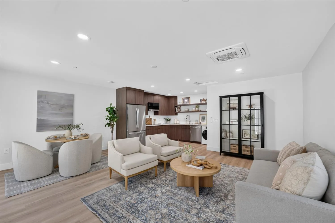
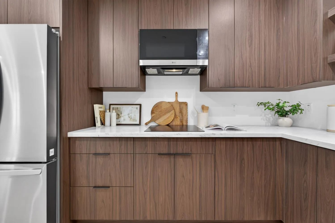
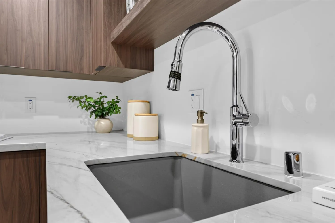
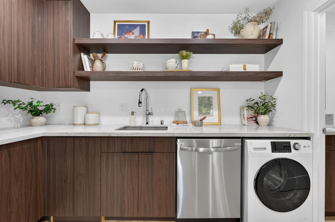
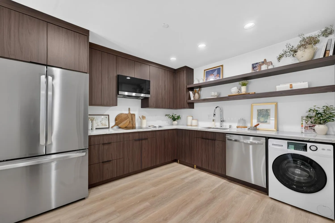
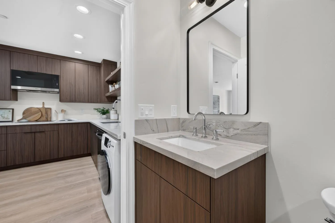
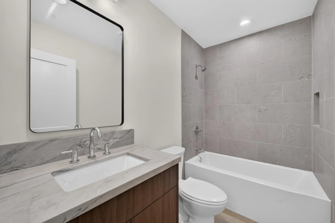
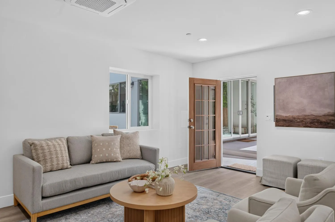
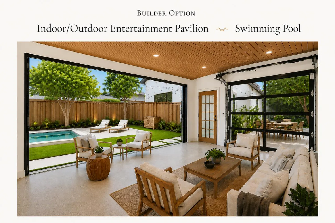
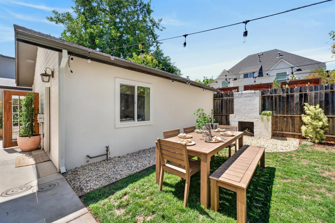
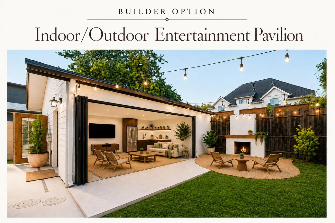
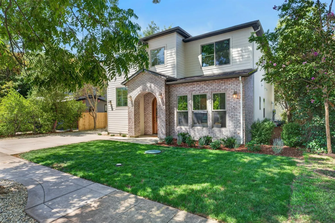


Exceptional new build custom residence showcasing European-inspired designer finishes, timeless architectural details & exceptional craftsmanship. A bright, open floor plan features wide-plank hardwood floors, 10-ft ceilings & a thoughtful layout designed for everyday living & entertaining. From the distinctive arched wood entry & brick facade to European-sourced lighting, natural stone accents & warm brass fixtures, craftsmanship carries throughout. A striking glass-enclosed wine display creates a sophisticated focal point just off the entry. The open-concept great room centers around a natural stone fireplace with built-in cabinetry & wood shelving, flowing into the dining area & chef-inspired kitchen. The kitchen features marble countertops, a statement furniture-style island with turned wood legs, farmhouse sink, custom-paneled Signature Kitchen Suite refrigerator, JennAir gas range with griddle & pot filler, custom cabinetry, walk-in pantry, curated fixtures & unlacquered brass hardware. Expansive windows & doors bring in abundant natural light & connect effortlessly to outdoor living spaces. Upstairs, an open loft offers versatile additional living space ideal for a lounge, media area or home office. The primary suite features hardwood floors, a large walk-in closet & spa-inspired bath with soaking tub. The dedicated laundry room features built-in cabinetry, sink, countertop workspace & inc washer and dryer. A downstairs bedroom with adjacent full bathroom provides an ideal private arrangement for guests, in-laws or extended stays. Modern efficiency includes owned solar, tankless water heater & Andersen dual-pane windows. Outside, multiple living areas extend the home’s entertaining space into a private courtyard-style setting, creating an intimate indoor-outdoor environment. A detached second residence with kitchen and full bathroom offers additional flexibility, with builder alteration options including a garage/flex space or indoor-outdoor living & entertainment pavilion, providing over 3, 200 square feet of combined total livable space. Set along a quiet, mature tree-lined street in desirable East Sacramento, the home offers the rare combination of new construction with the character & charm of an established community, with restaurants, shopping & neighborhood parks within walking distance.

puja.gupta@realtyplusplus.com

absmurty@gmail.com

lakshmi.suneeta@realtyplusplus.com