

$1,079,000
2 Bed
2 Bath
1,924 Sqft
6,730 Sqft

4293 Brookview Drive, Folsom, CA 95630

  • Residential Property Type
  • 61 Days Days On Market
  • 2022 Year Built
Property Description

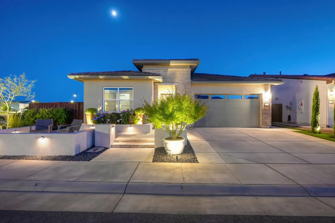
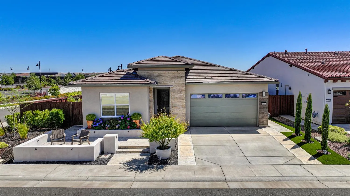
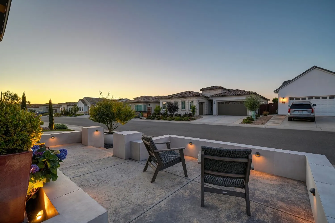
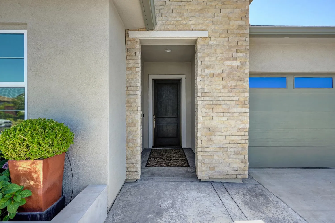
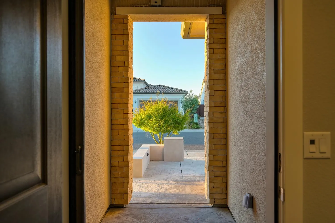
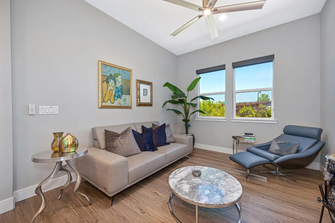
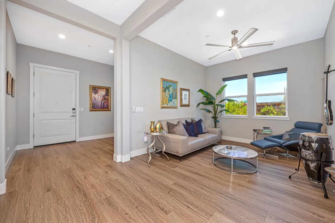
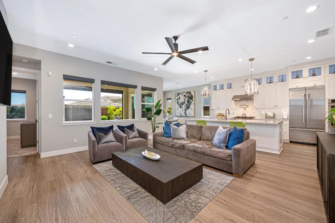
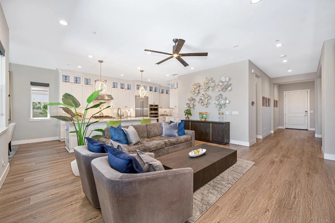
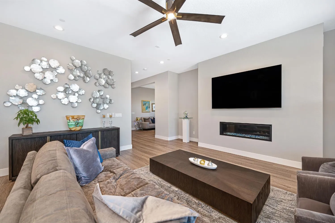
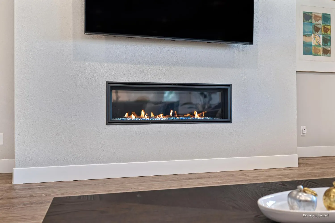
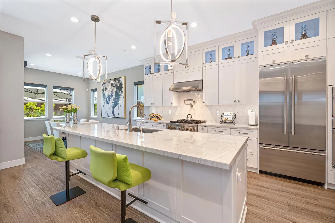
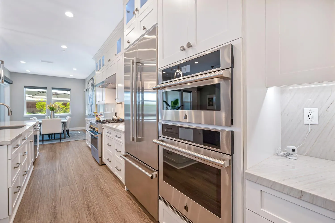
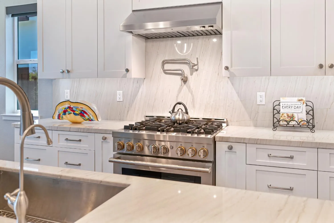
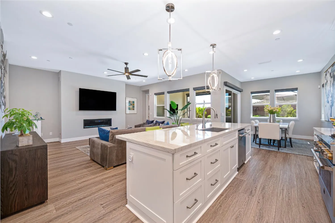
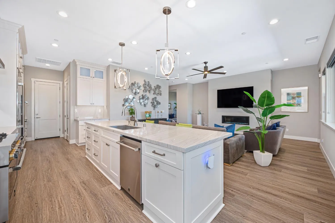
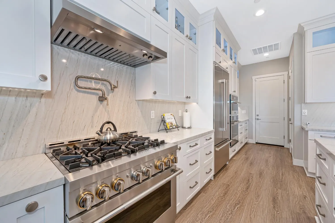
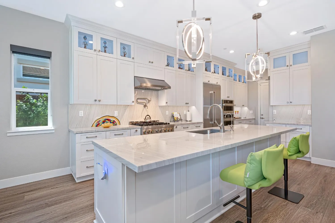
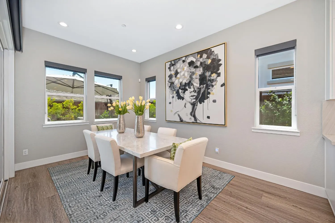
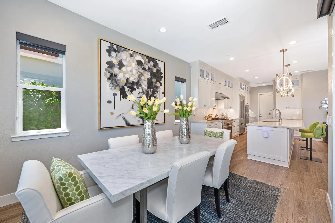
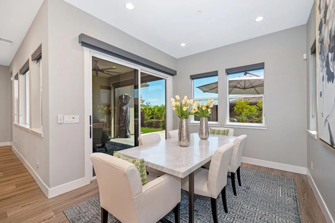
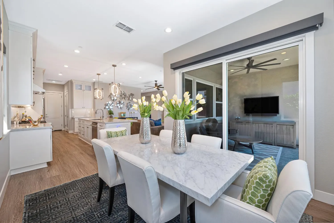
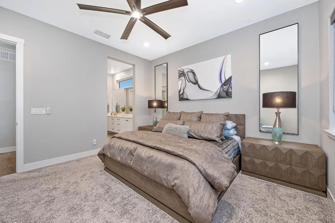
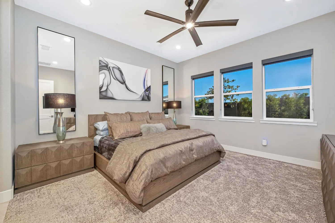
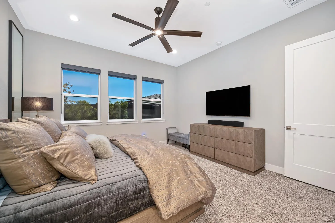
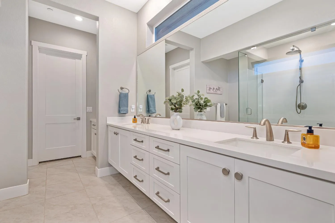
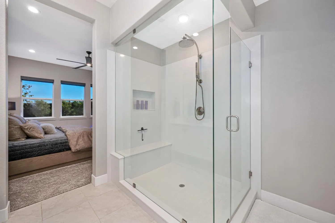
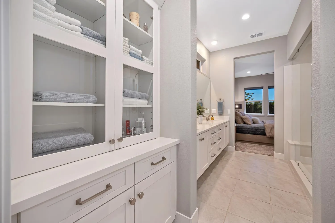
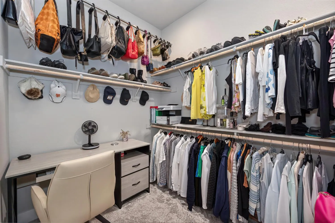
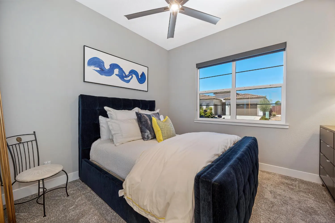
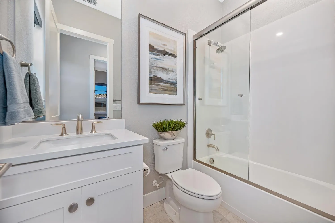
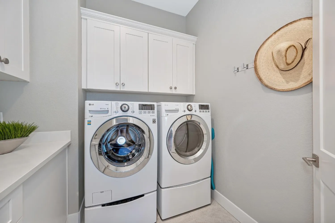
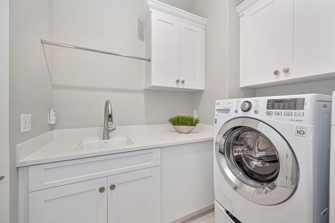
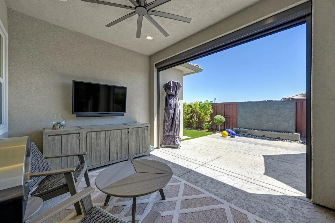
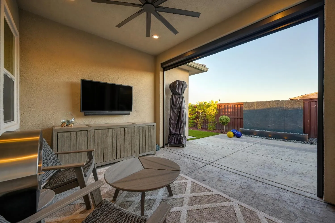
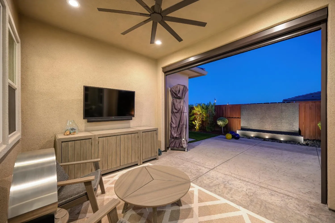
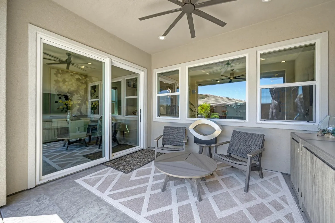
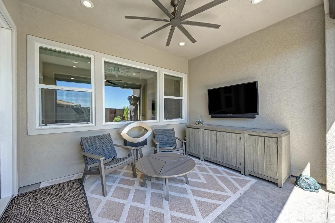
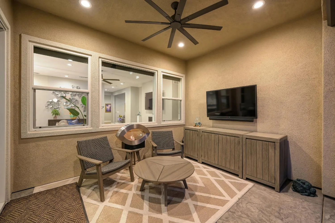
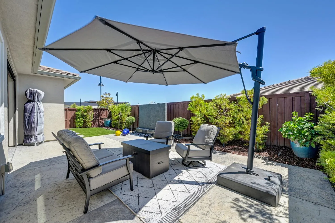
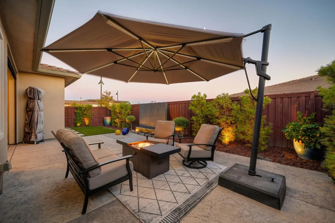
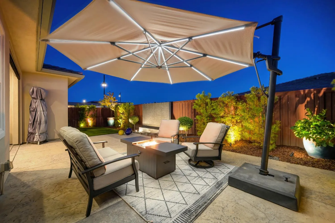
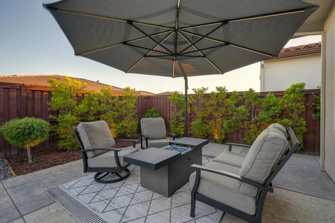
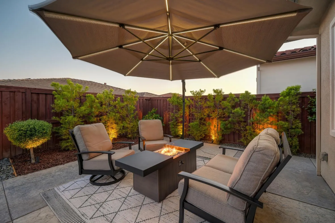
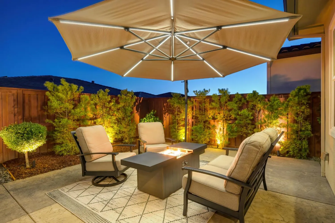
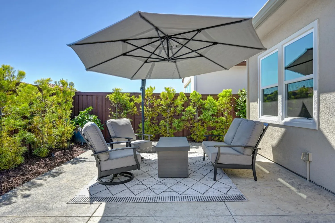
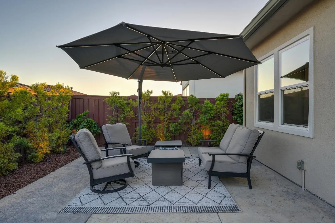
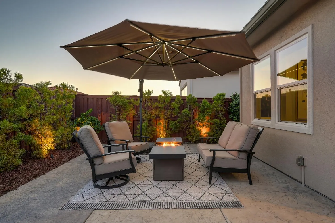
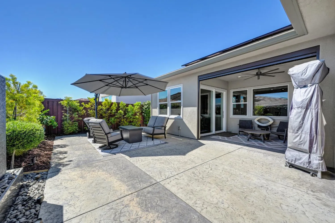
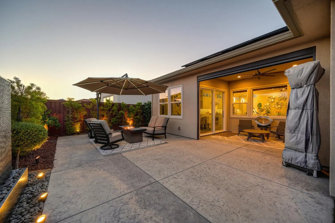
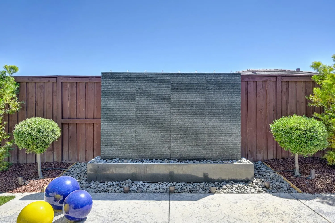
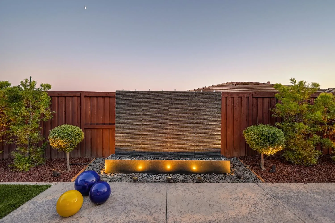
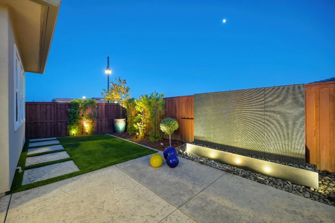
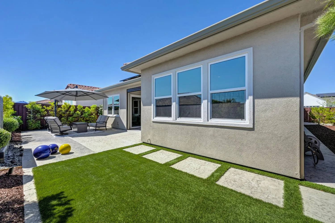
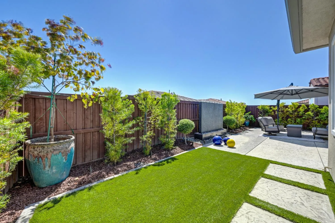
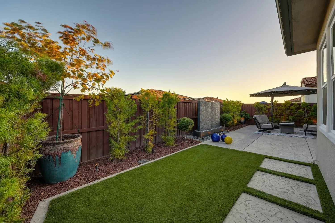
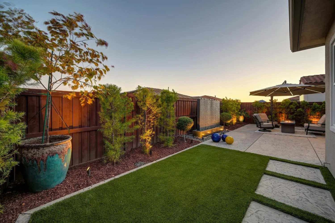
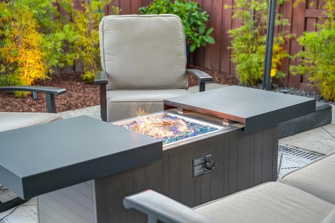
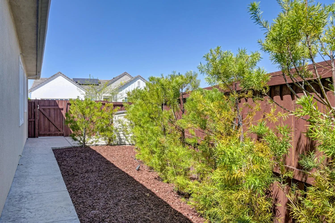
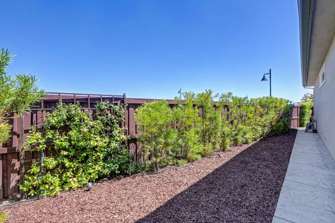
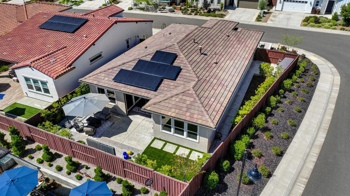
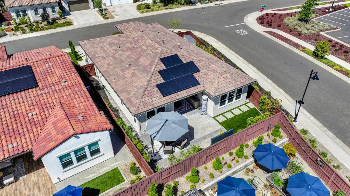
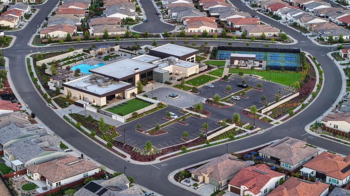
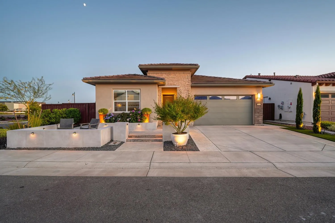
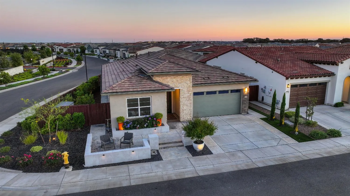
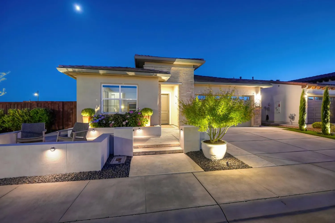
Welcome to this exquisite Newman plan in Regency at Folsom Ranch, ideally positioned on a private corner homesite with stunning sky and evening views. Just moments from The Resort Clubhouse, this beautifully upgraded home offers refined interiors, a chef’s kitchen with JennAir appliances, and resort-style outdoor living designed for comfort and connection. A modern Craftsman exterior and tiled accenting around the courtyard walls create striking curb appeal. Inside, this 2 bedroom + den home features luxury vinyl plank flooring, custom window tinting, contemporary shades, designer ceiling fans and lighting with dimmers throughout. The chef’s kitchen showcases granite slab countertops, white cabinetry with pull-out drawers and illuminated glass uppers, and JennAir Wi Fi-enabled appliances including a 6-burner gas range, built-in oven/microwave, dishwasher, and built in french door refrigerator. A Pantry Closet with glass door, Pot Filler, and Water Filtration system provide everyday convenience. The Living Room with Fireplace flows seamlessly to a Private Backyard Retreat featuring an illuminated Waterfall, lush landscaping, artificial turf, stamped concrete, an electronic Phantom shade, and outdoor TV setup for year-round enjoyment. The Primary Suite offers a spa-like bath, walk-in closet, and linen storage. Additional highlights include Owned Solar, Phantom screen doors, laundry room with sink, and an insulated garage with cabinetry and workbench. Experience this wonderful cultivated, low-maintenance living in a community designed for connection, wellness, and enjoyment. This is the Shangri-La you’ve been waiting for!

Basic Details
Residential
Detached
For Sale
226079560
$1,079,000
2
2
61
1,924 Sqft
2022
6,730 Sqft
2
0.15 Acre
Active
1
: One
2
2026-07-02
Features
: Other, Fenced, Lap, Built-In, Common Facility, Indoors
: Central, Electric, Natural Gas, Fireplace(s)
: Ceiling Fan(s), Central
: Fenced, Wood, Back Yard
: Front Porch, Covered Patio
: Uncovered Courtyard
Dual Pane Full, Window Coverings, Window Screens
Public, Sewer Connected, Internet Available, Solar, Underground Utilities, Natural Gas Connected
Public Sewer
1
: Dishwasher, Disposal, Microwave, Gas Water Heater, Plumbed For Ice Maker, Tankless Water Heater, Double Oven, Hood Over Range, Built-In Refrigerator, Built-In Gas Range
: 220 Volts
: Living Room, Insert, Gas Piped
1
: Carpet, Laminate, Tile
2.0
: Sink, Cabinets, Inside Room
: Landscape Back, Landscape Front, Private, Cul-De-Sac, Close to Clubhouse, Low Maintenance, Corner, Auto Sprinkler F&R, Street Lights, Gated Community, Grass Artificial
: Enclosed, Restrictions, Garage Facing Front, Guest Parking Available
: Tile, Cement
Address Map
CA
Sacramento
Folsom
95630
Brookview
4293
Drive
W122° 52' 45.9''
N38° 37' 32.6''
Residential
HWY50 East to E.Bidwell Rd exit. Turn Right on E. Bidlwell Rd. Turn Right on
Neighborhood
Folsom-Cordova
Additional Info
Coldwell Banker Realty
Brenda J Sims
: Contemporary, Craftsman
: Pool, Greenbelt, Clubhouse, Dog Park, Game Court Exterior, Recreation Facilities, Spa/Hot Tub, Rec Room w/Fireplace, Exercise Room, Barbeque, Tennis Courts, Trails
$286
Monthly
: Common Areas, Pool, Recreation Facility, Road
: Stucco, Wood, Brick
: Slab, Concrete
Folsom-Cordova
Folsom-Cordova
Active
Public, Meter on Site
1
Price History
07/02/2026
$0
$0
Additional Information
1
0.150
Financial
1
Listing Information
2026-08-30T03:34:08Z
Trust
MetroList
Request Buyer Agent Tour

    Agent info
    Mallik Reddy Kesari
    Realty++
    Sriram Akella
    Realty++
    Realty++
    Mortgage Calculator
    $
    $ %
    years
    %
    $ %per year
    $ %per year

    $
    Contact Agent
    Contact Us
    Mallik@rRealtyplusplus.com (510) 299-6629
