
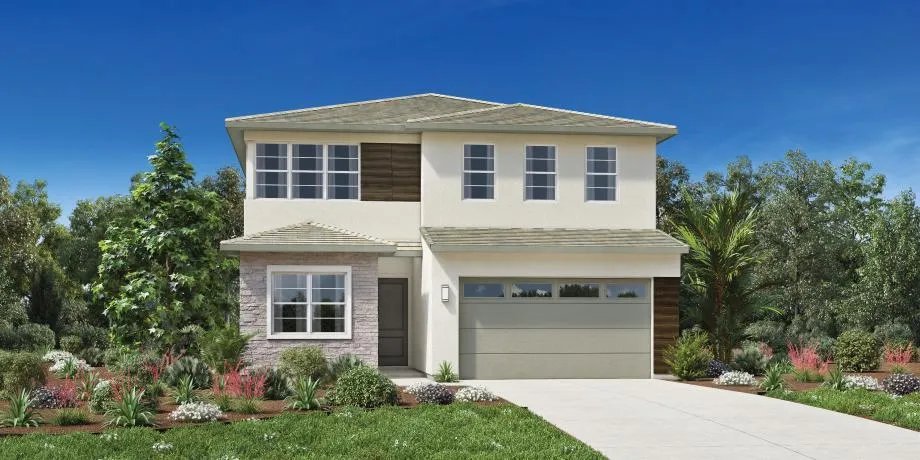

Homesite #160 at Toll Brothers Preserve at Folsom Ranch presents the Hayduke Home Design with Modern Craftsman architecture, offering 3, 105 square feet of beautifully designed living space with 5 bedrooms, 4.5 bathrooms, and a versatile two-story layout. The heart of the home brings together a spacious great room, bright casual dining area, and an inviting kitchen designed for gathering, featuring Designer Appointed cabinetry, a generous center island with breakfast bar, ample storage, walk-in pantry, and a premium appliance package. Shell Taupe luxury vinyl plank flooring creates a warm foundation throughout the main living areas, complemented by Cosmic Grey tile and Fossil-toned carpeting for a sophisticated, balanced palette. Polished chrome finishes carry throughout the home, from cabinetry hardware and plumbing fixtures to frameless shower enclosures and a Kohler Crue pull-down kitchen faucet. A desirable first-floor bedroom with private bath provides an ideal retreat for guests or multigenerational living. Upstairs, the expansive primary suite features a large walk-in closet and spa-inspired bath with dual vanities, soaking tub, luxe shower, and private water closet, while a spacious loft and additional secondary bedrooms provide flexibility for everyday living. Set within the desirable Preserve at Folsom Ranch master-planned community, this homesite offers convenient access to neighborhood parks, scenic trails, shopping, dining, and the abundance of outdoor recreation that makes Folsom an exceptional place to call home.

lakshmi.suneeta@realtyplusplus.com
radha.akella@yahoo.com

absmurty@gmail.com