
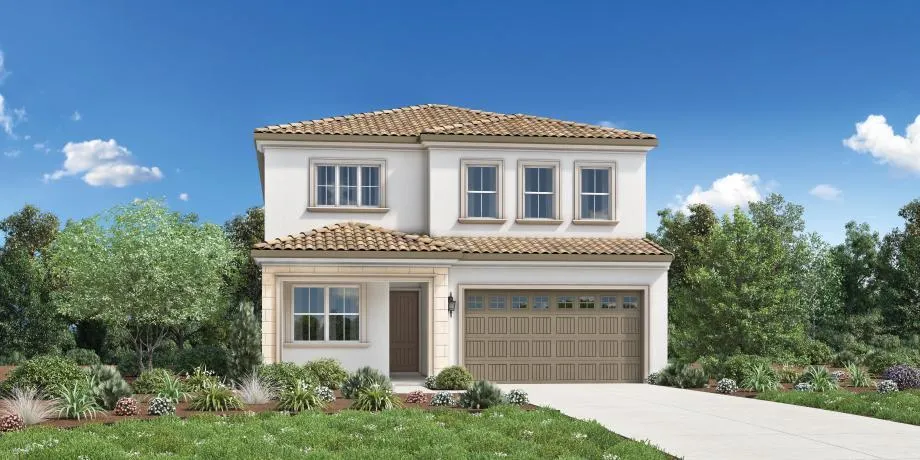

Introducing Homesite #146, located in Toll Brothers’ Preserve at Folsom Ranch. Facing east, this Hayduke floorplan with Italian Villa elevation offers over 3, 200 sq. ft. of refined living. Inside, the heart of the home is a showstopping kitchen featuring a massive island with QUARTZ, UCB Brentwood cabinetry in Aesthetic white, stacked 10′ high and a 36” KitchenAid appliance package, and a spacious walk-in pantry, perfect for everyday meals or lively gatherings. The great room opens to a covered outdoor living space through 12’x8′ multi-stacking sliding doors, creating seamless indoor-outdoor flow. Upstairs, the airy loft leads to 3 secondary bedrooms and a luxurious primary suite with spa-inspired bath and expansive walk-in closet. With a 2-car garage, second-floor laundry, and designer-selected finishes throughout, this home combines comfort, elegance, and an unbeatable location.

spalli@gmail.com

realtor.rchenna@gmail.com

mallik@realtyplusplus.com