
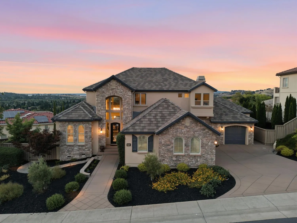
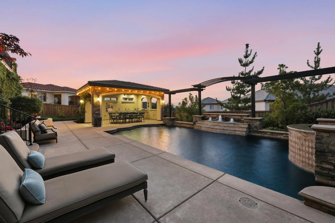
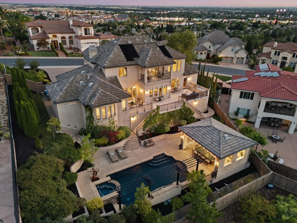
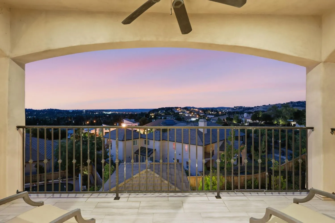
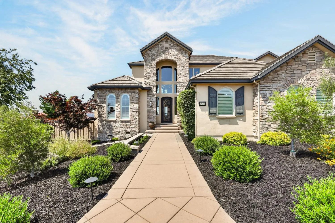
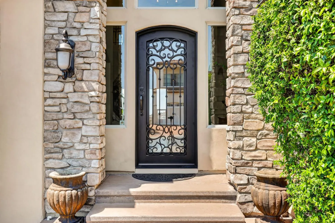
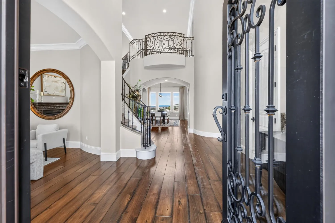
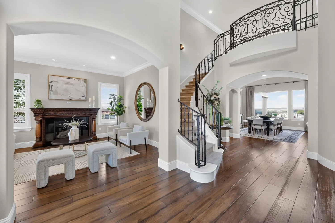
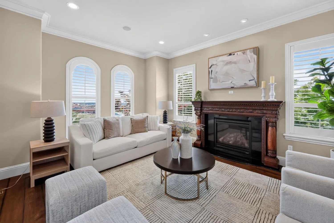
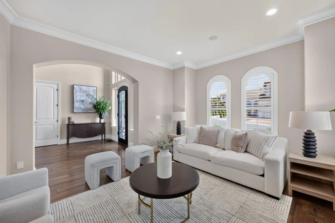
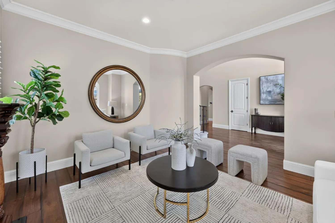
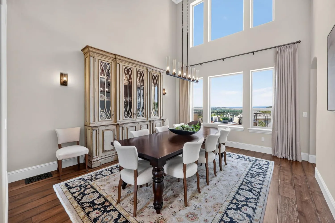
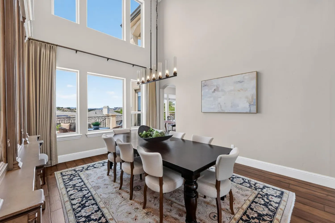
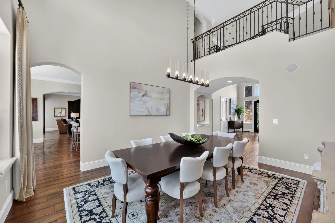
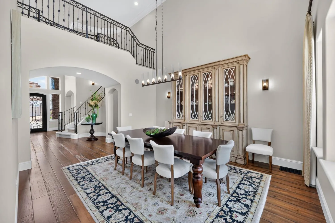
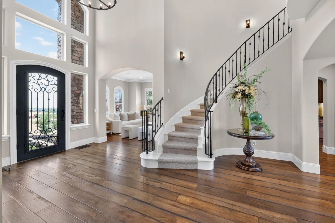
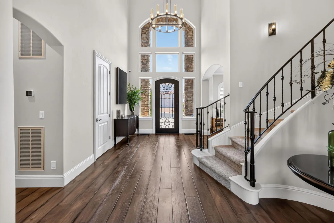
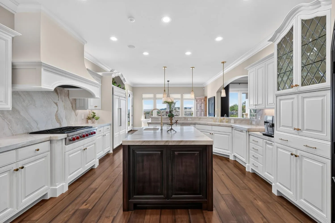
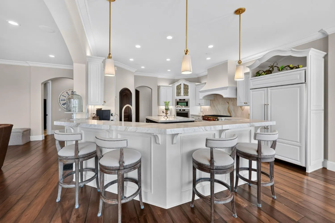
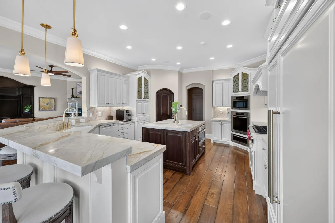
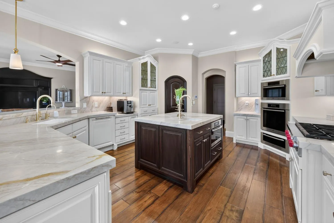
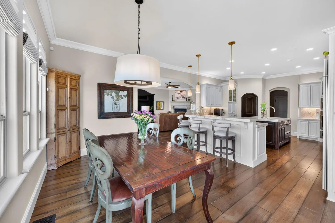
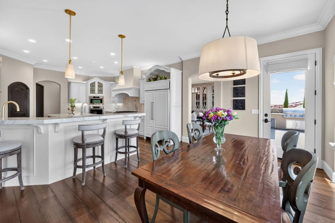
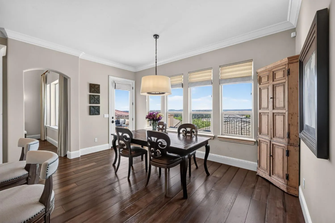
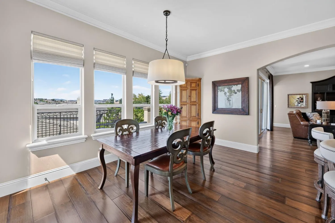
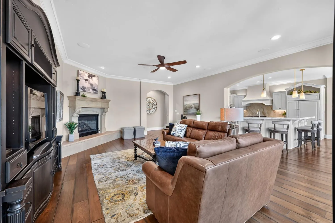
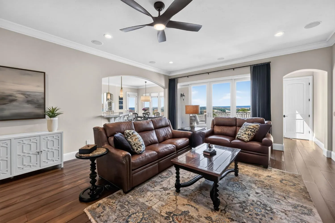
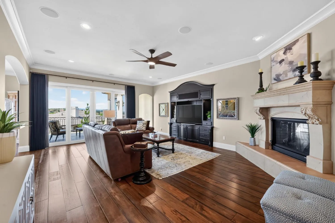
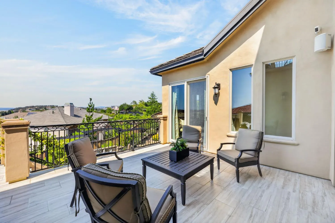
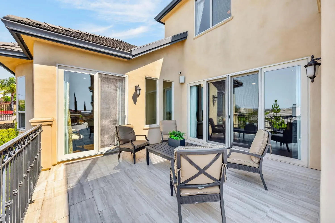
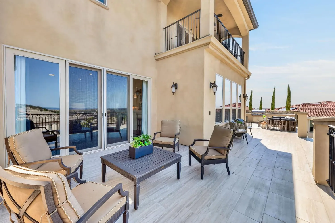
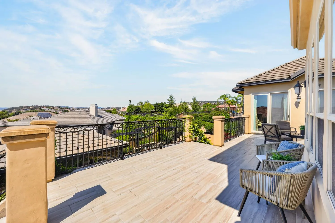
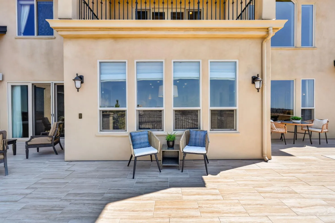
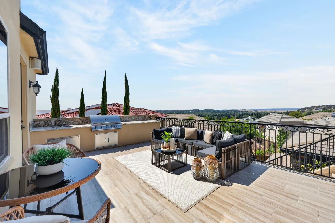
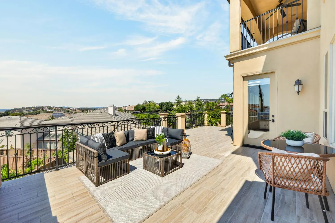
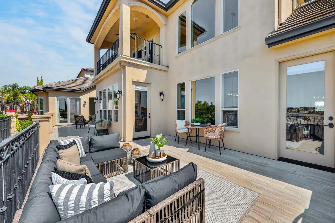
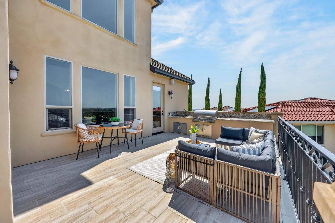
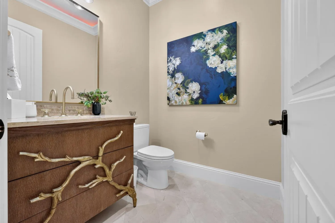
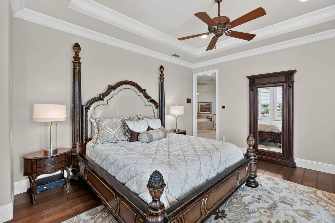
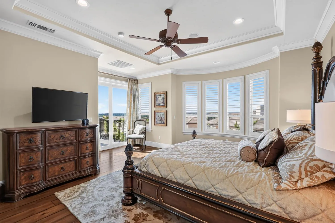
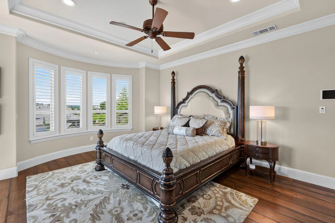
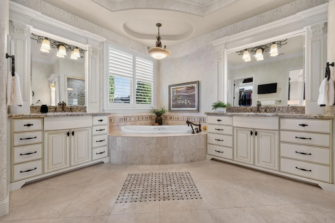
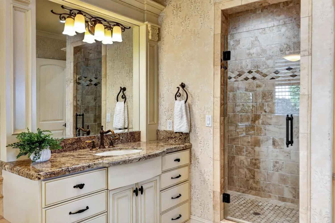
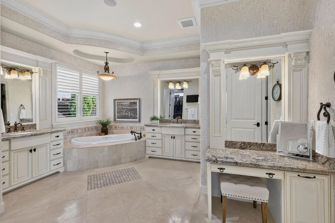
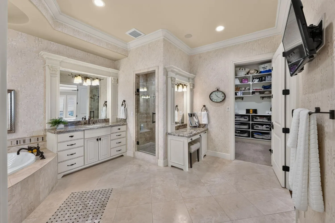
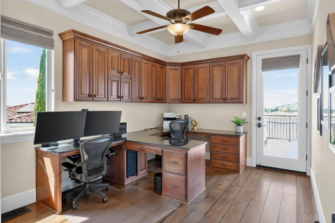
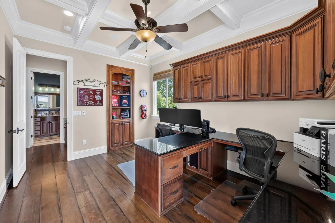
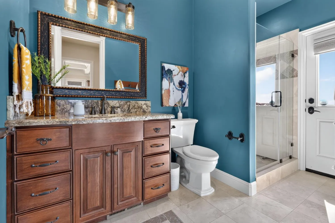
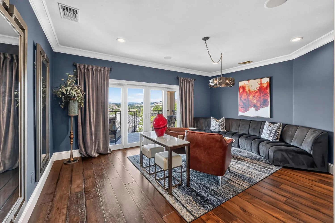
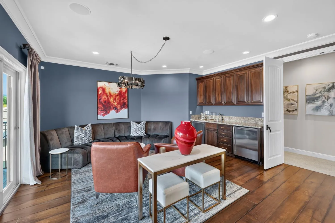
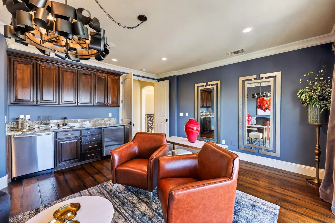
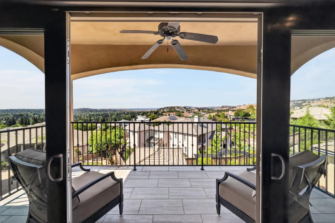
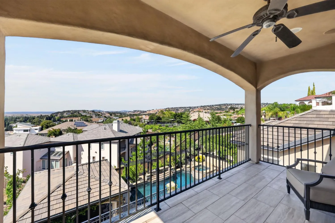
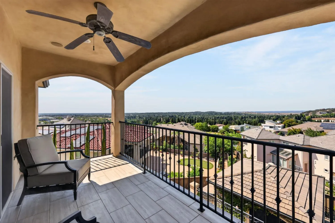
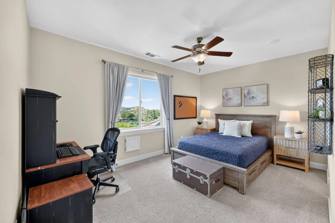
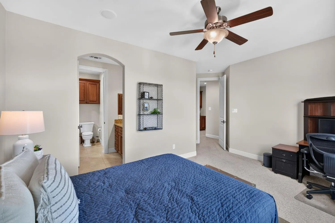
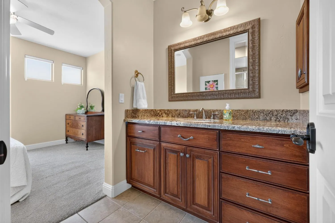
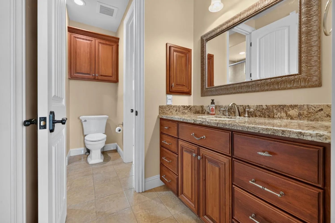
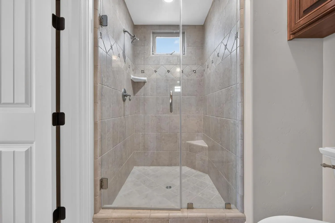
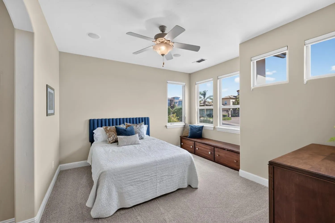
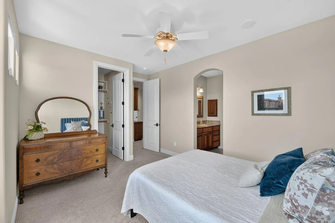
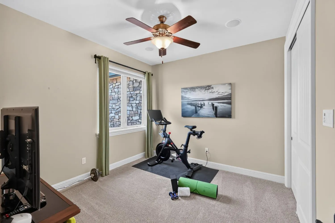
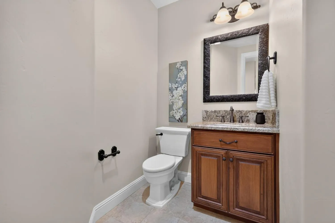
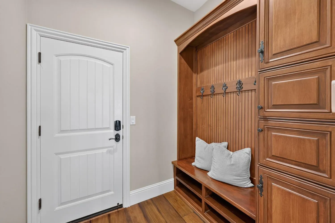
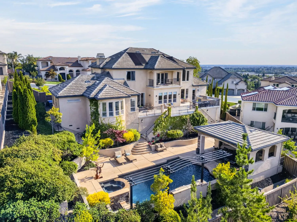
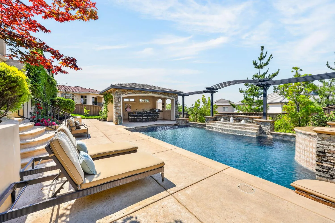
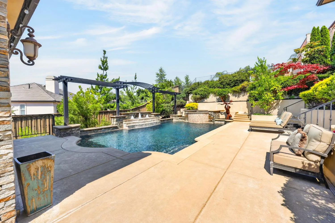
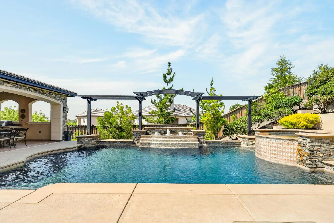
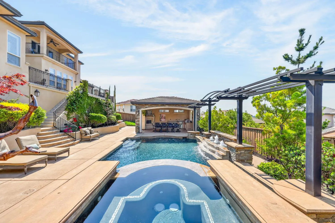
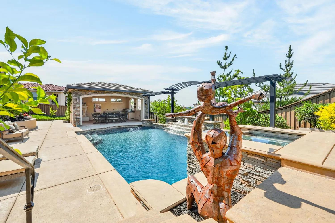
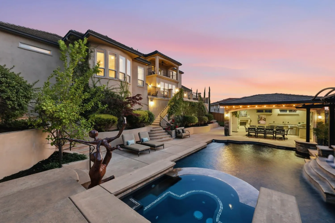
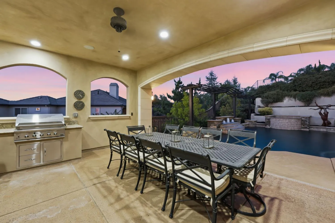
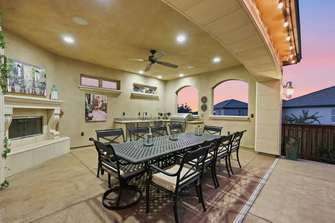
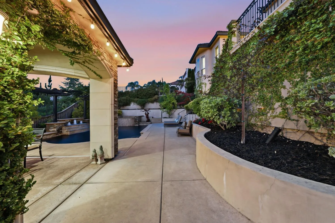
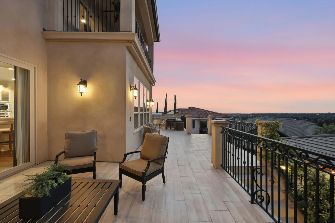
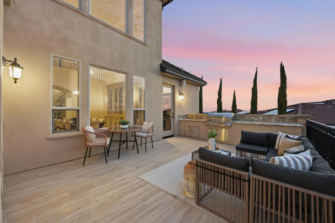
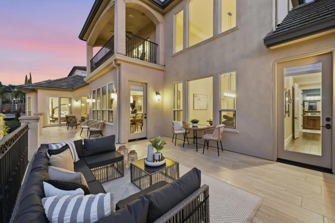
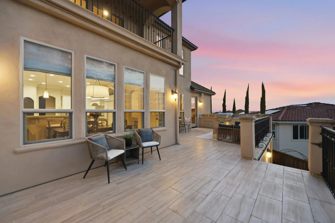
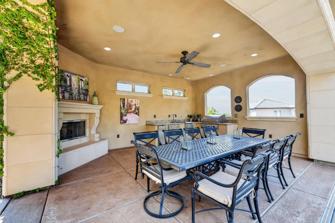
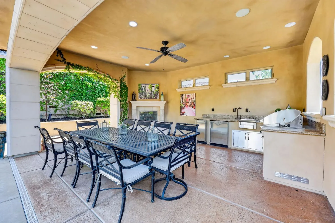
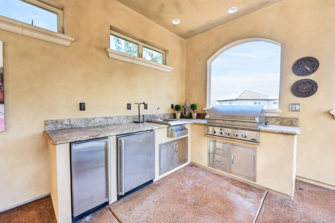
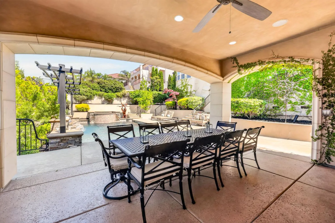
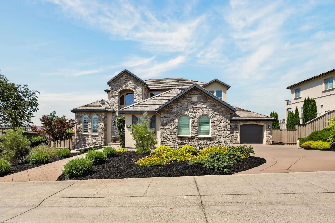
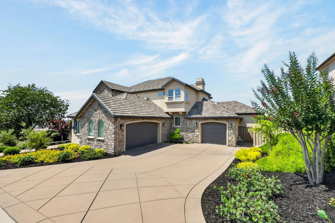
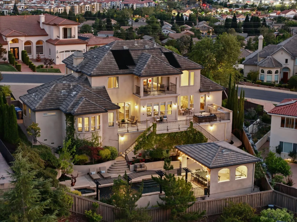
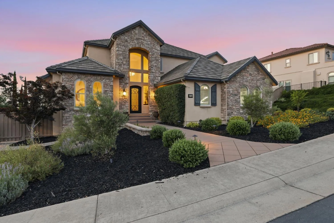
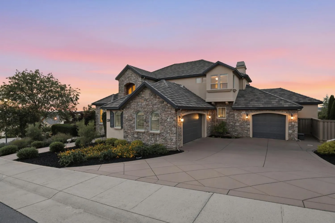
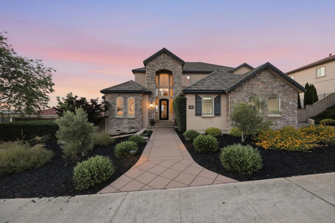
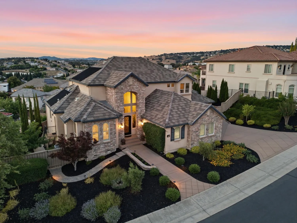
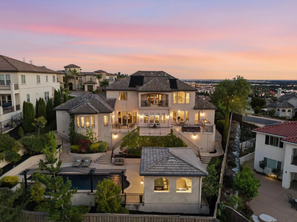
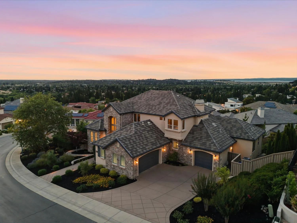
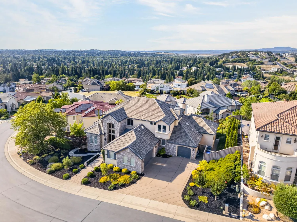
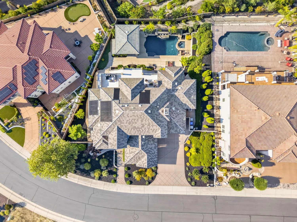
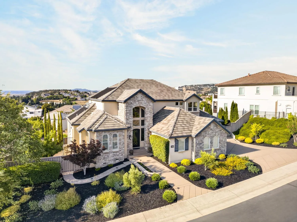
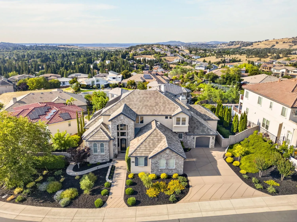
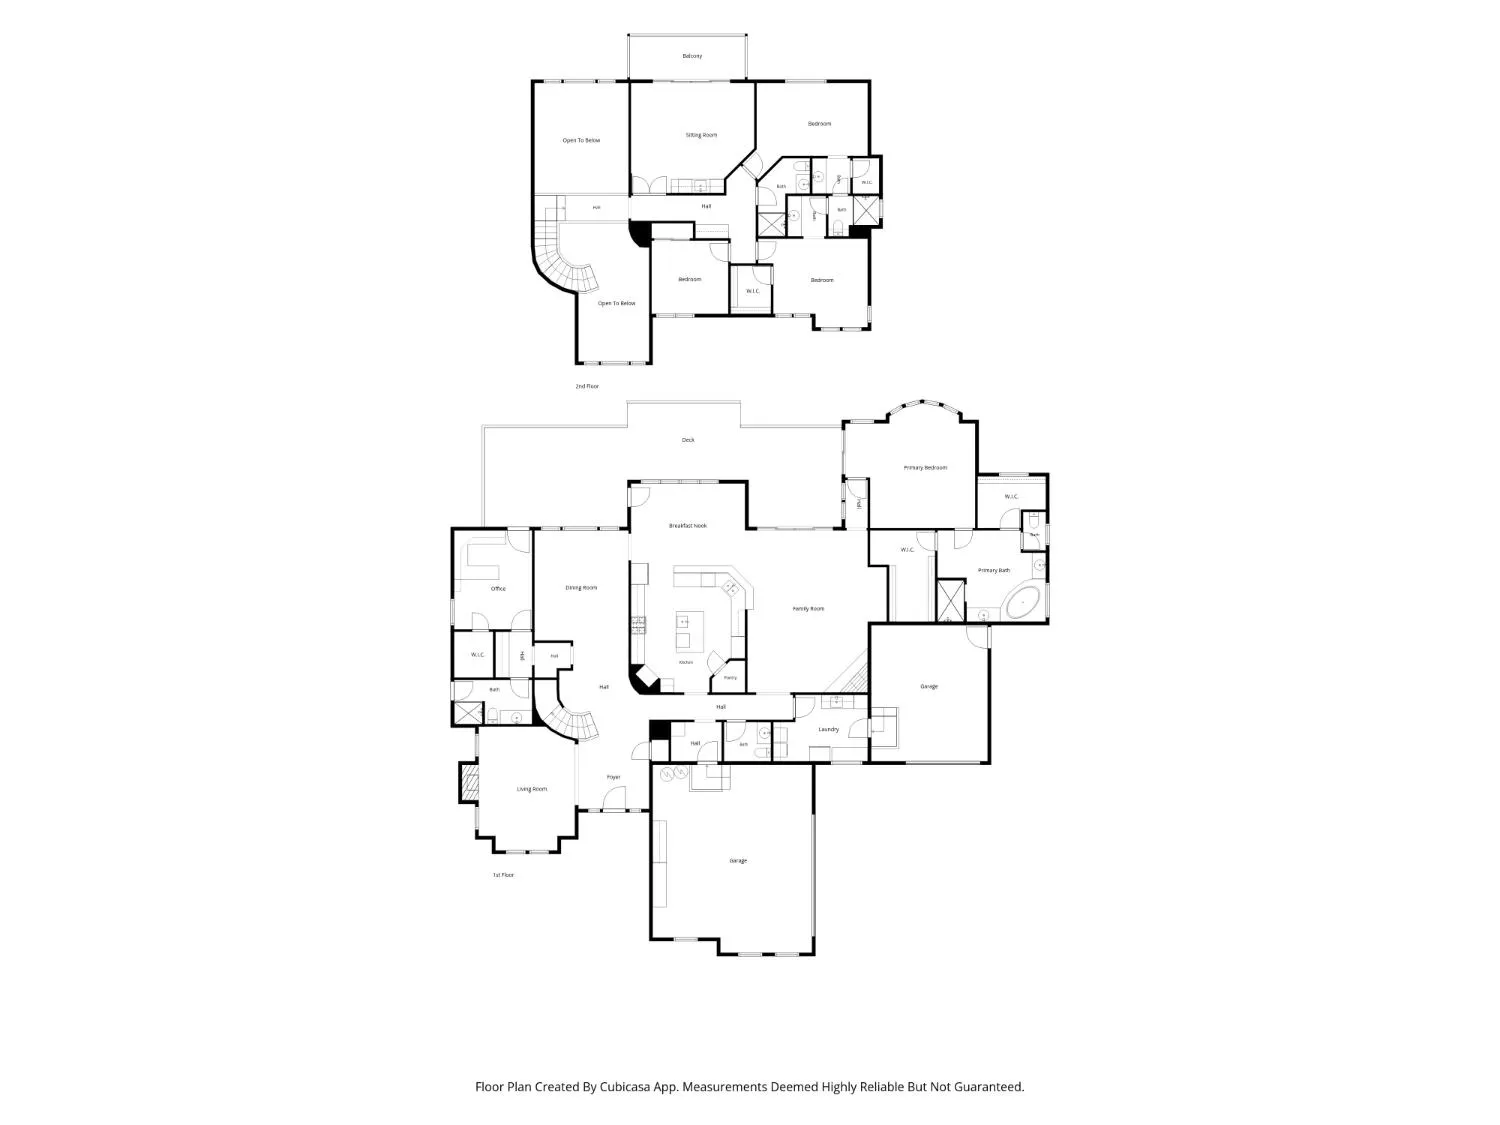

Perched above Folsom Lake in the prestigious gated community of Hillcrest, this magnificent home offers unobstructed lake and foothill views, exceptional craftsmanship, and resort-style amenities. Impeccably maintained and offered for the first time, this residence sits on beautifully manicured grounds of.38-acres. A grand two-story foyer introduces soaring ceilings, rich hardwood flooring, a spiral staircase with hand-forged iron railings, and exquisite architectural details opening to formal dining room framed by a wall of windows with breathtaking panoramic views. Designed for today’s lifestyle, the home balances intimate entertaining and family gatherings with a private living room and an expansive family room open to the kitchen. Completely remodeled in 2025, the chef’s kitchen features Perla Venetia honed quartzite countertops and full-slab backsplash, center island, custom maple cabinetry with pull-outs, and a full suite of Miele professional appliances including a six-burner range, two dishwashers, steam oven, convection oven, microwave, warming drawer, and breakfast nook opening to a massive deck and outdoor kitchen wher you can take in the view. A main-level guest suite offers a boxed beam ceiling, walk-in closet, and adjacent full bath, ideal for guests, multigenerational living, or a private office. Impressive the main floor primary retreat features tray ceilings, custom millwork, a spa-inspired bath with dual vanities, jetted tub, two walk-in closets, and direct outdoor access. Upstairs, the signature Speakeasy lounge includes a wet bar, refrigerator, private deck, and panoramic views, ideal as a theater, game room, executive retreat, or secondary living space. Three additional bedrooms and two full baths complete the upper level. Outdoor living rivals a luxury resort with a solar-heated PebbleTec pool, gas-heated spa, cascading water features, steel pergola, covered loggia, and fully equipped cabana kitchen with granite counters, built-in BBQs, refrigerator, sink, and ice maker. Additional features include 150 bottle wine fridge, smart home automation, whole-home audio, zWave lighting, Ring security, 80-amp EV charger, Wi-Fi-enabled garage doors and sprinklers, fire-rated construction, and approximately 850 square feet of additional storage. Minutes from Highway 50, Palladio shopping and dining, Folsom Lake, and top-rated schools, truly a rare opportunity to own a distinguished custom home in one of Folsom’s most exclusive neighborhoods.

realtor.rchenna@gmail.com
radha.akella@yahoo.com

mallik@realtyplusplus.com