

$1,850,000
2 Bed
2.5 Bath
2,441 Sqft
6,461 Sqft

3533 Olive Orchard Drive, Folsom, CA 95630

  • Residential Property Type
  • 25 Days Days On Market
  • 2021 Year Built
Property Description

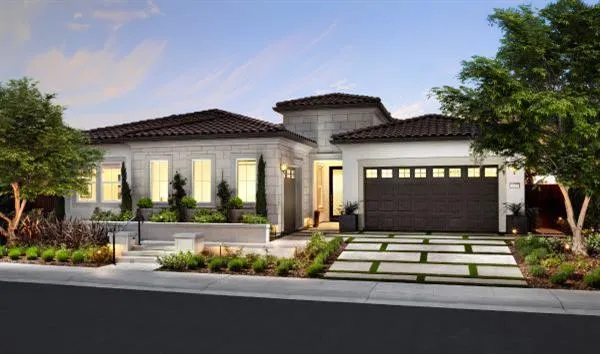
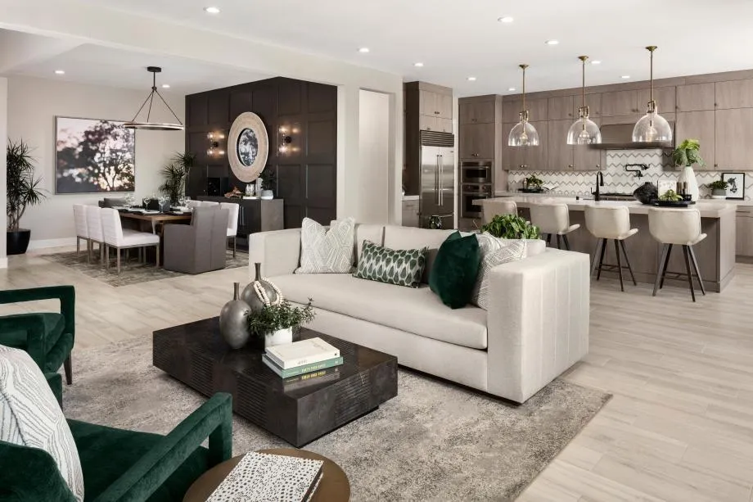
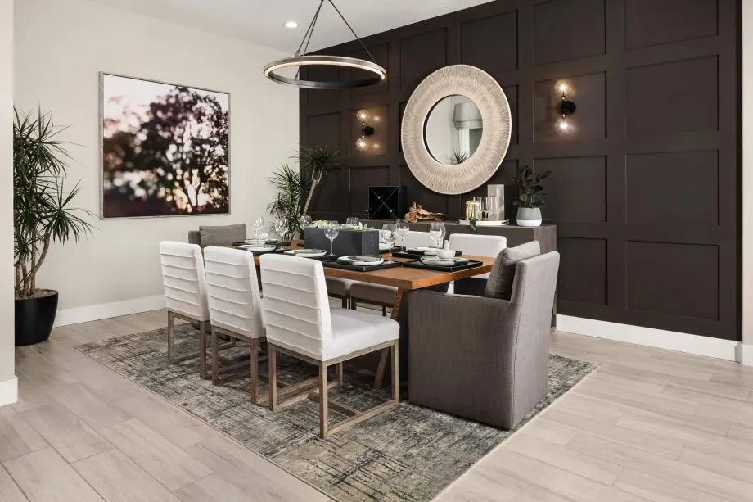
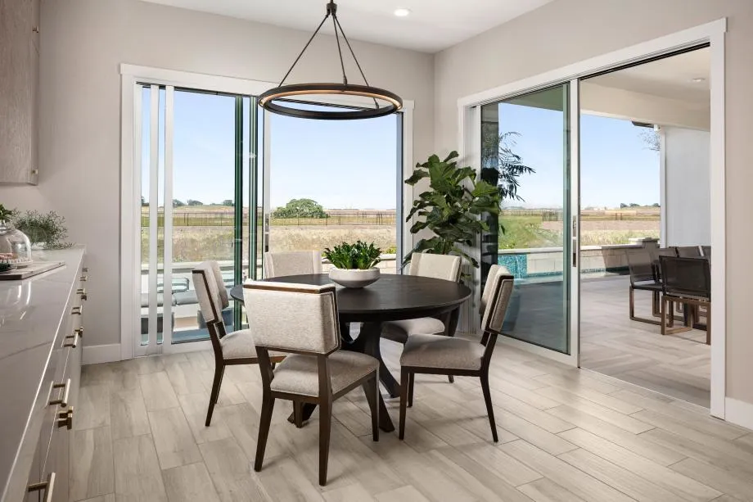
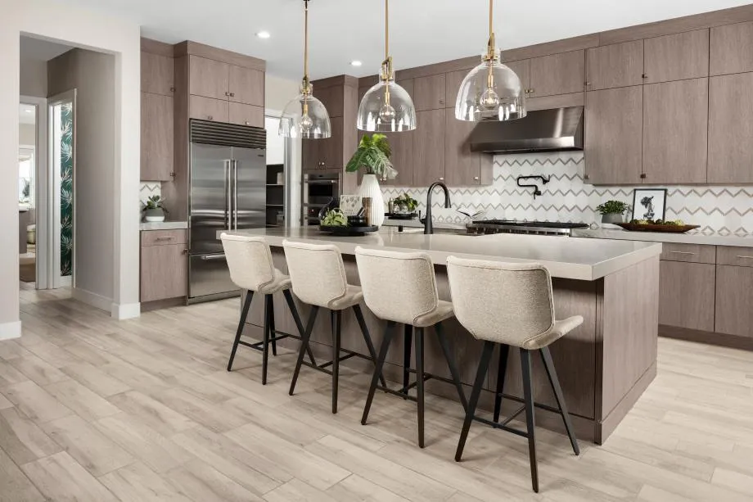
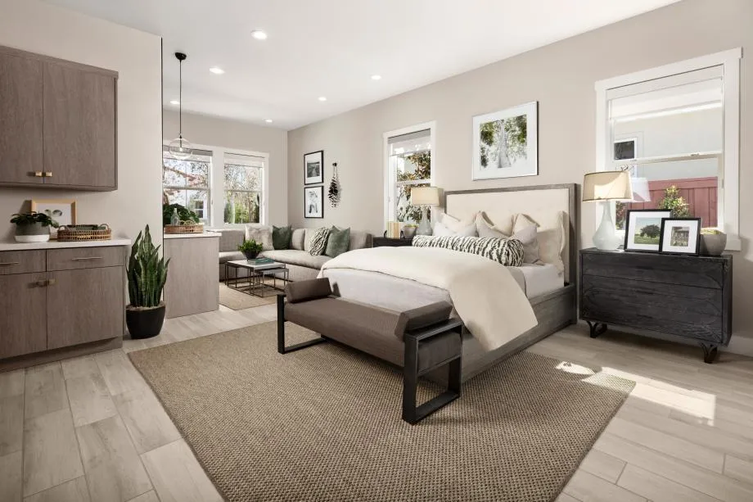
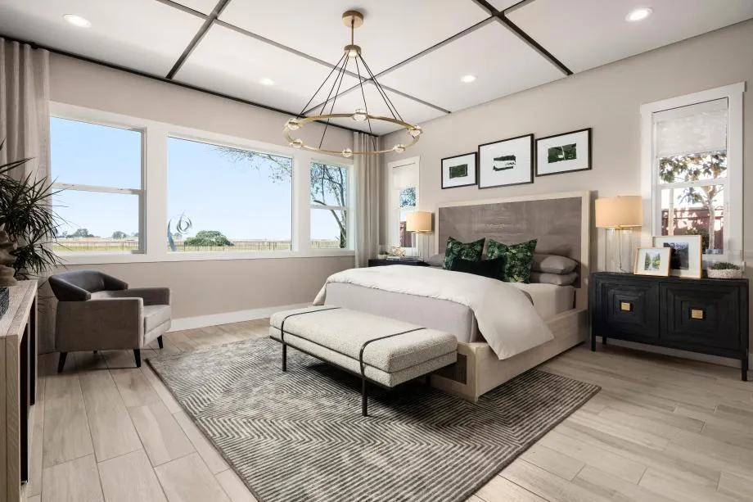
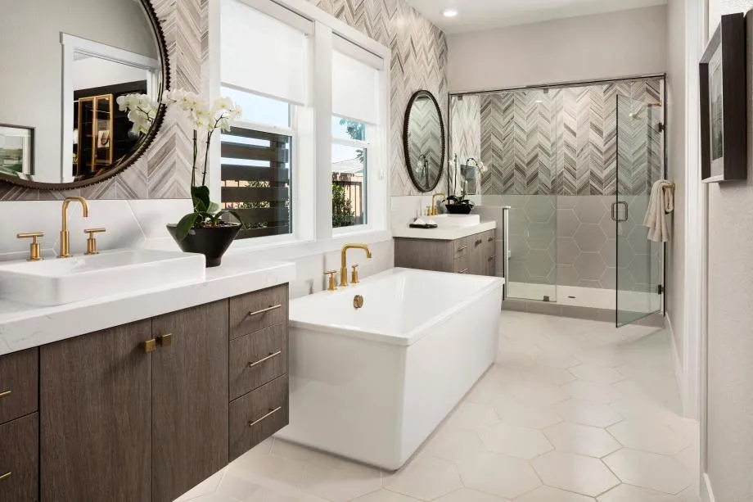
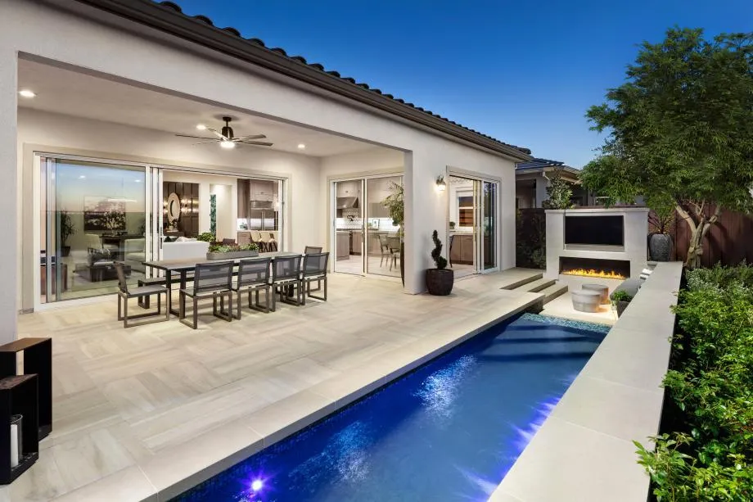
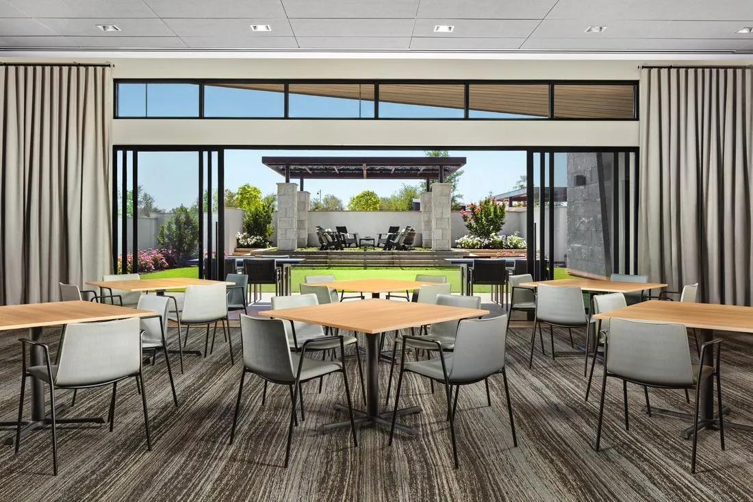
Experience elevated 55+ living in this professionally decorated and fully furnished Petaluma model home at Regency at Folsom Ranch. Custom interiors, designer lighting, statement architectural details, and carefully curated furnishings transform every room into a sophisticated expression of luxury. Three expansive multi-stacking glass doors open the home to a spectacular outdoor retreat featuring a sleek lap pool, outdoor fireplace, covered living spaces, and seamless indoor-outdoor connections that embody the ultimate California lifestyle. At the heart of the home, the chef-inspired kitchen showcases premium Sub-Zero® and Wolf® appliances, an oversized gathering island, abundant ceiling-height cabinetry, and designer finishes, creating a space equally suited for everyday living and entertaining. Expansive open-concept living areas are complemented by a dramatic dining room feature wall, while the luxurious primary retreat offers a serene, resort-like atmosphere with a spa-inspired bath featuring a freestanding soaking tub and oversized shower. Thoughtfully curated from indoors to out, this exceptional Petaluma model home delivers an unforgettable combination of sophisticated design, entertaining spaces, and resort-inspired living in Regency at Folsom Ranch.

Basic Details
Residential
Detached
For Sale
226099717
$1,850,000
2
2.5
25
1
2,441 Sqft
2021
6,461 Sqft
2.5
0.15 Acre
Active
1
: One
2
2026-08-06
Features
: Other, Lap, Built-In, Common Facility, Indoors
: Central, Fireplace(s)
: Ceiling Fan(s), Central
: Fenced, Wood
: Covered Patio
: Cathedral Ceiling
Dual Pane Full
Cable Available, Public, Sewer Connected, Electric, Internet Available, Natural Gas Connected
Sewer in Street, Public Sewer
1
: Dishwasher, Disposal, Microwave, Plumbed For Ice Maker, Tankless Water Heater, ENERGY STAR Qualified Appliances, Free Standing Gas Range, Built-In Refrigerator, Built-In Gas Oven
: 220 Volts in Laundry
: Family Room, Living Room, Gas Piped, Gas Log
1
: Wood, Tile
2.0
: Cabinets, Inside Room, Gas Hook-Up, Dryer Included, Washer Included
: Landscape Front, Low Maintenance, Shape Irregular, Street Lights, Gated Community, Auto Sprinkler Front
: Attached, Other, Private
: Tile
Address Map
CA
Sacramento
Folsom
Folsom Ranch
95630
Olive Orchard
3533
Drive
W122° 53' 1.7''
N38° 37' 34.1''
Residential
Northeast
From Highway 50 East, exit East Bidwell. Stay to the right driving towards White Rock Road. Regency entrance is located 2 miles down East Bidwell on right-hand side. Look for gated entrance with Regency signage.
Neighborhood
Folsom-Cordova
Additional Info
Toll Brothers Real Estate, Inc
Joe Armstrong
: Mediterranean
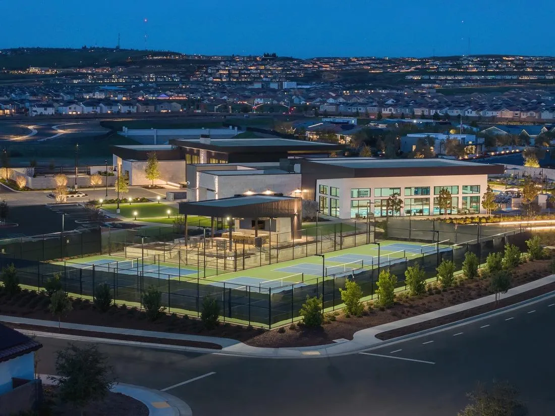
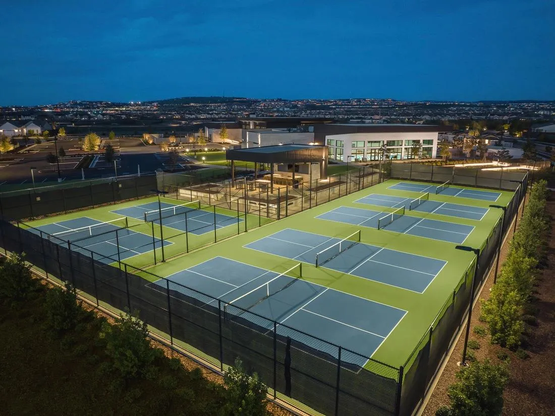
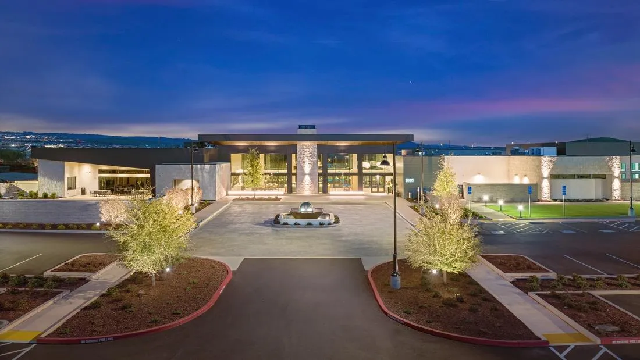
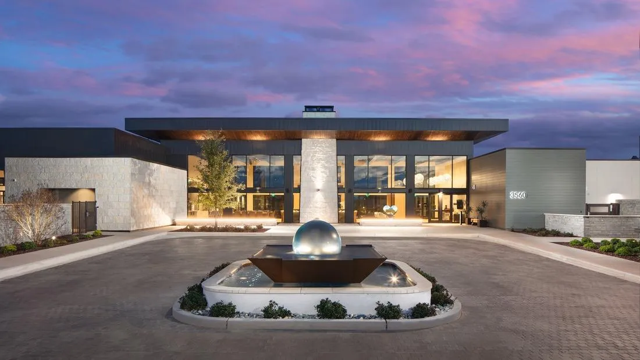
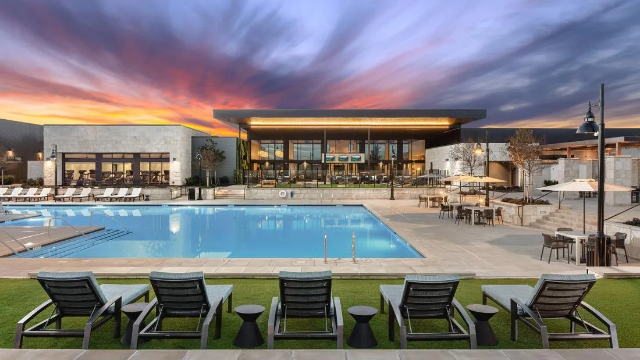
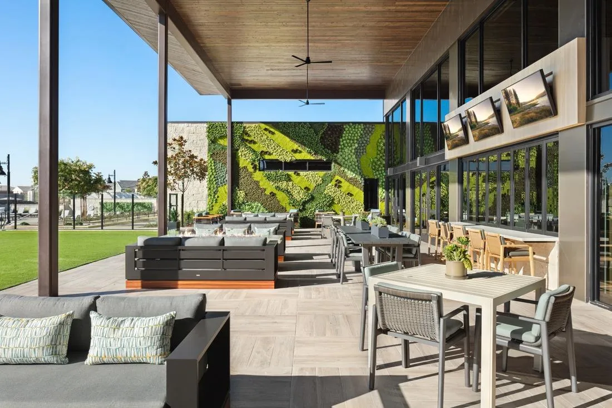
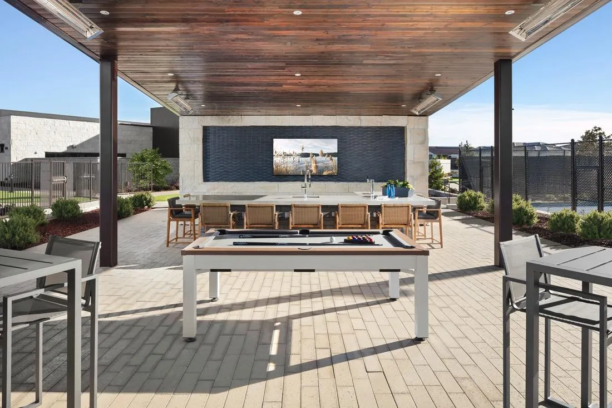
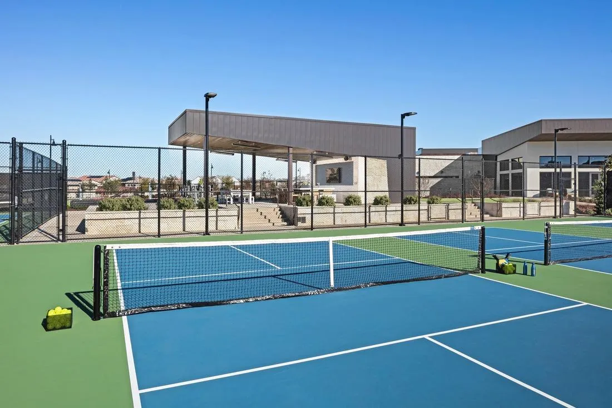
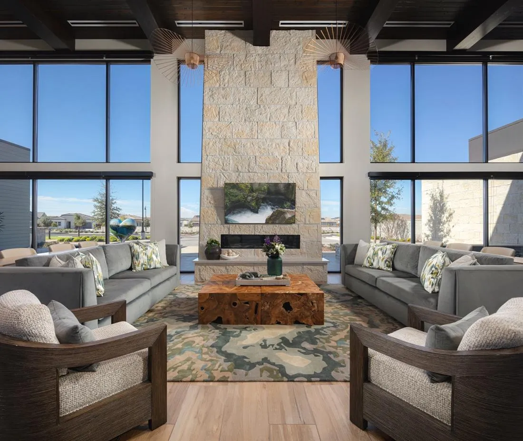
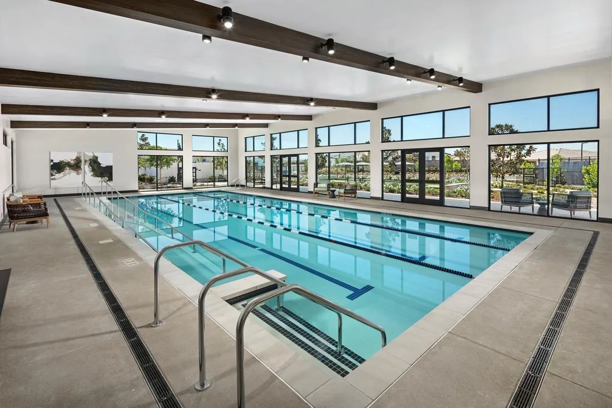
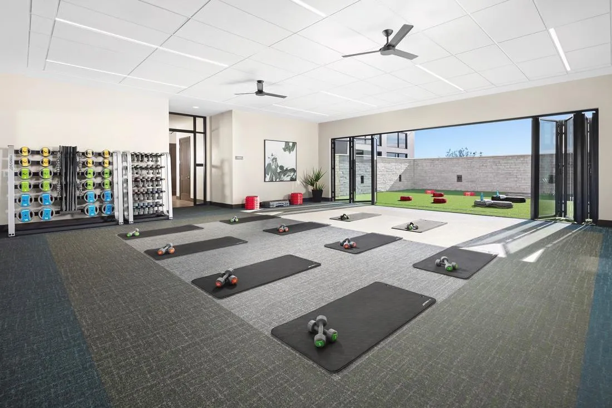
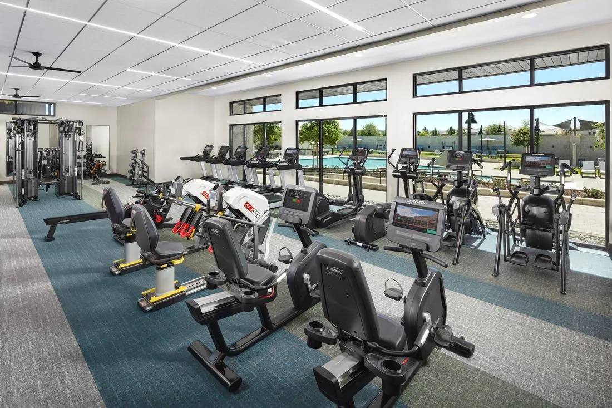
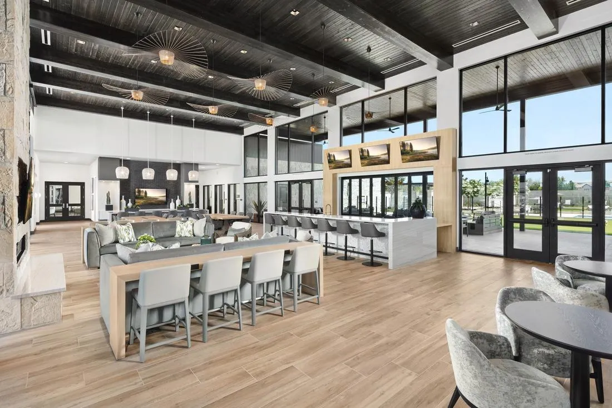
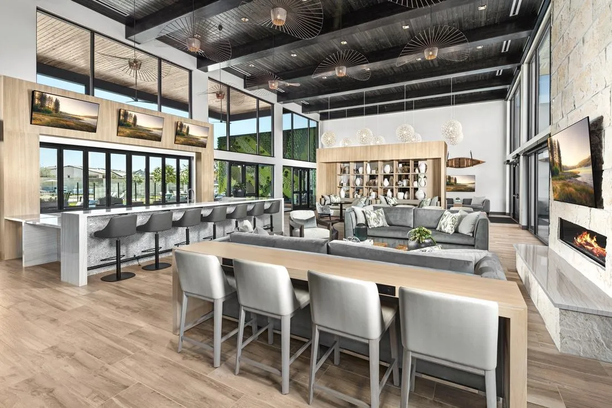
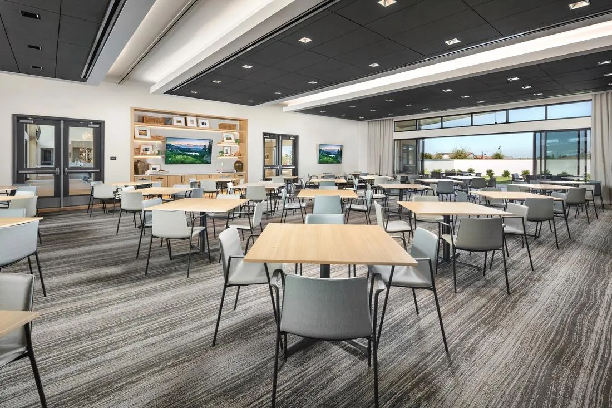
: Pool, Clubhouse, Dog Park, Spa/Hot Tub, Exercise Room, Barbeque, Tennis Courts, Trails, Gym
$286
Monthly
: Organized Activities, Common Areas, Pool, Recreation Facility, Management, Road
: Stucco, Other
: Slab
: New Construction, Under Construction
Folsom-Cordova
Folsom-Cordova
Active
Public, Water District
1
Price History
08/07/2026
$0
$0
Additional Information
1
Financial
1
Listing Information
2026-08-07T15:32:44Z
None
MetroList
Request Buyer Agent Tour

    Agent info
    Realty++
    Realty++
    Mortgage Calculator
    $
    $ %
    years
    %
    $ %per year
    $ %per year

    $
    Contact Agent
    Contact Us
    Mallik@rRealtyplusplus.com (510) 299-6629