

$1,790,000
2 Bed
2.5 Bath
2,356 Sqft
6,276 Sqft

3537 Olive Orchard Drive, Folsom, CA 95630

  • Residential Property Type
  • 25 Days Days On Market
  • 2021 Year Built
Property Description

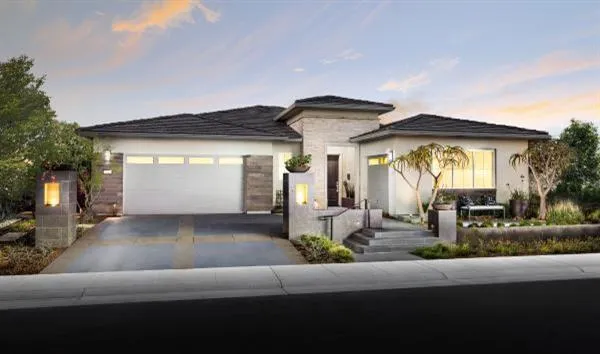
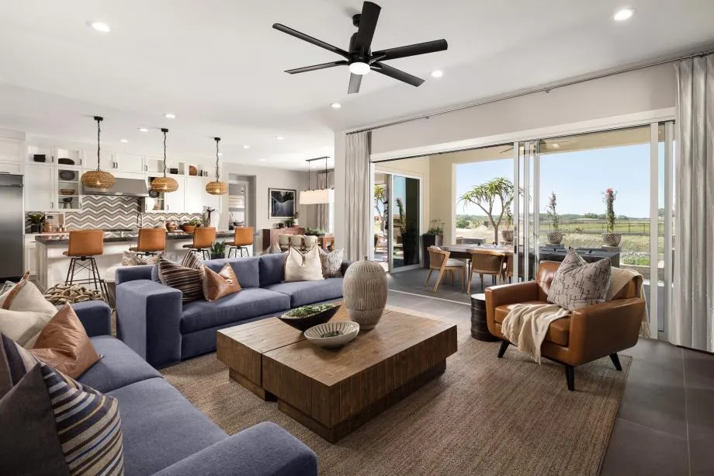
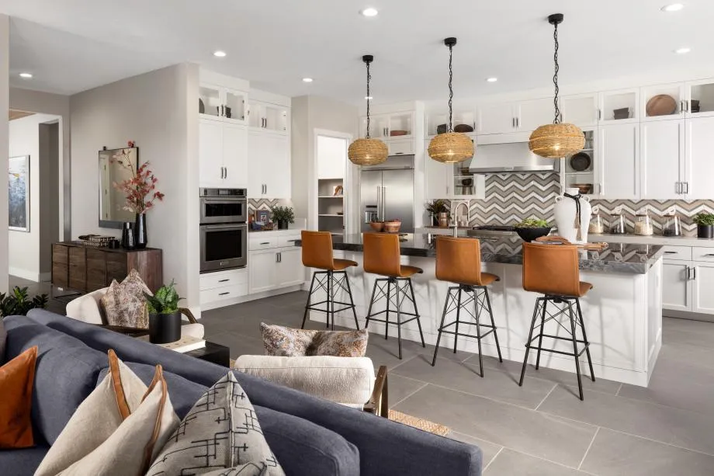
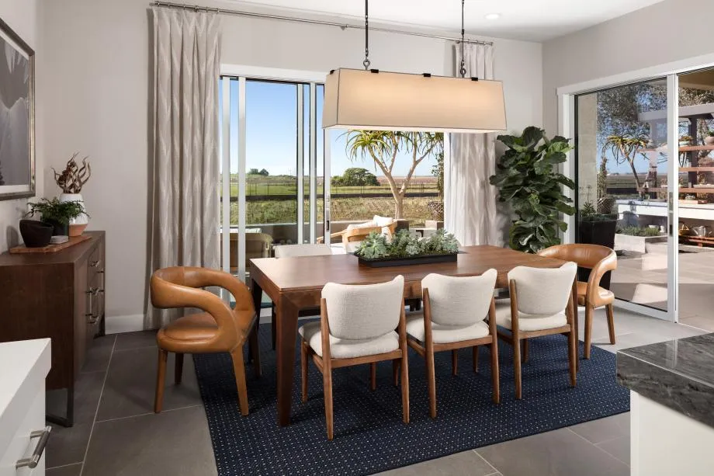
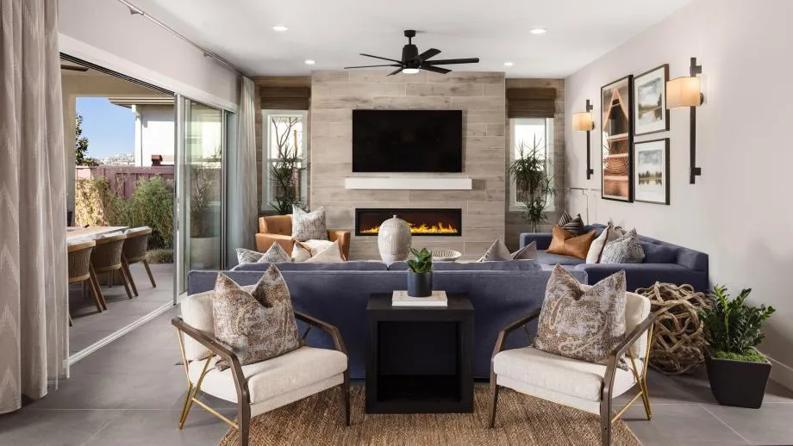
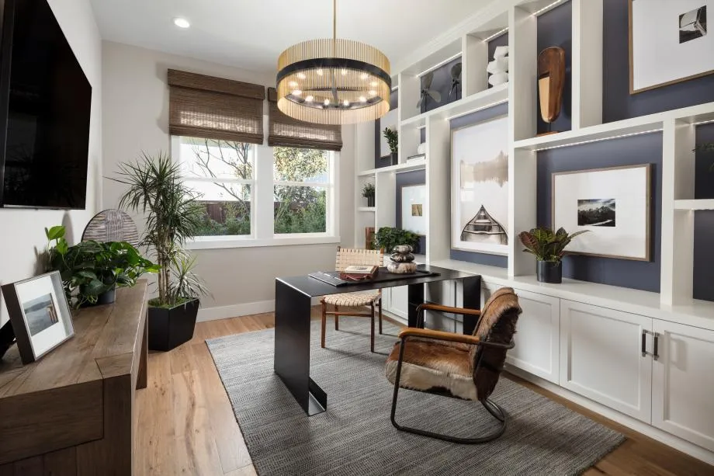
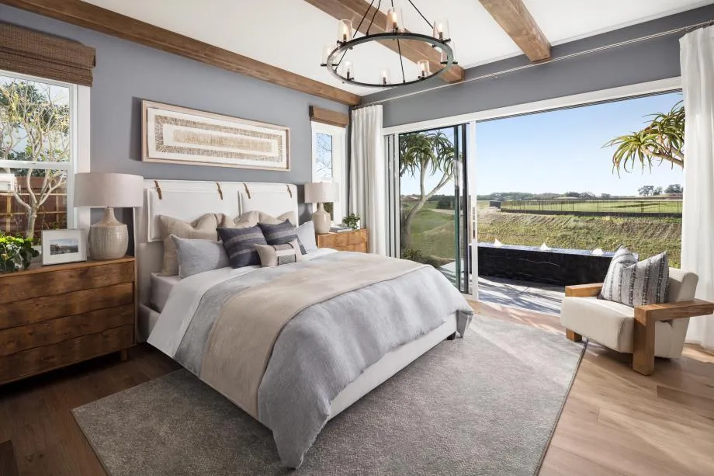
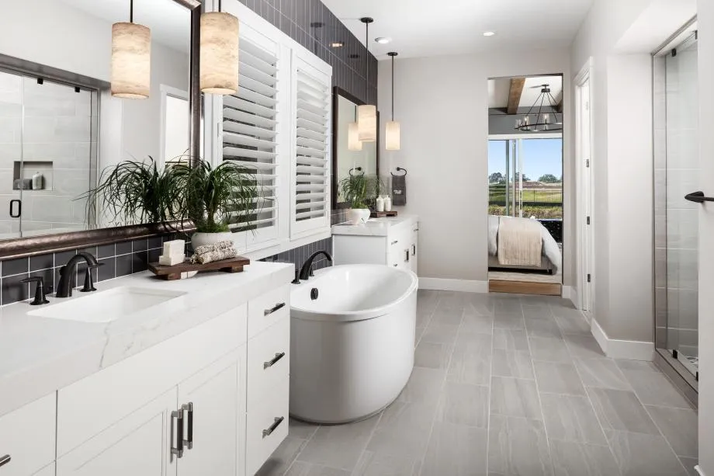
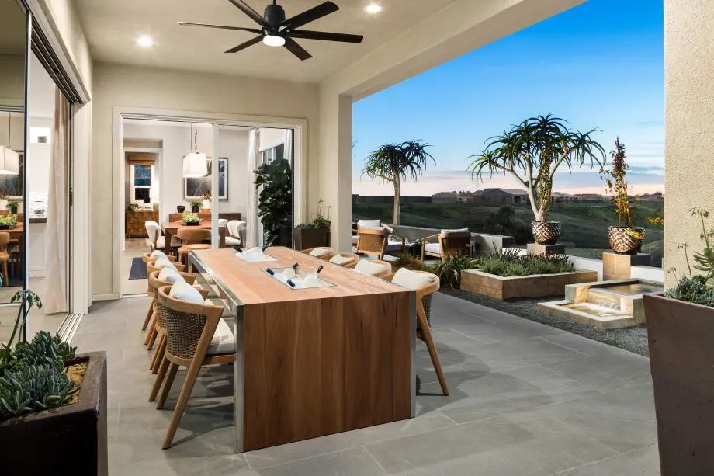
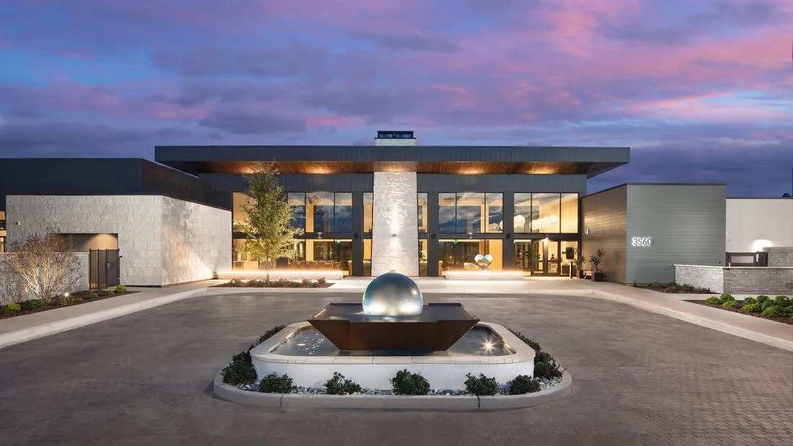
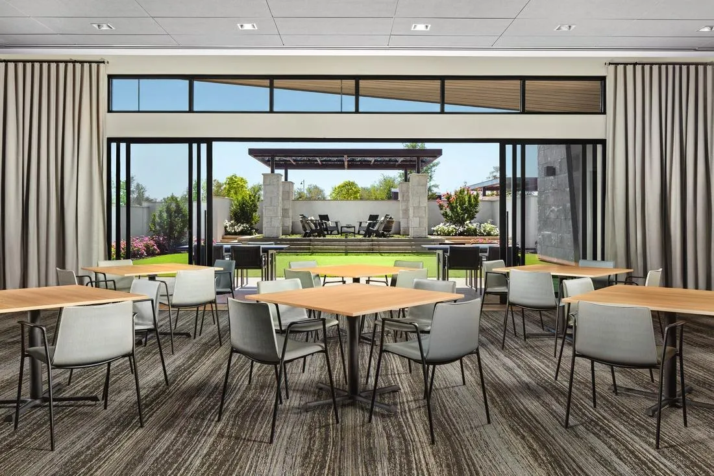
Experience elevated 55+ living in this fully furnished Glenbrook Modern Craftsman model home at Regency at Folsom Ranch, showcasing timeless craftsmanship and professional interior design throughout. Custom built-ins, rich architectural beam details, statement lighting, and thoughtfully curated furnishings create a warm yet sophisticated living experience. The impressive great room is anchored by a dramatic floor-to-ceiling fireplace feature wall and offers expansive entertaining spaces with a seamless connection to the outdoor living areas beyond. Designer details elevate the chef-inspired kitchen at every turn, from ceiling-height cabinetry and illuminated display shelving to a striking geometric backsplash, oversized statement lighting, premium KitchenAid appliances, a walk-in pantry, and an expansive island that brings style and functionality to the heart of the home. A sophisticated flex room lined with custom shelving provides a versatile space for work or relaxation, while the serene primary suite features architectural ceiling details, a spa-like bath, and peaceful views of the outdoor water feature. Thoughtfully crafted spaces and exceptional designer details make this Glenbrook model home a stunning expression of luxury living in Regency at Folsom Ranch.

Basic Details
Residential
Detached
For Sale
226099712
$1,790,000
2
2.5
25
1
2,356 Sqft
2021
6,276 Sqft
2.5
0.14 Acre
Active
1
: One
2
2026-08-06
Features
: Other, Lap, Built-In, Common Facility, Indoors
: Central, Fireplace(s)
: Ceiling Fan(s), Central
: Fenced, Wood
: Covered Patio
: Cathedral Ceiling
: Kitchen
Dual Pane Full
Cable Available, Public, Sewer Connected, Electric, Internet Available, Natural Gas Connected
Sewer in Street, Public Sewer
1
: Dishwasher, Disposal, Microwave, Plumbed For Ice Maker, Tankless Water Heater, ENERGY STAR Qualified Appliances, Built-In Refrigerator, Gas Cook Top, Built-In Gas Oven, Wine Refrigerator
: 220 Volts in Laundry
: Family Room, Living Room, Gas Piped, Gas Log
1
: Carpet, Wood, Tile
2.0
: Cabinets, Inside Room, Gas Hook-Up, Dryer Included, Washer Included
: Landscape Front, Low Maintenance, Shape Irregular, Street Lights, Gated Community, Auto Sprinkler Front
: Attached, Other, Private
: Tile
Address Map
CA
Sacramento
Folsom
Folsom Ranch
95630
Olive Orchard
3537
Drive
W122° 53' 1.2''
N38° 37' 33.5''
Residential
Southeast
From Highway 50 East, exit East Bidwell. Stay to the right driving towards White Rock Road. Regency entrance is located 2 miles down East Bidwell on right-hand side. Look for gated entrance with Regency signage.
Neighborhood
Folsom-Cordova
Additional Info
Toll Brothers Real Estate, Inc
Joe Armstrong
: Craftsman
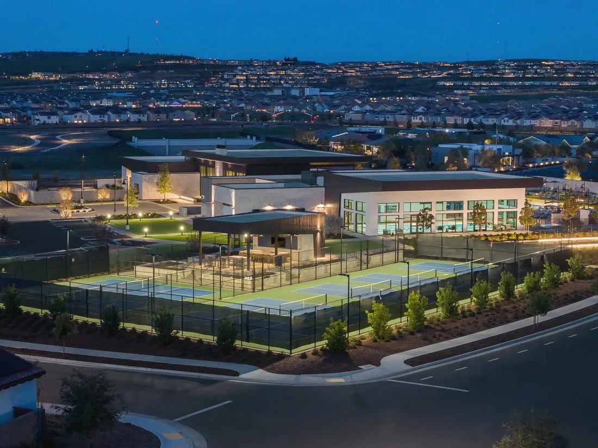
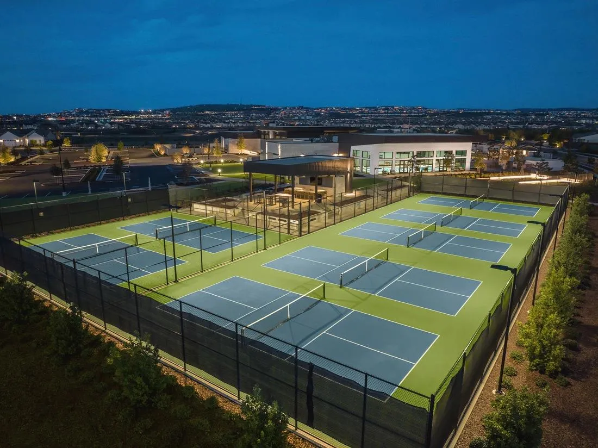
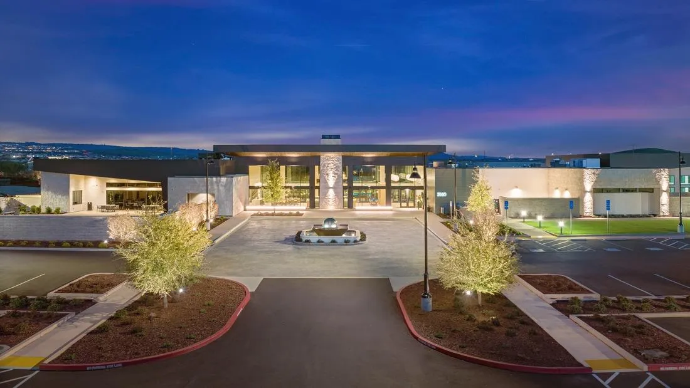
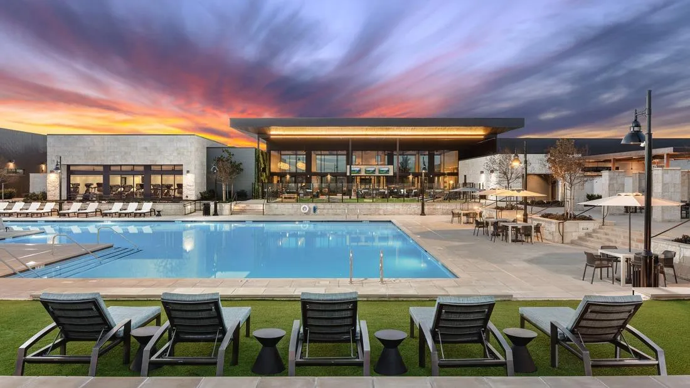
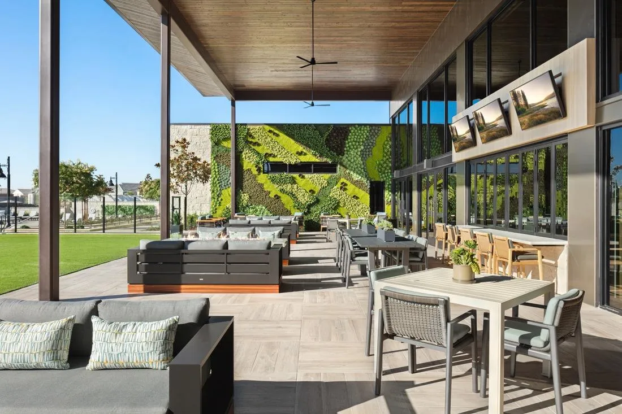
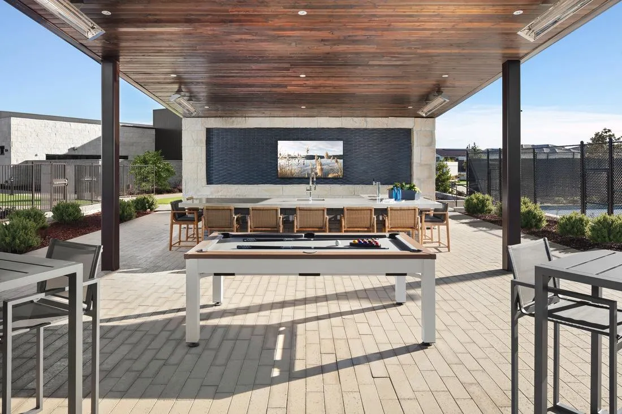
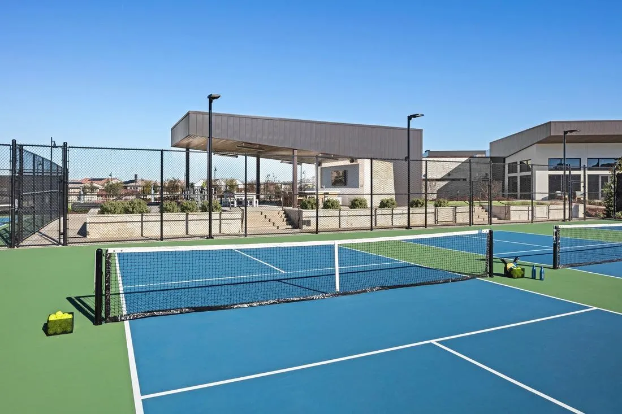
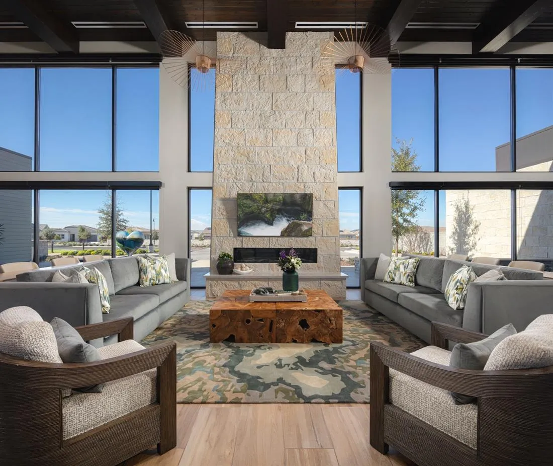
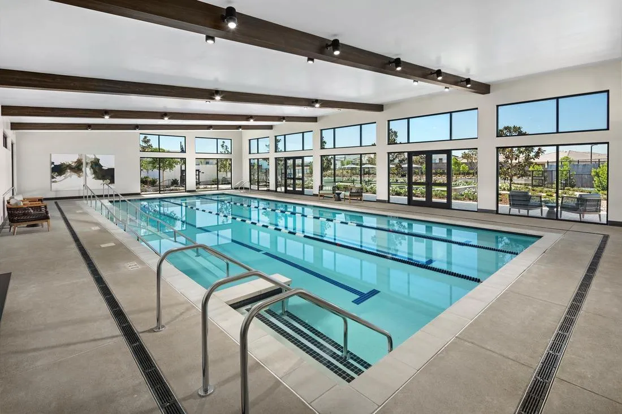
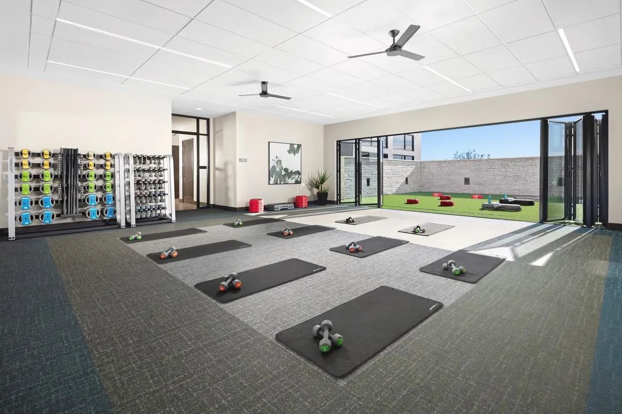
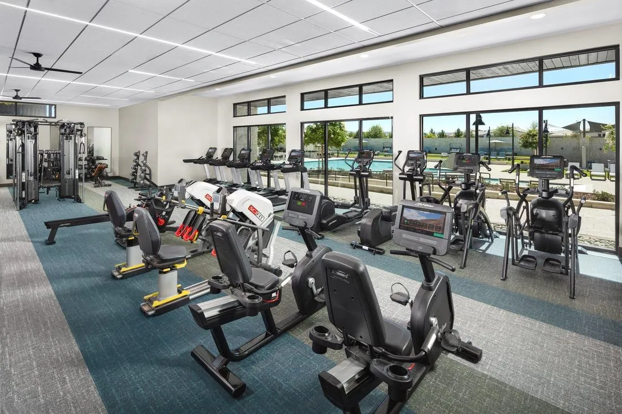
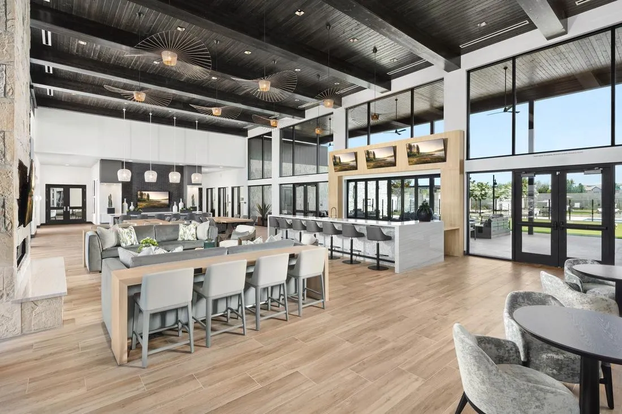
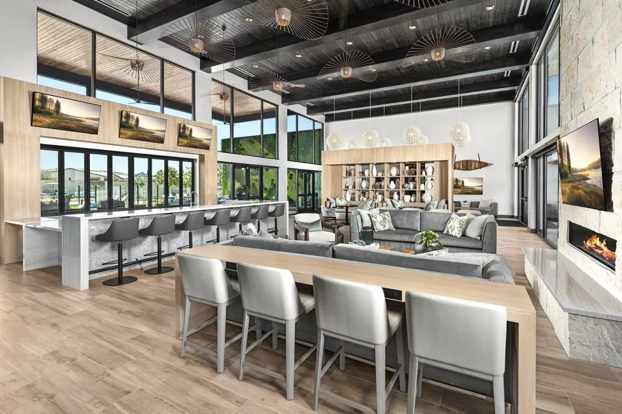
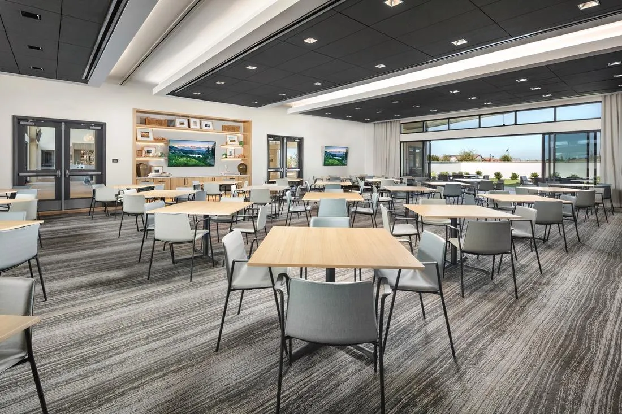
: Pool, Clubhouse, Dog Park, Spa/Hot Tub, Exercise Room, Barbeque, Tennis Courts, Trails, Gym
$286
Monthly
: Organized Activities, Common Areas, Pool, Recreation Facility, Management, Road
: Stucco, Other
: Slab
: New Construction, Under Construction
Folsom-Cordova
Folsom-Cordova
Active
Public, Water District
1
Price History
08/07/2026
$0
$0
Additional Information
1
Financial
1
Listing Information
2026-08-07T15:33:12Z
None
MetroList
Request Buyer Agent Tour

    Agent info
    Rajesh Chenna
    Realty++
    Realty++
    Lakshmi Suneeta Chinta
    Realty++
    Mortgage Calculator
    $
    $ %
    years
    %
    $ %per year
    $ %per year

    $
    Contact Agent
    Contact Us
    Mallik@rRealtyplusplus.com (510) 299-6629
