
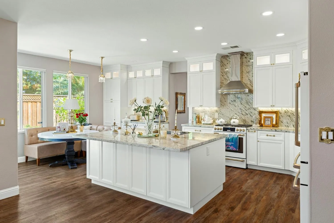
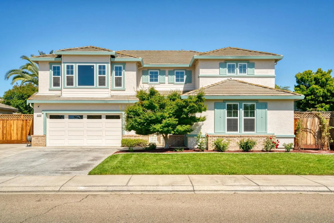
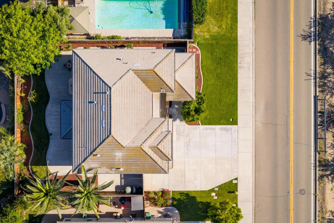
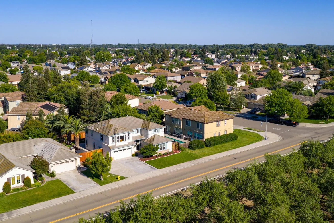
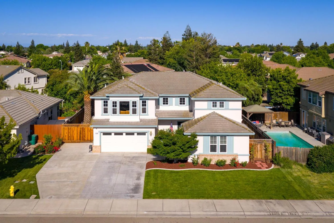
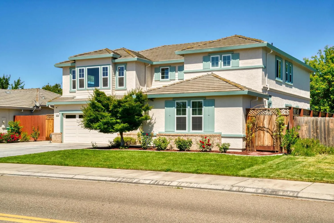
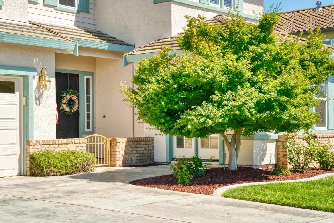
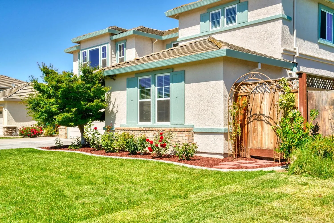
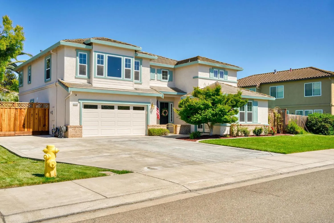
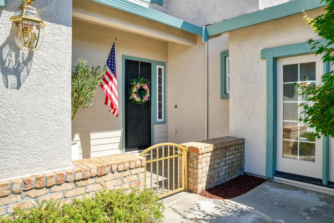
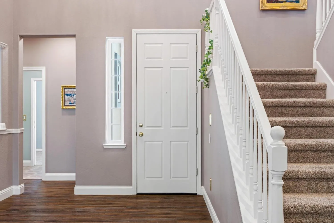
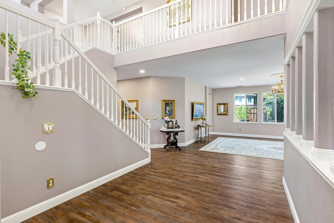
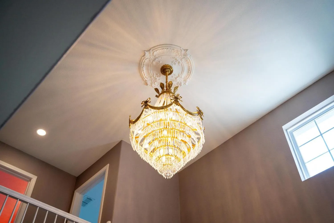
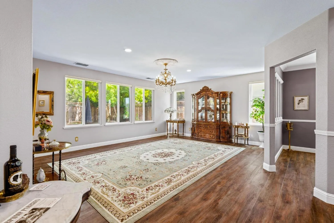
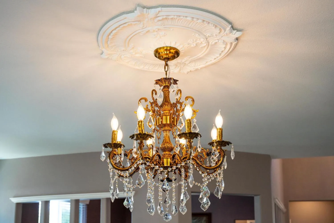
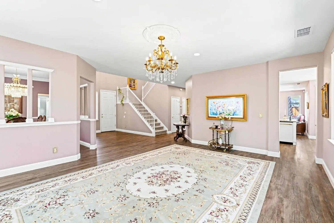
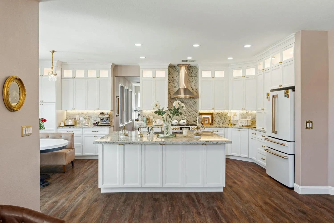
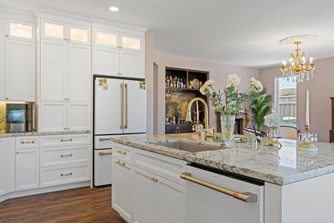
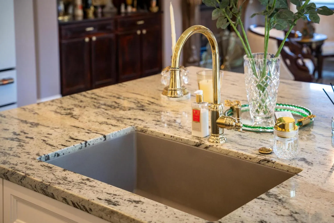
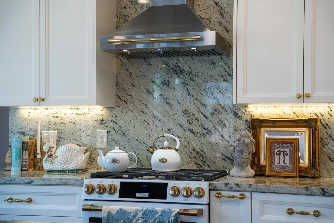
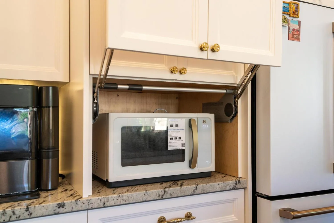
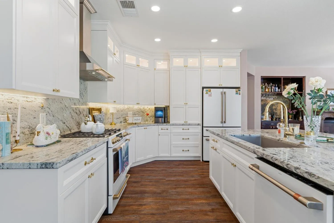
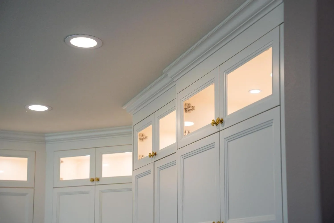
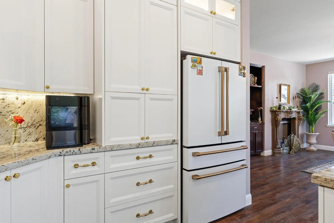
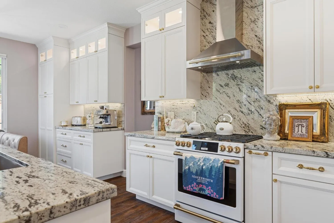
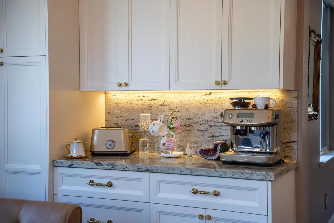
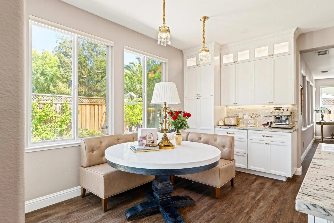
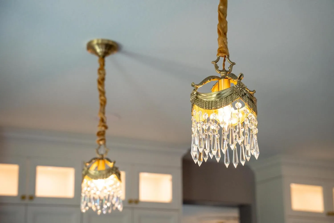
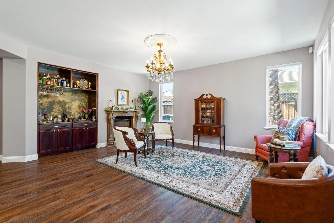
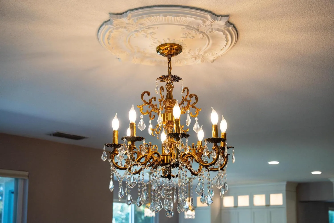
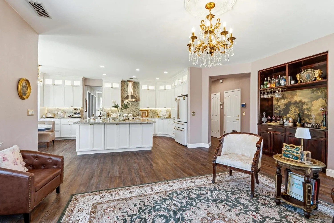
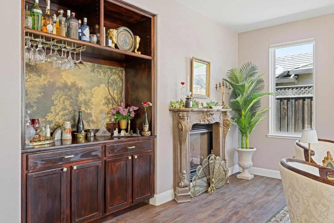
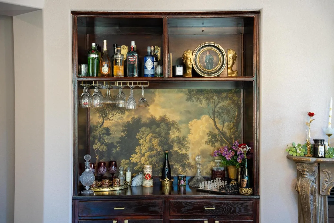
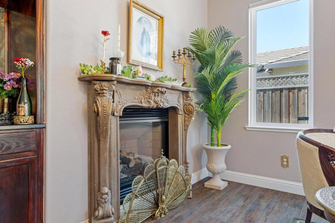
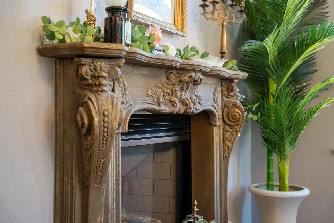
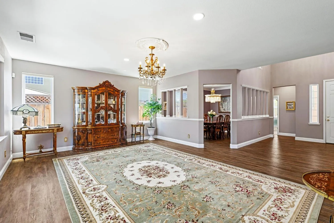
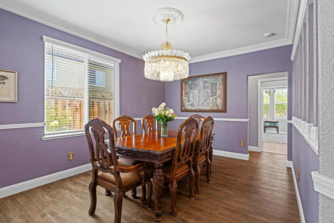
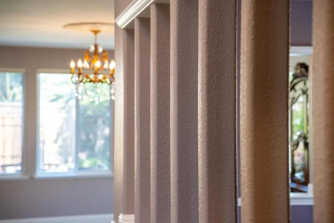
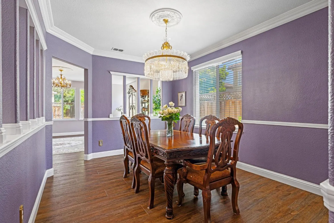
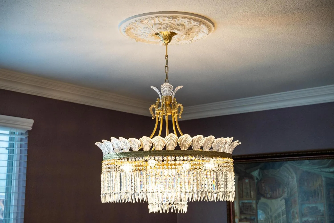
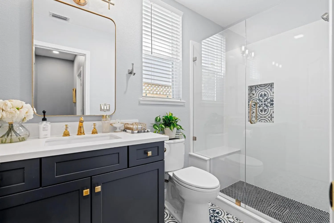
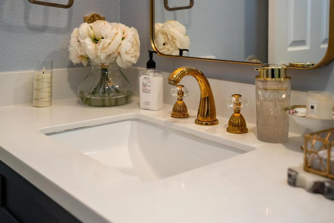
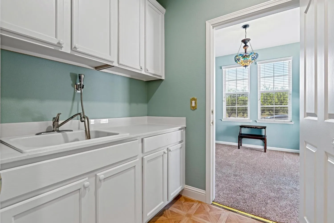
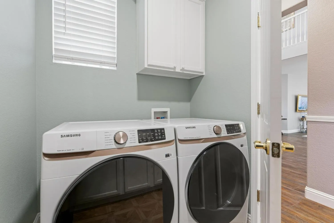
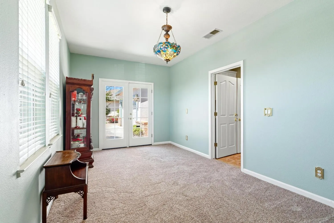
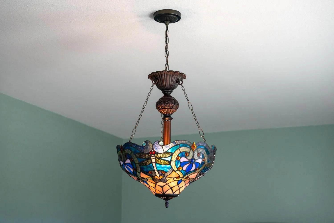
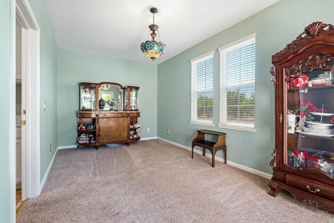
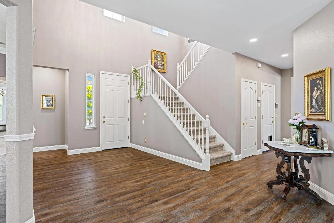
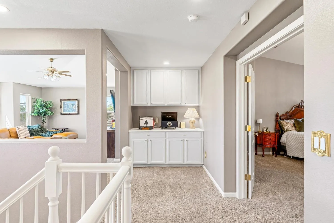
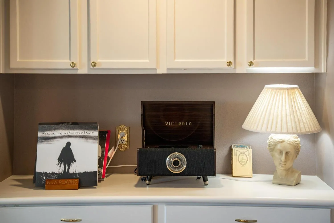
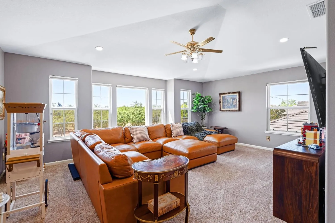
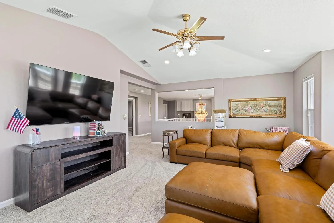
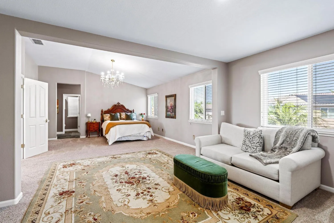
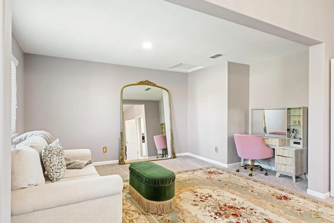
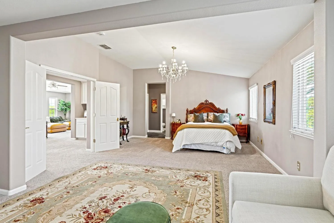
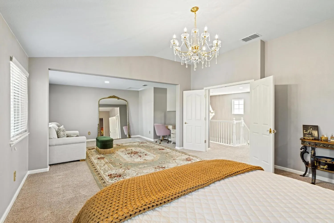
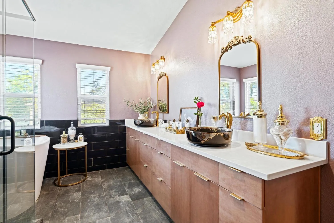
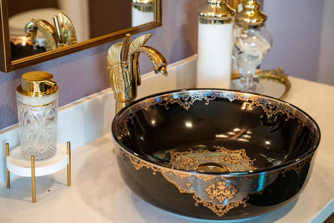
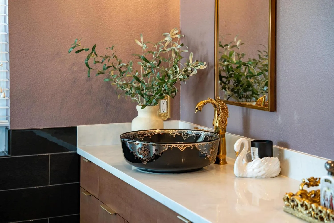
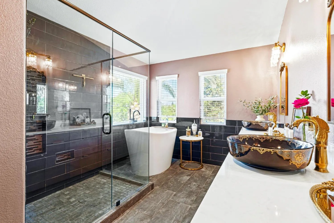
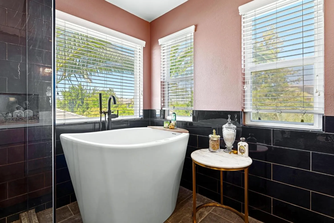
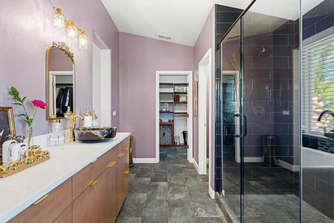
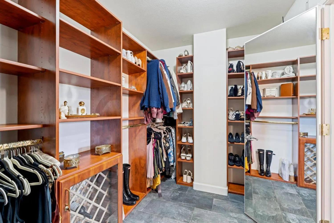
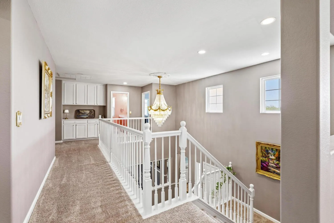
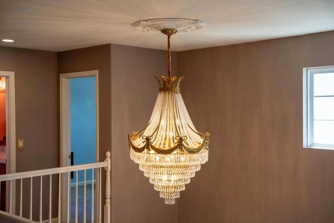
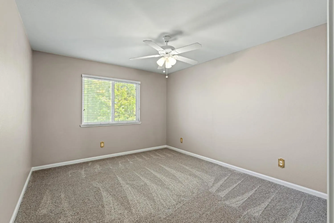
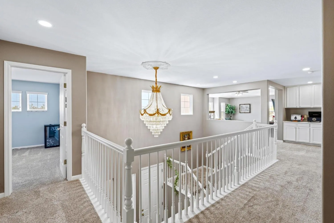
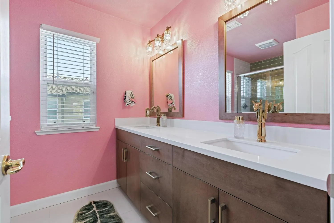
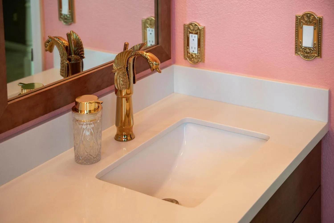
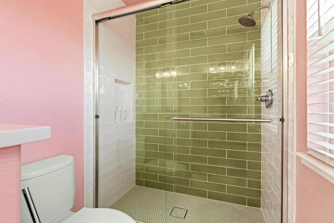
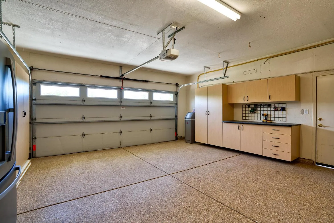
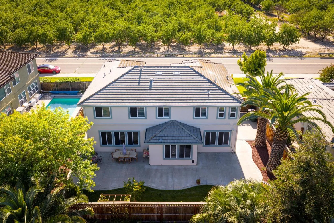
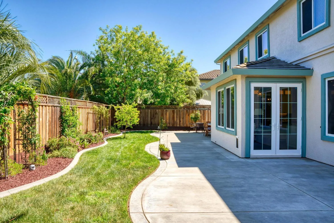
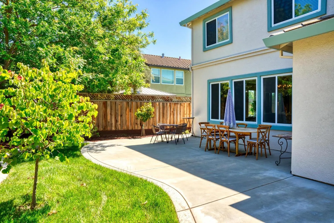
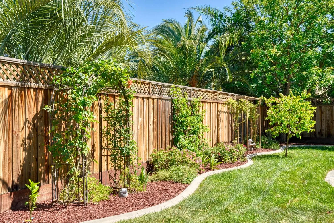
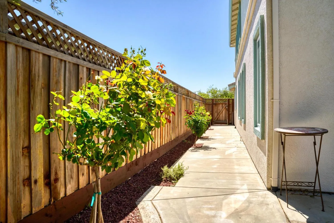
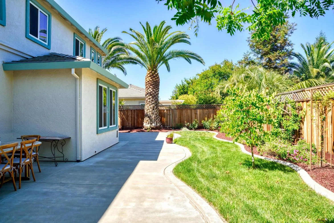
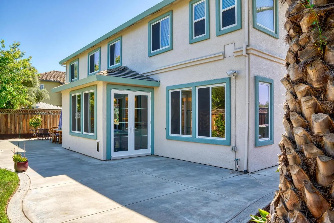
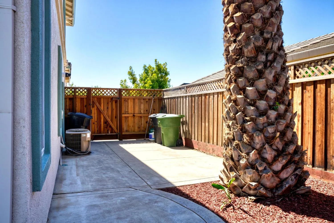
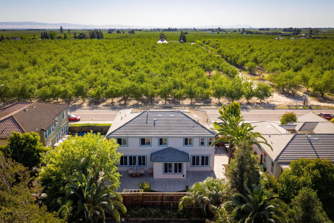

Romance with Home + Luxury Upgrades + Multi-Gen Living in Ripon! Welcome to 426 S Highland Ave, a beautifully updated 4-bed, 3-bath home offering 3, 456sf on a 7, 352sf lot. This one-of-a-kind Ripon showpiece feels pulled from the pages of a luxury home magazine, blending modern function with timeless, Regency-inspired elegance. Freshly painted inside & out, the home makes an unforgettable first impression with mature landscaping, possible RV access, soaring entry ceilings, warm wood-look flooring, decorative ceiling medallions, & statement chandeliers throughout. The main level offers a spacious formal living room & formal dining room, while electric blinds in the living and family rooms add modern convenience. The designer kitchen has to be seen in person. Featuring custom white cabinetry, glass-lit uppers, stunning stone countertops, full-height backsplash, under-cabinet lighting, a large island with storage, gold hardware, GE Cafe appliances, statement range hood, appliance garage, mixer lift, & charming breakfast nook, this kitchen delivers both beauty & function. The family room continues the wow factor with a built-in bar, rich wood cabinetry, glassware display, scenic backdrop, & ornate fireplace for an elevated lounge-like feel. A full bedroom & bathroom downstairs with a separate exterior entrance creates an ideal multi-gen setup, guest suite, or flexible living space. Upstairs, a huge loft offers the perfect second living room, media space, or retreat. The oversized primary suite feels like its own private wing with a spacious sleeping area, full sitting lounge, & room for an office or glam nook. The primary bathroom is unforgettable with dual vessel sink bowls, swan-style gold faucets, elegant lighting, Japanese-style soaking tub, oversized glass shower, & a custom walk-in closet with built-ins & a boutique-style wine display. Additional highlights include updated bathrooms throughout, designer fixtures, gold electrical covers, water softener, tankless water heater, indoor laundry with sink & cabinets, & a dialed-in garage with built-in cabinets. Outside, enjoy a private landscaped backyard with patio, lawn, mature palms, garden borders, & room to relax & entertain. Located near Ripon’s historic downtown, this unforgettable home delivers elegance, comfort, & a true “Romance with Home” feeling from the moment you walk in. Whether it’s a romantic night out or a casual pizza-and-ice-cream date, this location adds the perfect lifestyle touch.

realtor.rchenna@gmail.com

puja.gupta@realtyplusplus.com

mallik@realtyplusplus.com