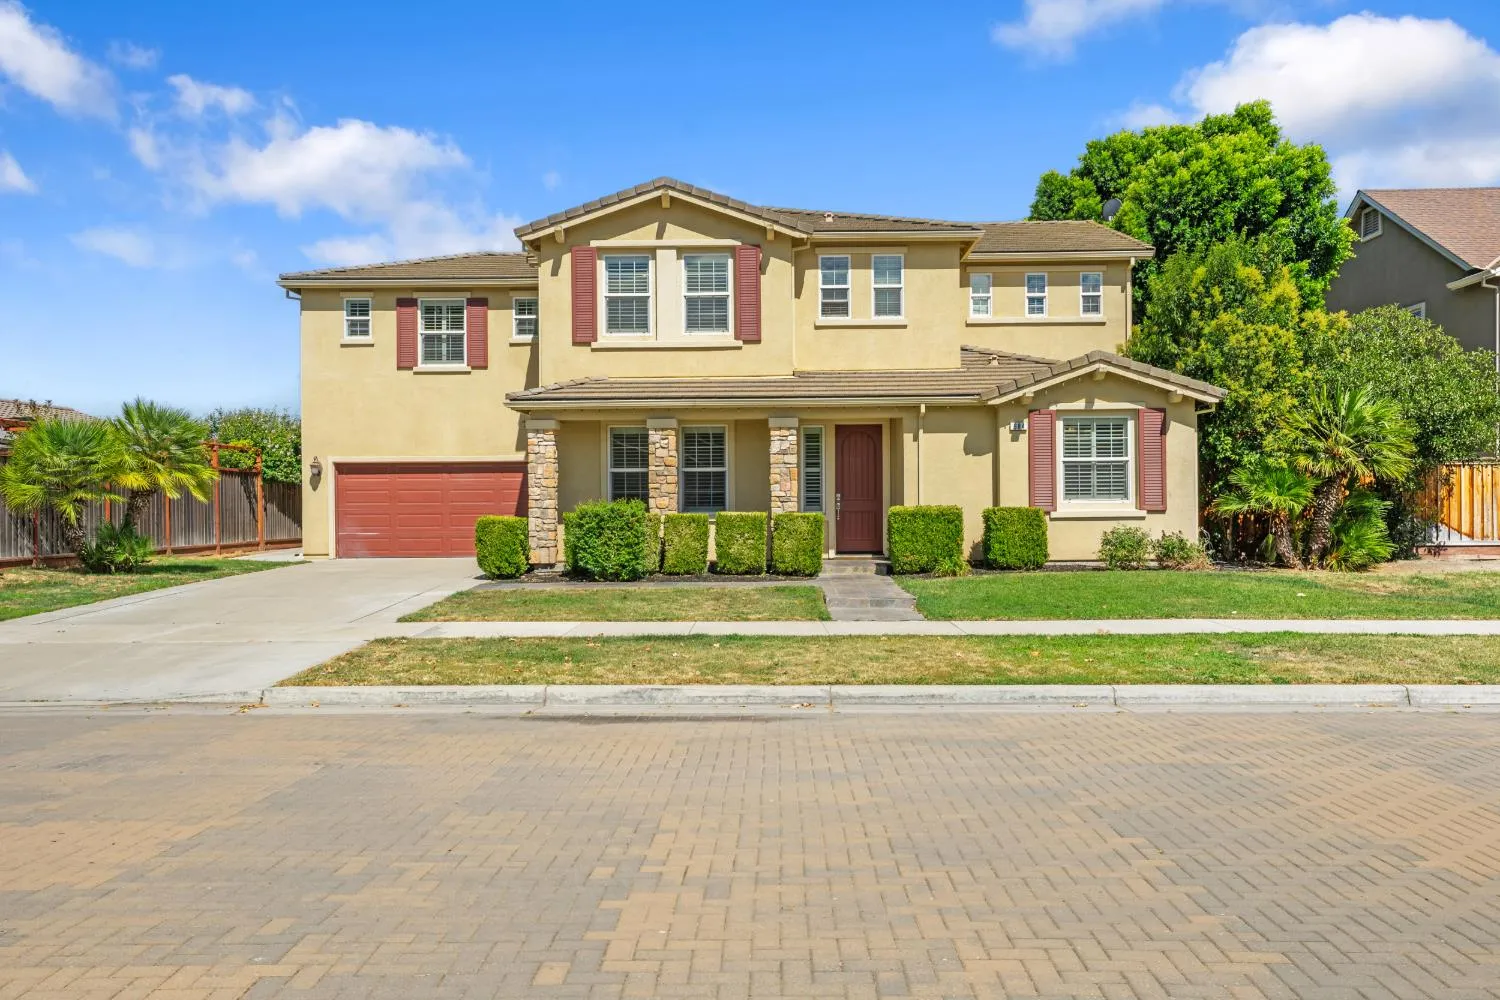

$850,000Sold Price
4 Bed
3 Bath
3,156 Sqft
8,503 Sqft

984 Mcveigh Way, Ripon, CA 95366

  • Residential Property Type
  • 2007 Year Built
Property Description

Located in Ripon, this beautifully maintained two-story home offers 3, 156 square feet of living space on an 8, 501 square foot lot. Featuring 4 bedrooms and 3 full bathrooms, the thoughtfully designed floor plan provides generous living spaces, functional everyday comfort, and seamless indoor-outdoor living. The light-filled living area welcomes you with plantation shutters, durable flooring, a tile-surround fireplace, and custom built-in cabinetry. The adjoining kitchen is well-appointed with warm wood cabinetry, built-in stainless steel appliances including a double oven, a walk-in pantry, and a spacious center island with pendant lighting, bar seating, and ample workspace. The primary suite serves as a private retreat, complete with a spacious ensuite bathroom featuring dual vanities, a soaking tub, a separate glass-enclosed shower, and a large walk-in closet. Step outside to a backyard designed for both relaxation and entertaining. A covered patio with ceiling fans overlooks the custom swimming pool with a rock waterfall, elevated spa, and built-in stone fire pit. Mature tropical landscaping enhances the privacy and creates a peaceful outdoor setting to enjoy throughout the year. Conveniently located in Ripon, this home offers generous living space, quality finishes, and exceptional outdoor amenities, making it an excellent opportunity to enjoy comfortable Central Valley living.

Basic Details
Residential
Detached
Sold
226093245
$850,000
4
3
39
3,156 Sqft
2007
8,503 Sqft
3
0.20 Acre
Closed
2
3
2026-08-25
Features
: Gas Heat, Pool Sweep, On Lot, Pool/Spa Combo, Built-In, Dark Bottom
: Central, Gas, Fireplace(s)
: Ceiling Fan(s), Central
: Fenced, Wood, Back Yard
: Uncovered Patio, Covered Patio
: Fire Pit
Caulked/Sealed, Dual Pane Full, Window Coverings
Cable Available, Electric, Internet Available, Natural Gas Available, Underground Utilities, Natural Gas Connected, Other
Other
1
: Dishwasher, Disposal, Built-In Electric Oven, Built-In Gas Range
: Other
: Family Room, Gas Starter, Gas Piped, Gas Log
1
: Carpet, Laminate, Vinyl, Tile, Simulated Wood
4.0
: Sink, Cabinets, Inside Room, Inside Area, Upper Floor, Dryer Included, Washer Included
: Landscape Back, Landscape Front, Curb(s), Auto Sprinkler F&R, Street Lights, Curb(s)/Gutter(s)
: 24'+ Deep Garage
: Tile
Address Map
CA
San Joaquin
Ripon
95366
Mcveigh
984
Way
W122° 51' 3.2''
N37° 43' 49.5''
SFR
South on S Highland Ave, turn West on Terry Dr, right on Suffolk Way, left on Cheryl Ln, left on McVeigh Wy.
Neighborhood
Ripon Unified
Additional Info
PMZ Real Estate
Aaron C West
: Contemporary
: Stucco, Wood
: Concrete
: Updated/Remodeled
Ripon Unified
Ripon Unified
Closed
Public
1
Price History
08/25/2026
$850,000
07/23/2026
$0
$0
Listing Information
2026-08-25T19:06:05Z
None
MetroList
Request Buyer Agent Tour

    Agent info
    Puja Gupta
    Realty++
    Sriram Akella
    Realty++
    Subhash Kapur
    Realty++
    Mortgage Calculator
    $
    $ %
    years
    %
    $ %per year
    $ %per year

    $
    Contact Agent
    Contact Us
    Mallik@rRealtyplusplus.com (510) 299-6629