
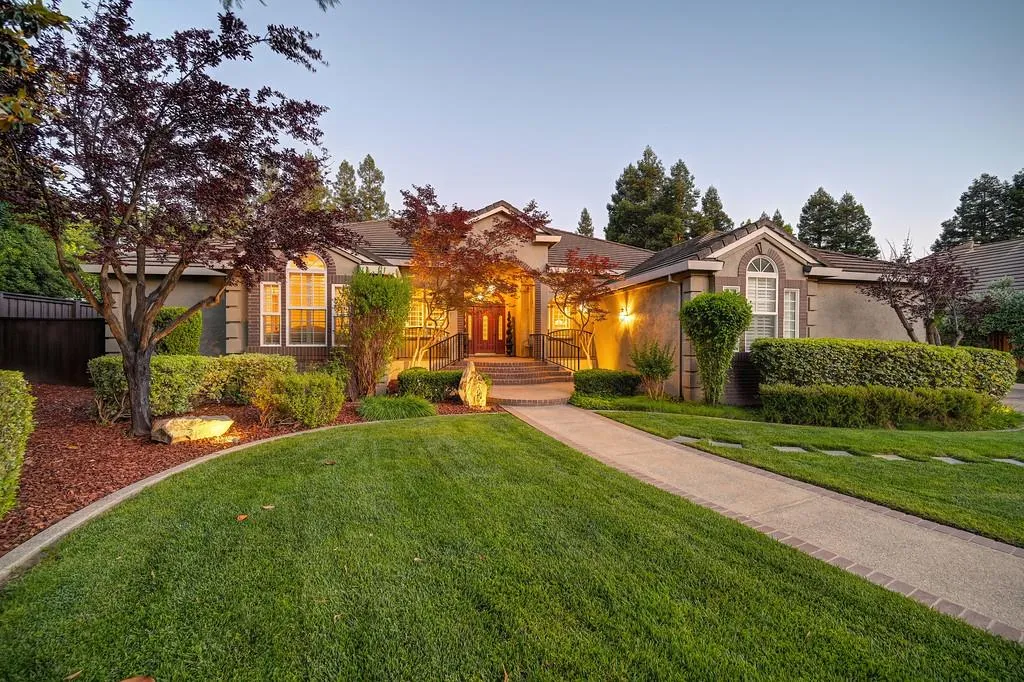

This beautifully maintained property offers timeless architecture, exceptional privacy, & resort-style living in one of Davis’ most sought-after enclaves. Set on a quiet cul-de-sac in the coveted Oakshade neighborhood & surrounded by mature trees & lush landscaping, the property enjoys a tranquil setting just moments from top-rated schools, downtown Davis, shopping, parks, greenbelts, & freeway access, yet feels worlds away. A sweeping walkway & elevated covered porch lead to a grand formal entry with soaring ceilings, elegant archways, & impressive scale throughout. Designed for both refined entertaining & comfortable everyday living, the residence features 5 bedrooms, 3.5 baths, formal & casual living spaces, & seamless indoor-outdoor connections. The formal living room serves as an elegant home theater installed in 2019 with projector and screen, while the expansive family room showcases custom built-ins, inviting fireplace, & walls of glass overlooking the private backyard retreat. The chef’s kitchen is beautifully appointed with a Wolf range & hood, granite slab counters, island with sink, abundant custom cabinetry, walk-in pantry, 2026 Samsung dishwasher & refrigerator, & picturesque views of the grounds. Newly refinished wood flooring and newer wood on the west side-2026 enhance the bright and airy feel. The luxurious primary suite offers a private retreat with French doors opening directly to the covered backyard patio, a spa-inspired bath with jetted soaking tub framed by garden views, & an expansive walk-in closet. Generously sized secondary bedrooms include a Jack-&-Jill bath configuration, while a full bath & bedroom on the west side of the home offers convenient access to the side yard, laundry room, & garage. Designed to embrace California indoor-outdoor living, the secluded backyard features a sparkling solar-heated pool & spa with water wheels, multiple pergola-covered entertaining spaces, raised garden beds, manicured lawns, mature landscaping, & an expansive covered patio extending from the primary suite, living room, & great room with French doors & sliding door access, ceiling fan, & outdoor TV. Additional highlights include owned solar installed in 2018, new pool solar in 2023, new HVAC system in 2019, & a spacious side-entry 3-car garage with epoxy flooring installed in 2017 & an extended gated side driveway framed by a charming vine-covered arbor entry. A rare offering combining elegance, warmth, privacy, and exceptional lifestyle!
matthew.k.9098@gmail.com

mallik@realtyplusplus.com

rekhas.realtor@gmail.com