
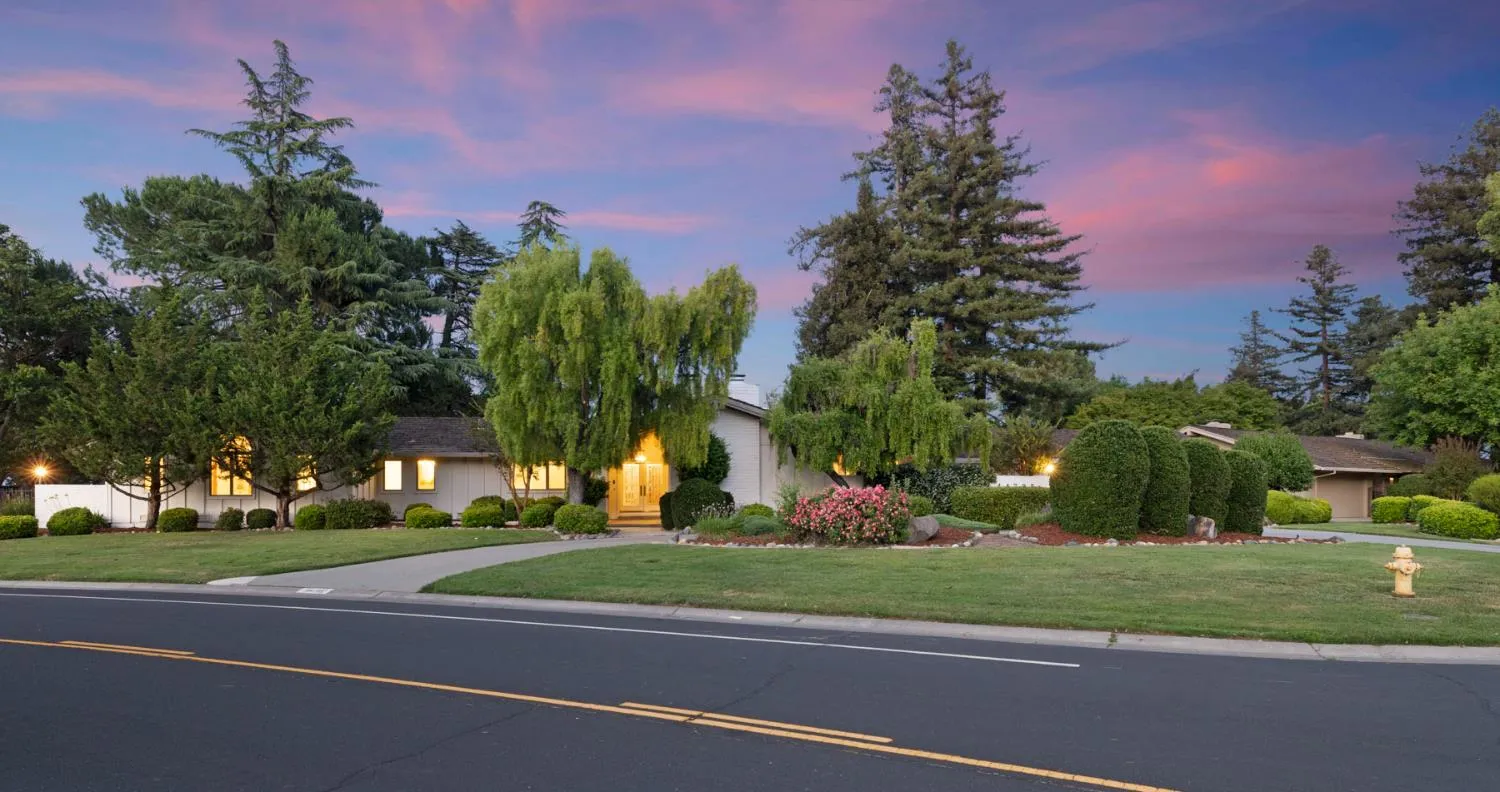

Set along the 17th fairway of El Macero Country Club, this remarkable residence captures the relaxed sophistication of California living through architecture, natural light, and a seamless connection outdoors. Beyond the long covered entry and handsome leaded-glass French doors, the home unfolds like a well-loved novel, layered with character, warmth, and unexpected moments of delight. Rich oak floors stretch throughout, connecting beautifully composed living spaces beneath vaulted ceilings and exposed beams. Anchored by custom built-ins and a dramatic fireplace wall, the living room opens to a storybook English courtyard worthy of Beatrix Potter. In the dining room, a custom glass chandelier shimmers overhead, elevating every gathering. The family room is stunning. A handsome brick fireplace with sitting hearth anchors one side, while a wall of glass frames views of the backyard, pool, and golf course beyond. Morning light pours in, creating a space connected to the landscape year-round. At the center of the home, the kitchen blends timeless style with serious culinary capability. High-contrast granite countertops pair beautifully with crisp white cabinetry, while a Russell six-burner gas range adds commercial-grade flair. A Sub-Zero refrigerator, Miele dishwasher, double ovens, prep sink, wine refrigerator, skylights, and generous workspace make it ideal for daily living and entertaining. Nearby, a screened sunporch offers a shaded retreat or game room. The bedroom wing is equally compelling. A private guest suite enjoys direct backyard access, while another bedroom features a skylight, built-in desk, and storage. The primary suite is a sanctuary with vaulted ceilings, backyard access, an adjoining office with an elegant eyebrow window, and a spa-inspired bath featuring marble accents, a jetted soaking tub, glass-block shower, walk-in closet, and private sauna. Outside, summer practically plans itself. A dark-bottom pool and in-ground spa are framed by mature pines, creating privacy and tranquility. The diving board is a nostalgic nod to a more carefree era, ready for cannonballs, laughter, and long afternoons poolside. Expansive lawns, a dining patio, and a large side yard provide space for entertaining, gardening, and recreation. Some homes offer square footage. 44795 Country Club Drive offers something more enduringa place where architecture embraces nature, sunlight fills every room, and life unfolds against the backdrop of the golf course.

mallik@realtyplusplus.com

rekhas.realtor@gmail.com

lakshmi.suneeta@realtyplusplus.com