

$709,000
4 Bed
3 Bath
2,365 Sqft
6,083 Sqft

10658 Aretha Lane, Stockton, CA 95212

  • Residential Property Type
  • 144 Days Days On Market
Property Description

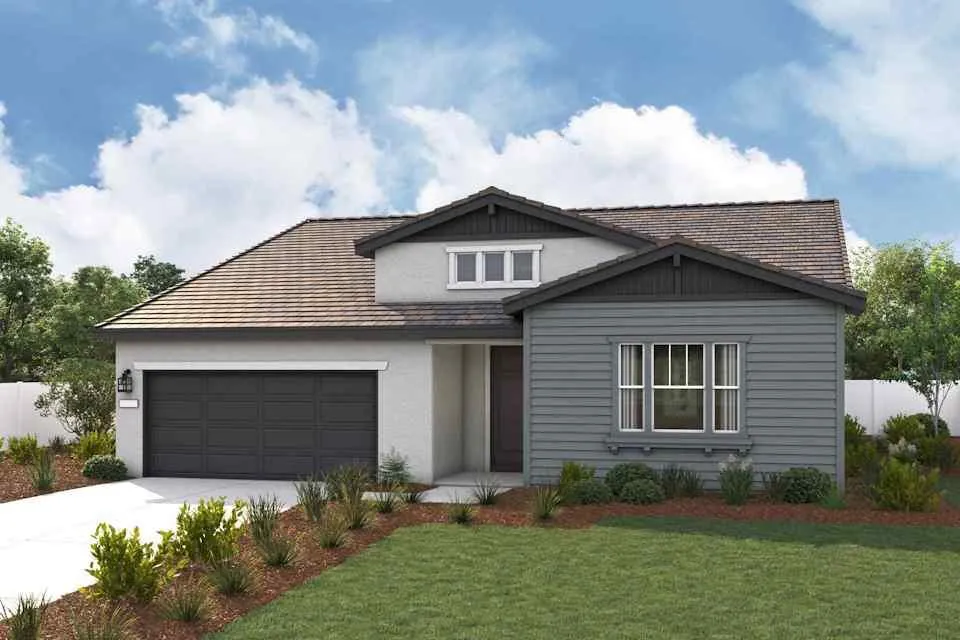
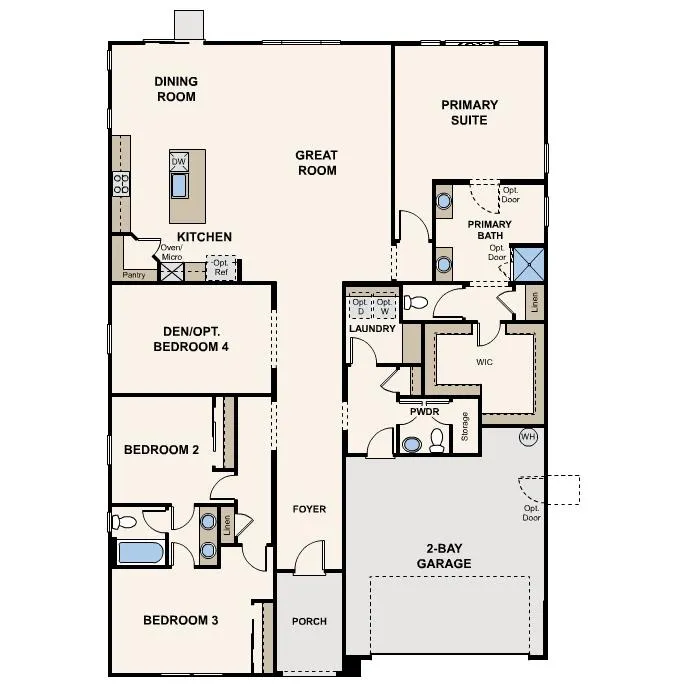
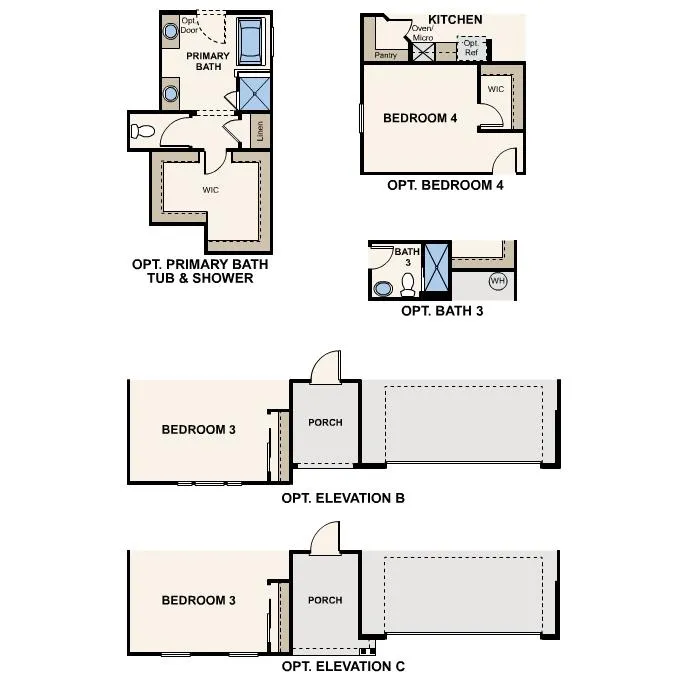
Welcome to Heritage at Cannery A NET ZERO – ALL ELECTRIC Community by Century Communities. This is a single story – West facing home. Plan 8 offers 2, 365 square feet of living space with 4 Bedrooms, 3 Bathrooms and a 2-car bay garage. Home offers cabinets with a Rye or Truffle finish. Upgraded finishes include Espresso, Stone or Linen. The Kitchen offers stainless steel electric appliances with a 36” 5 element induction cooktop. Appliances do not include Refrigerator. Granite countertops with a 6” high granite backsplash. Additional Features include – Tub at Primary Bedroom, Sliding glass door at bedroom, Luxury Vinyl Plank (LVP) Flooring and Carpet. 3 1/4 Baseboards, Solar – Lease and Purchase options, Pre-wired for EV prep with 240V and 40 AMP. Century Home Connect with Safe Haven alarm system, 3 ” Base Boards, Luxury Vinyl Plank (LVP) at Entry, Kitchen, Bathrooms and Laundry room. Carpet in remaining areas. Enjoy a prime location with quick access to I-5 and Highway 99, making it an easy commute to Sacramento, the Bay Area, and beyond. Outdoor enthusiasts will love nearby opportunities for boating and fishing, along with local parks and recreation areas perfect for weekend adventures. Daily conveniences are close at hand too, with abundant options for shopping, dining, and schools right around the corner. Plus, residents can take advantage of Stockton’s vibrant sports and entertainment scene, offering year-round events and activities for all interests

Basic Details
Residential
Detached
For Sale
226044195
$709,000
4
9
3
144
2,365 Sqft
6,083 Sqft
3
0.14 Acre
Active
1
: One
3
2026-04-09
Features
: Central, Electric
: Central
: None
: Fenced, Back Yard
Caulked/Sealed, Dual Pane Full, Low E Glass Full
Public, Electric, Sewer In & Connected, Solar
Public Sewer
: Dishwasher, Disposal, Microwave, Electric Water Heater, ENERGY STAR Qualified Appliances, Electric Cook Top
: 220 Volts
: Carpet, Vinyl
2.0
: Electric, Inside Room, Inside Area
: Landscape Front, Low Maintenance
: Attached, Garage Door Opener, Garage Facing Front
: Other
Address Map
CA
San Joaquin
Stockton
Heritage at Cannery
95212
Aretha
10658
Lane
W122° 44' 11.7''
N38° 3' 12.6''
Residential
West
Take 580 E, merge onto I-205 E for Tracy/Stockton. Merge onto I-5N. Exit 472 for CA-4E towards downtown Stockton. Take CA-4E to CA-99 Stockton/Angels CP. Take exit 68B for CA-99N toward Sacramento. Exit 259 toward Morada Ln, Right onto 99 Frontage rd then sharp right onto E Morada Ln Turn onto PFC Jesse Mizener st then right on Sturgill Dr, left on Keith Ln. Follow the signs to Heritage at Cannery by Century Communities
Neighborhood
Lodi Unified
Additional Info
Providential Investments
Catmy L Bui
: Cottage
: Stucco, Wood, Other, Frame, Wall Insulation
: Other
: New Construction, Under Construction
Lodi Unified
Lodi Unified
Active
Public
Price History
04/10/2026
$0
$0
Listing Information
2026-08-15T02:09:26Z
None
MetroList
Request Buyer Agent Tour

    Agent info
    Realty++
    Mallik Reddy Kesari
    Realty++
    Srinivas Sanigepalli
    Realty++
    Mortgage Calculator
    $
    $ %
    years
    %
    $ %per year
    $ %per year

    $
    Contact Agent
    Contact Us
    Mallik@rRealtyplusplus.com (510) 299-6629

