
$665,000
5 Bed
3 Bath
3,081 Sqft
5,650 Sqft

3211 Lennon Way, Stockton, CA 95212

  • Residential Property Type
  • 19 Days Days On Market
  • 2019 Year Built
Property Description

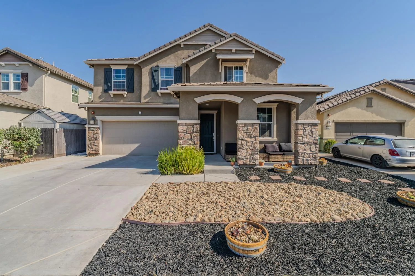
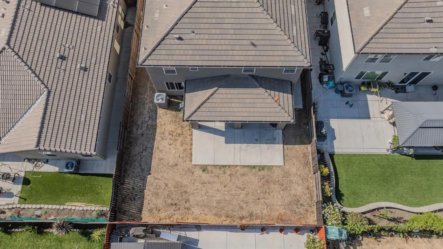
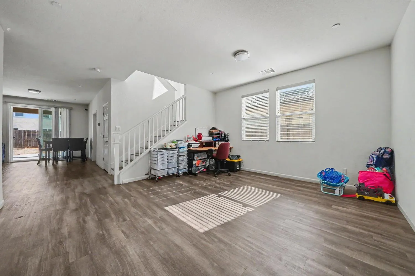
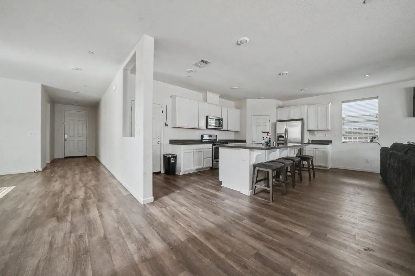
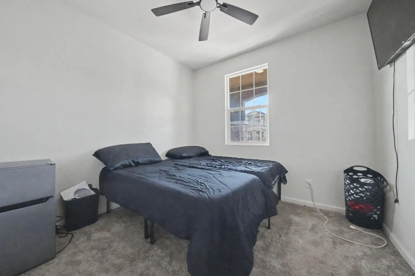
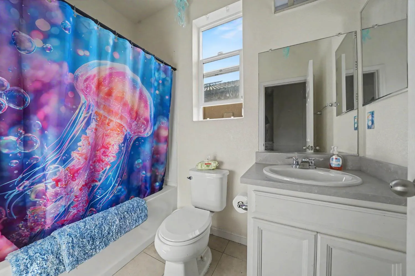
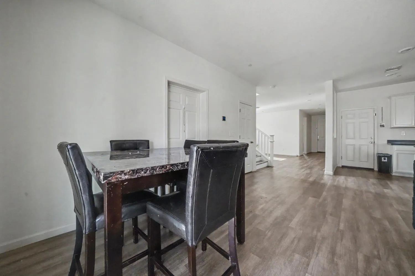
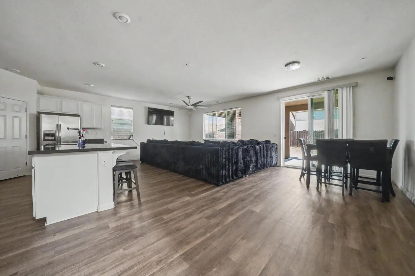
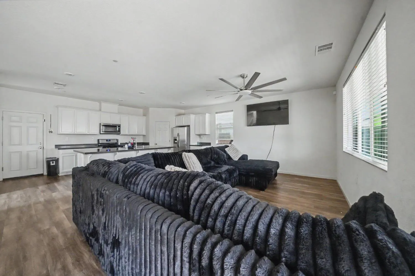
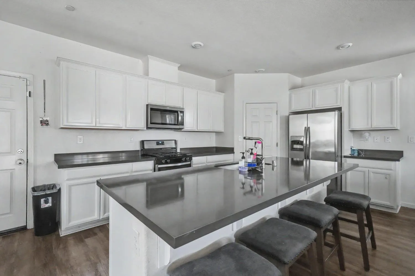
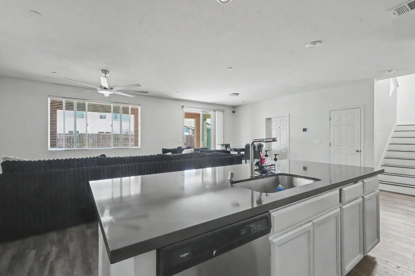
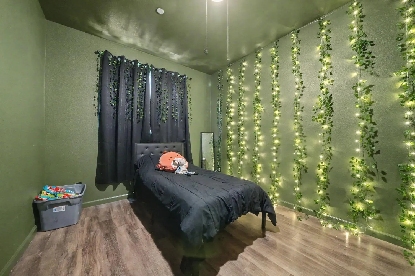
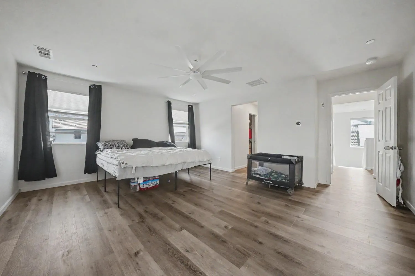
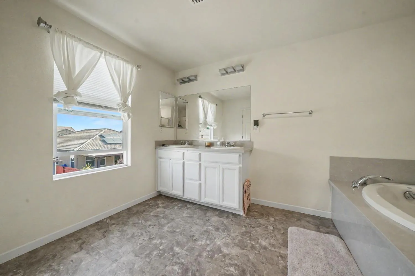
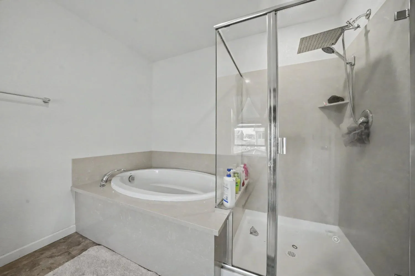
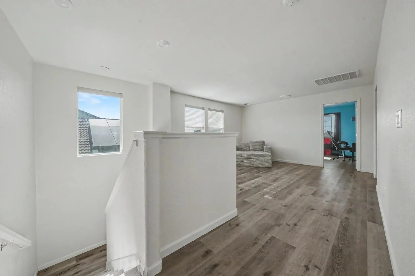
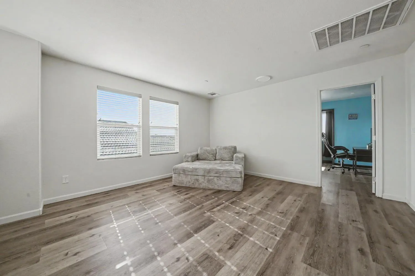
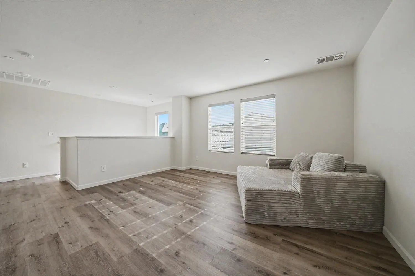
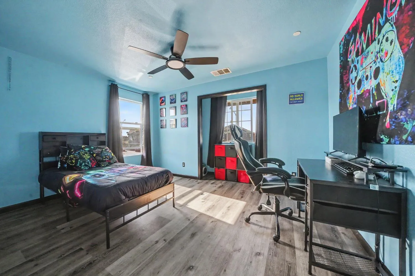
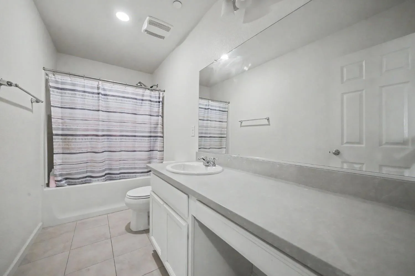
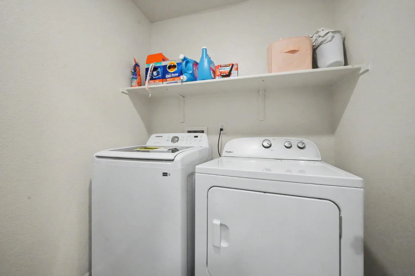
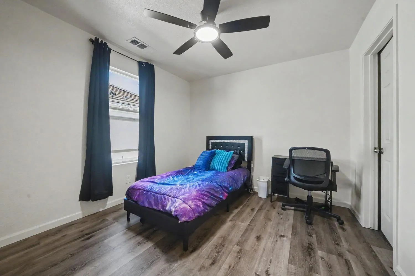
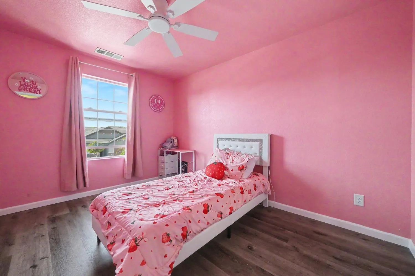
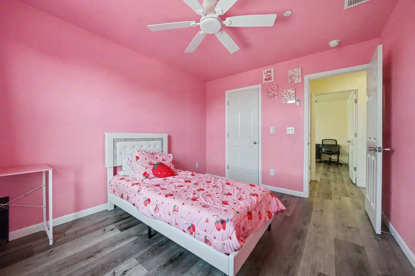
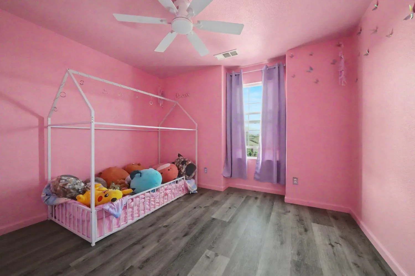
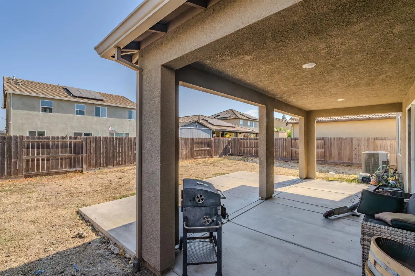
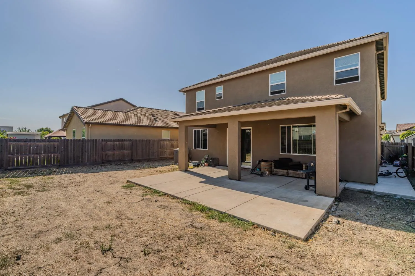
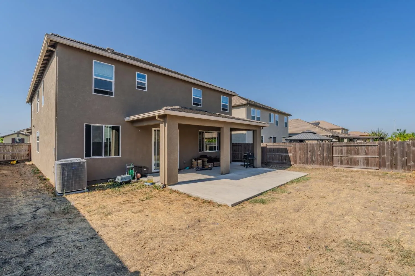
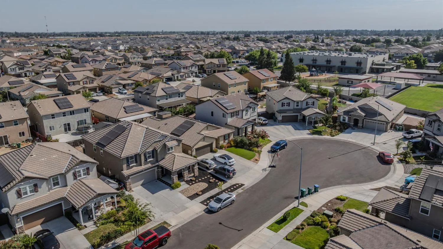
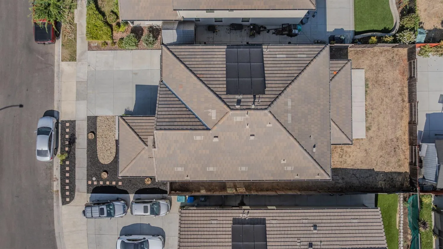
This spacious two-story home offers an impressive 3, 081 square feet of living space with 5-7 bedrooms and 3 full bathrooms. The open-concept living areas create a comfortable setting for everyday living and entertaining. The kitchen features granite/stone counters, a center island with sink, pantry storage, and an open connection to the family and dining areas. A main-level bedroom and full bathroom and den provides additional flexibility for guests, extended family, or a home office. Upstairs offers additional bedrooms, a loft area, and the primary suite, giving everyone space to spread out. Additional highlights include seller-owned solar, a tankless water heater, tile roof, indoor laundry, attached 2-car garage, fenced backyard, and balcony.

Basic Details
Residential
Detached
For Sale
226102009
$665,000
5
3
19
3,081 Sqft
2019
5,650 Sqft
3
0.13 Acre
Active
2
3
2026-08-12
Features
: Central
: Ceiling Fan(s), Central
Public, Solar
Sewer in Street
: 220 Volts in Laundry
: Carpet, Wood, Laminate, Tile
2.0
: Laundry Closet, Hookups Only, Upper Floor
: Cul-De-Sac, Curb(s)/Gutter(s)
: Attached
: Tile
Address Map
CA
San Joaquin
Stockton
95212
Lennon
3211
Way
W122° 43' 29.4''
N38° 2' 43.7''
Residental
Holman to Ravello Way to Salvatore Ln to Penelope Dr to Ricardo Dr to Wonder Way to Lennon Way.
Neighborhood
Lodi Unified
Additional Info
Vista Sotheby's International Realty
PJ ( Johnsen
: Stucco, Stone, Concrete
: Slab
Lodi Unified
Lodi Unified
Active
Public
Price History
08/13/2026
$0
$0
Listing Information
2026-08-26T22:20:32Z
None
MetroList
Request Buyer Agent Tour

    Agent info
    Realty++
    Rekha Mahalingam
    Realty++
    Puja Gupta
    Realty++
    Mortgage Calculator
    $
    $ %
    years
    %
    $ %per year
    $ %per year

    $
    Contact Agent
    Contact Us
    Mallik@rRealtyplusplus.com (510) 299-6629