
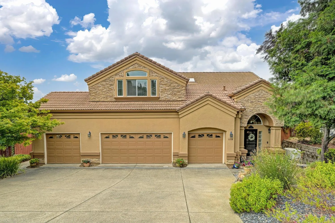
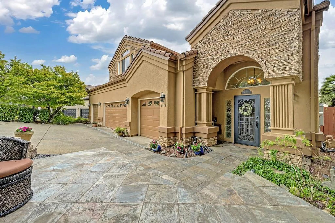
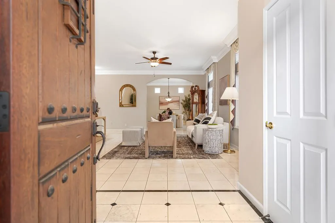
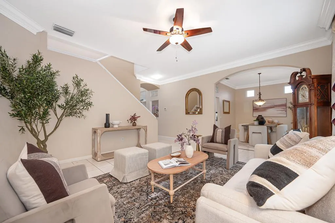
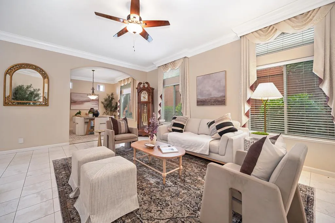
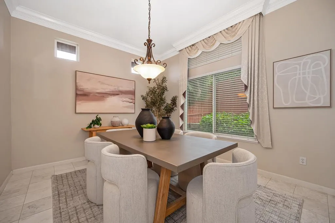
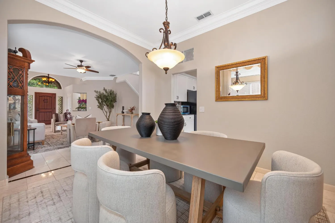
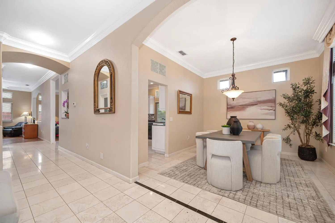
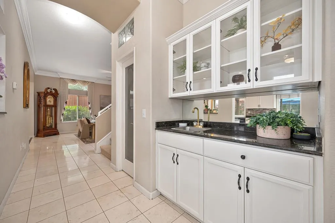
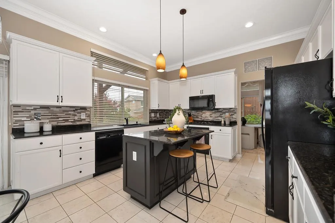
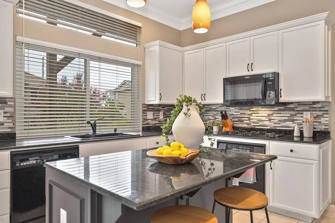
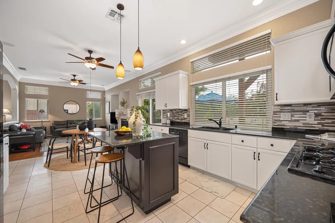
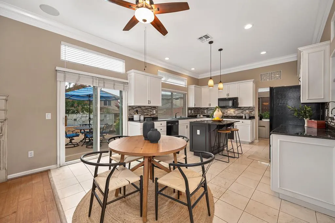
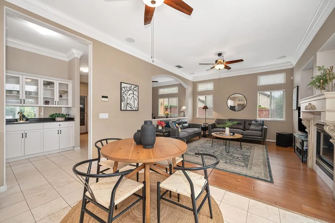
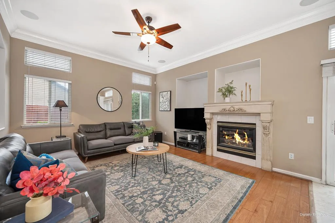
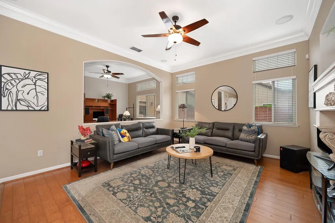
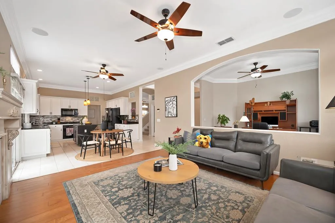
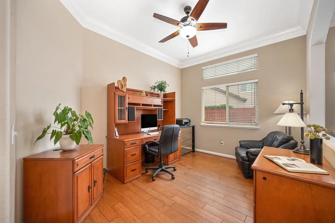
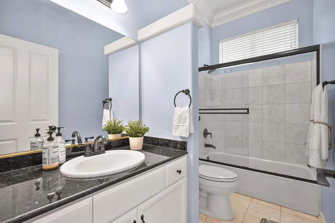
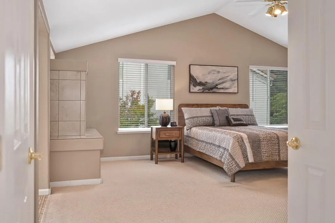
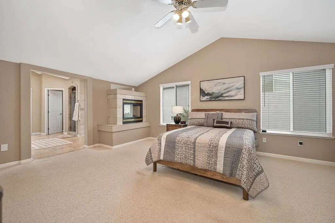
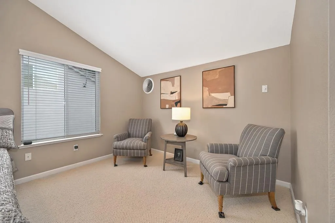
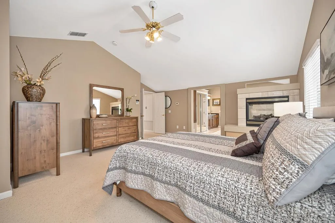
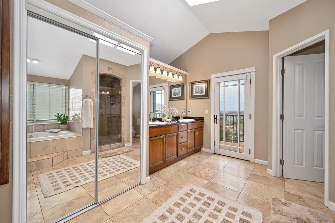
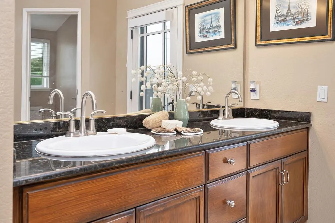
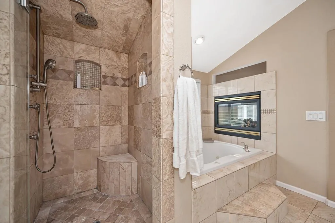
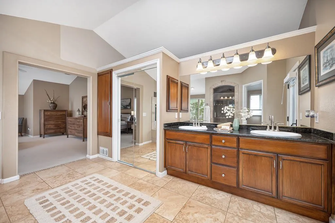
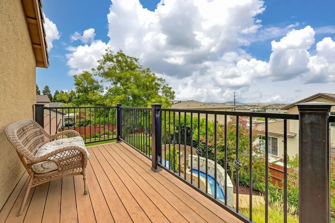
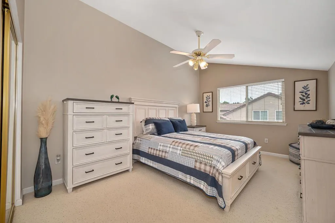
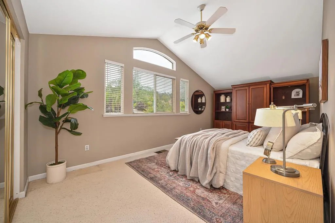
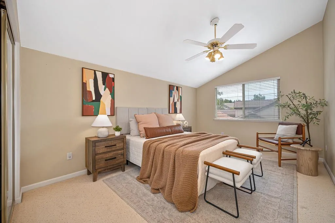
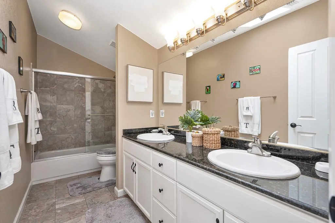
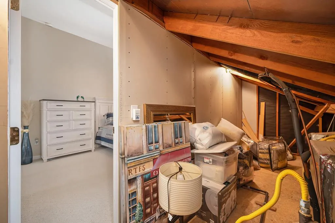
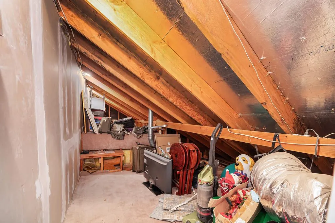
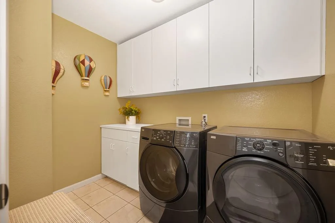
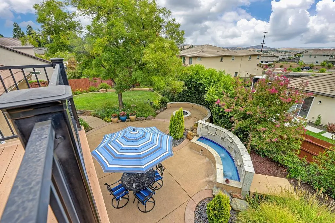
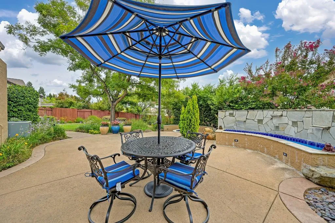
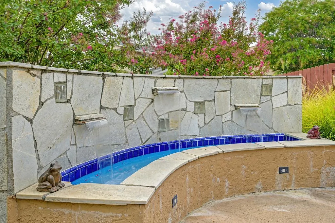
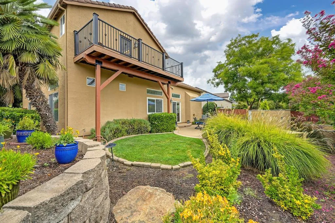
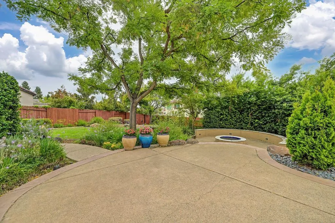
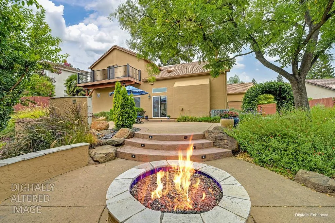
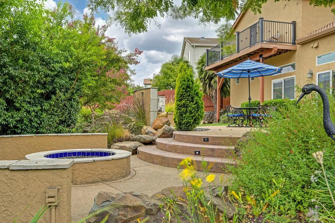
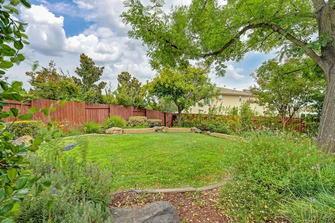
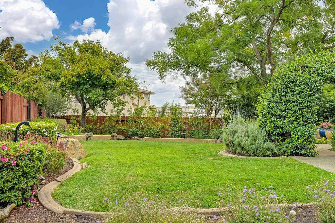
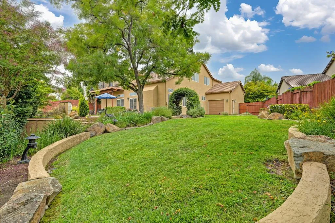
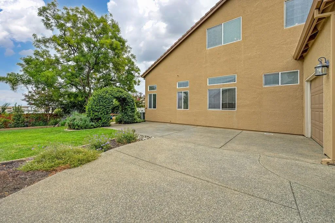
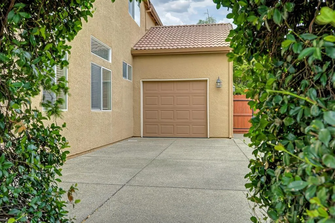
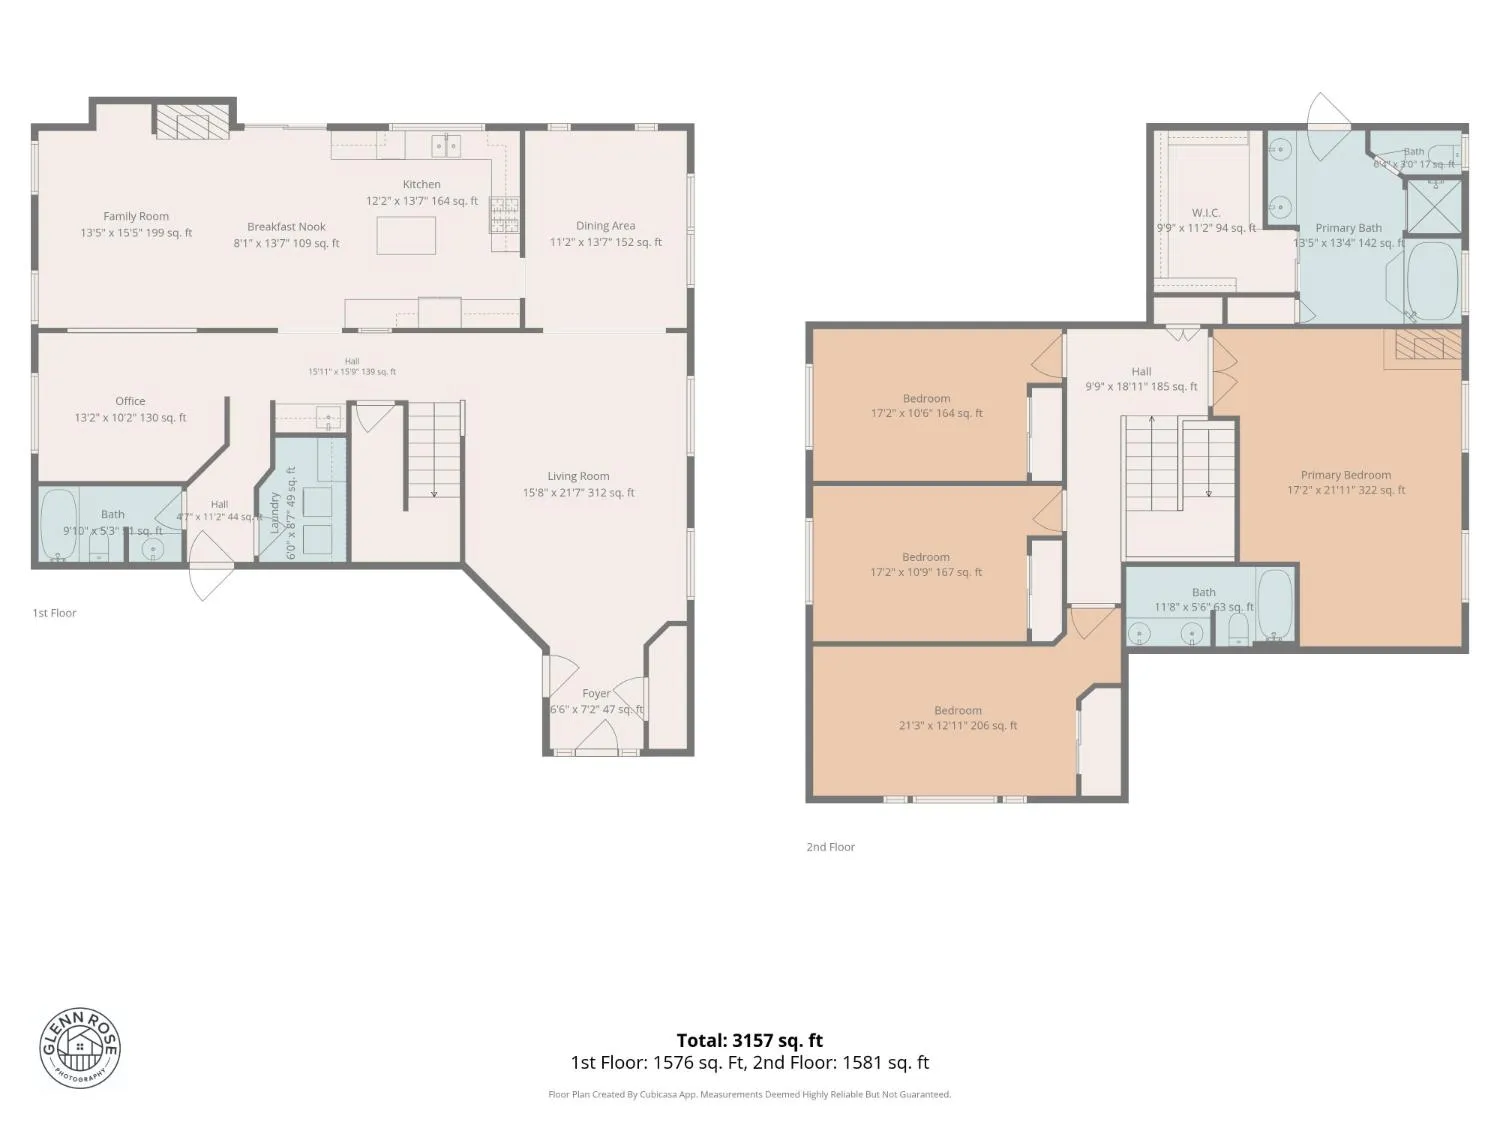
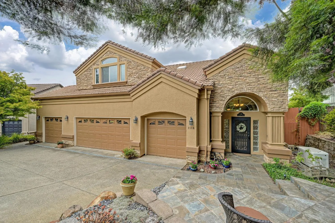
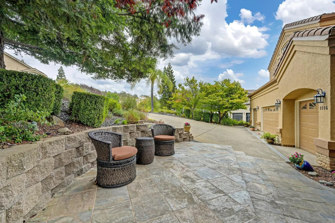
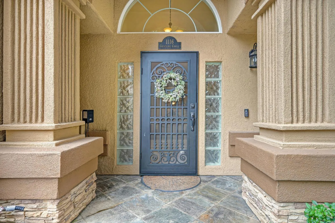

Welcome to this inviting home offering an exceptional blend of space, comfort, and versatility. This desirable 4-bedroom, 3-bath residence features a RARE 4-car garage and sits on a beautifully landscaped .24 acre lot. The well-appointed kitchen showcases crisp white cabinetry and striking black granite countertops, offering both style and functionality. Just off the kitchen, the welcoming family room features a cozy fireplace and an open view into the downstairs office, creating a connected living space. Formal living and dining rooms provide additional space for entertaining. Crown molding throughout the downstairs adds an elegant finishing touch. The oversized primary suite is a true retreat, featuring a cozy double-sided fireplace, generous walk-in closet, and access to a private balcony with views of the surrounding area – a peaceful spot for morning coffee or evening relaxation. All bedrooms are generously sized, offering comfort and flexibility for family and guests. Storage is exceptional, with two walk-in attics providing an abundance of easily accessible space – an uncommon feature that adds tremendous practicality to the home. The backyard is designed for both relaxing and entertaining, with a generous lawn area, tranquil fountain, and fire pit creating a wonderful setting for gatherings or quiet evenings outdoors. There is also a large concrete area off the pull-through garage for potential boat or small trailer storage. The home also features its own generator. Located in a fantastic neighborhood close to freeway access, parks, and shopping, with no Mello-Roos or HOA.

spalli@gmail.com

rekhas.realtor@gmail.com
venky@realtyplusplus.com