
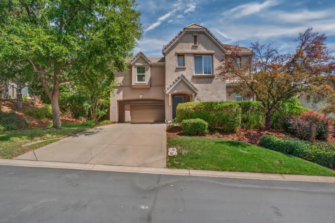
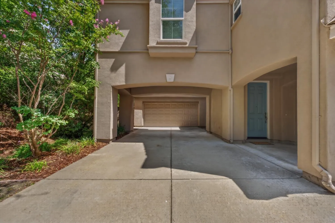
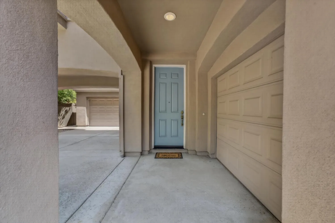
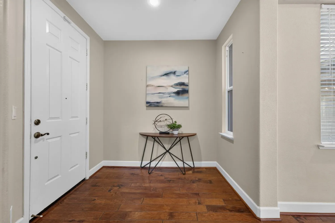
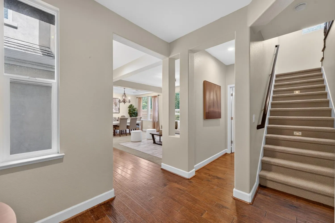
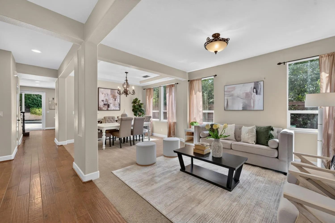
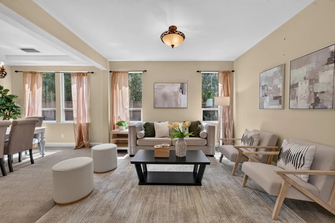
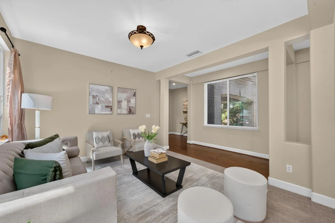
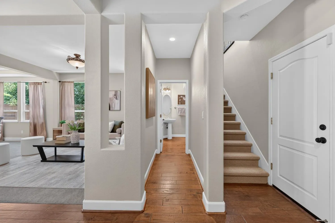
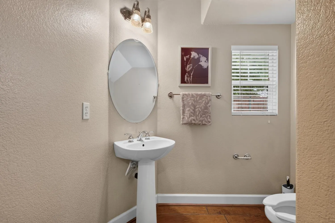
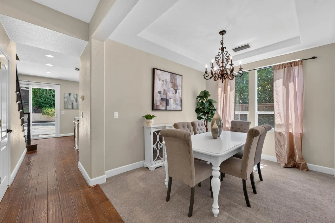
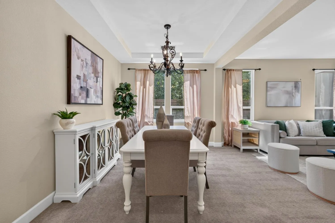
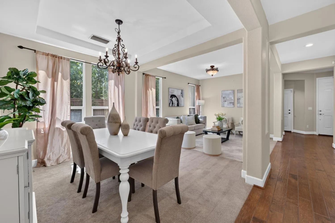

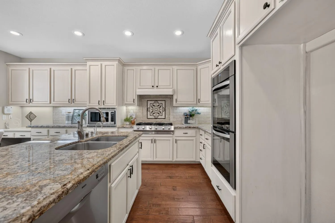
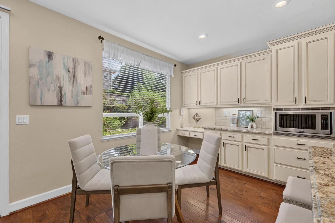
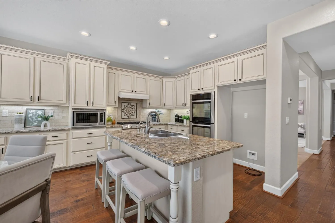
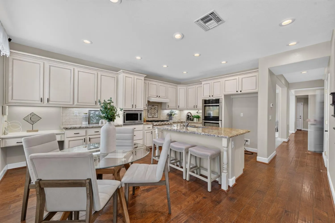
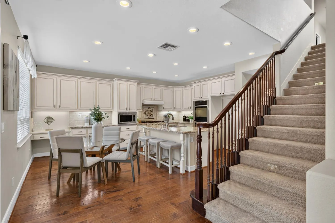
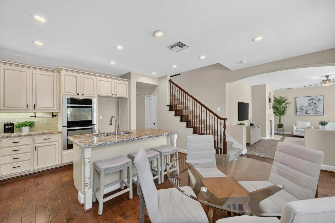
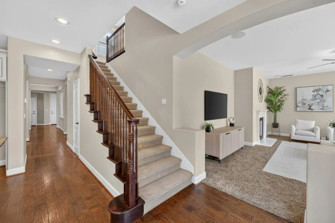
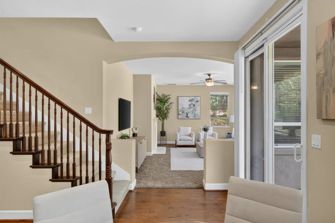
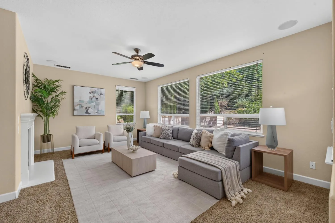
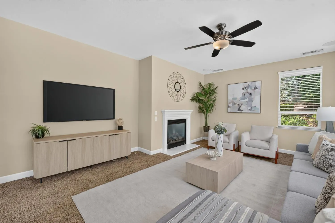
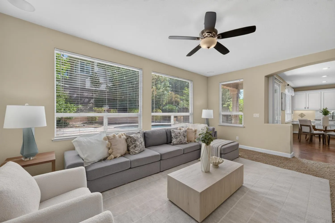
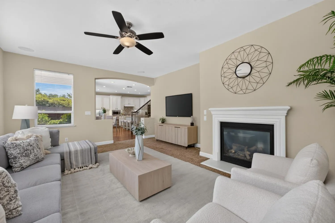
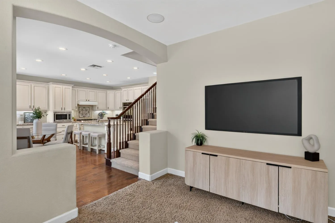
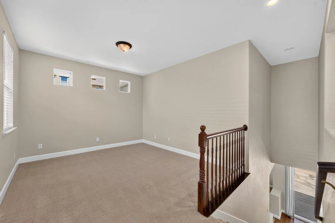
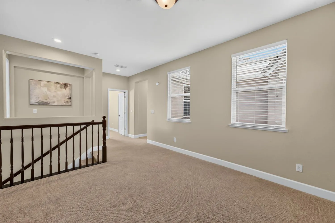
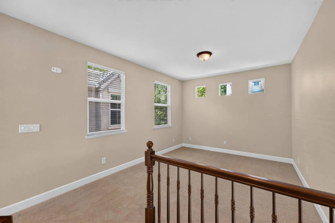
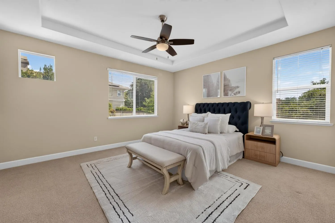
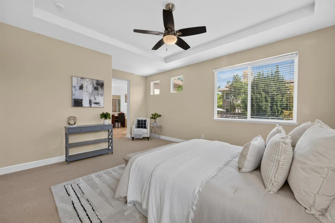
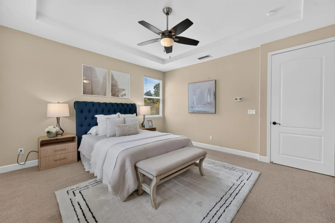
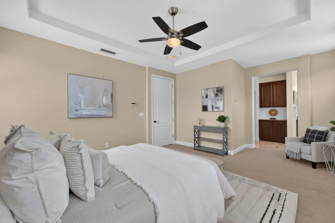
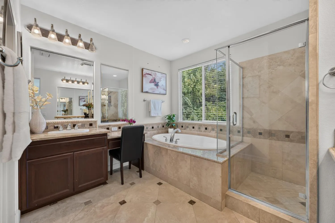
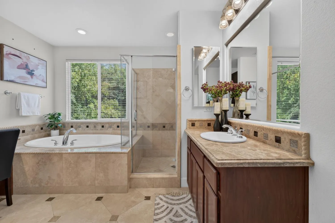
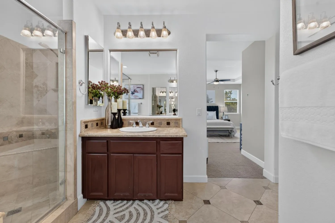
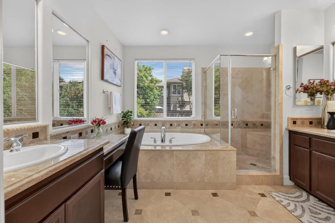
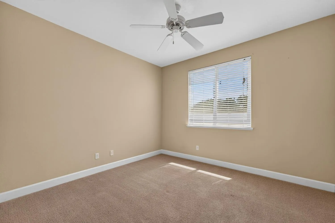
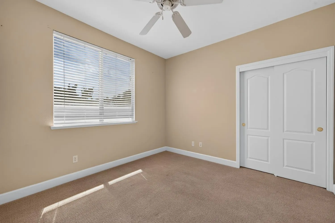
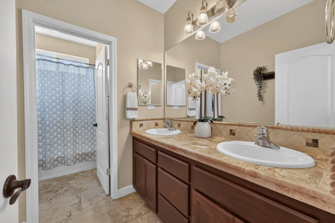
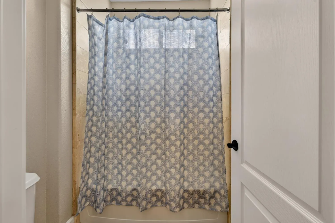
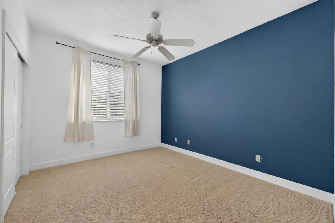
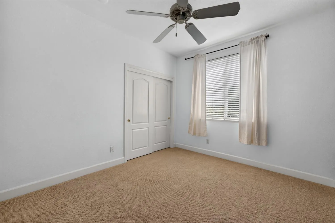
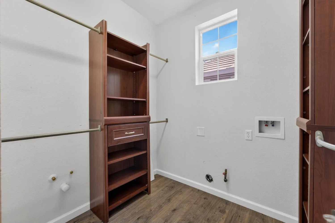
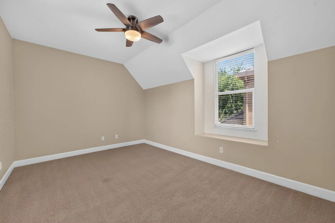
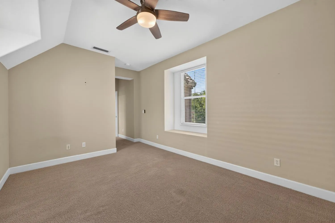
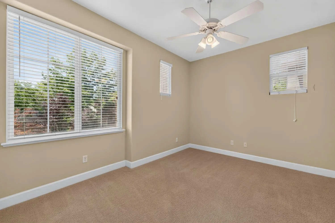
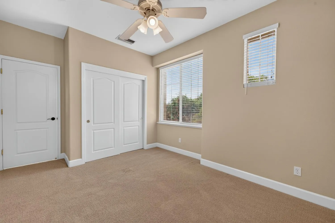
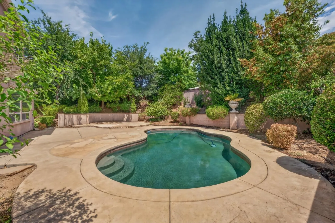
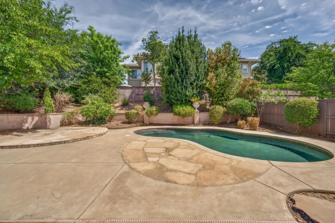
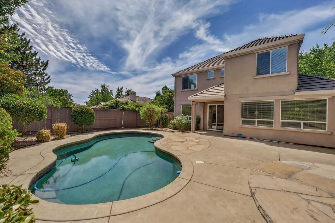
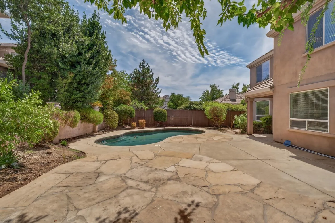
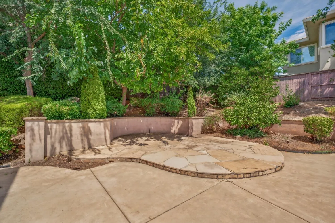
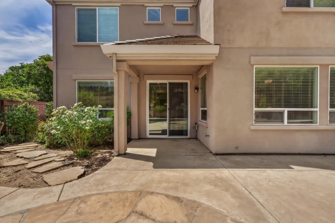
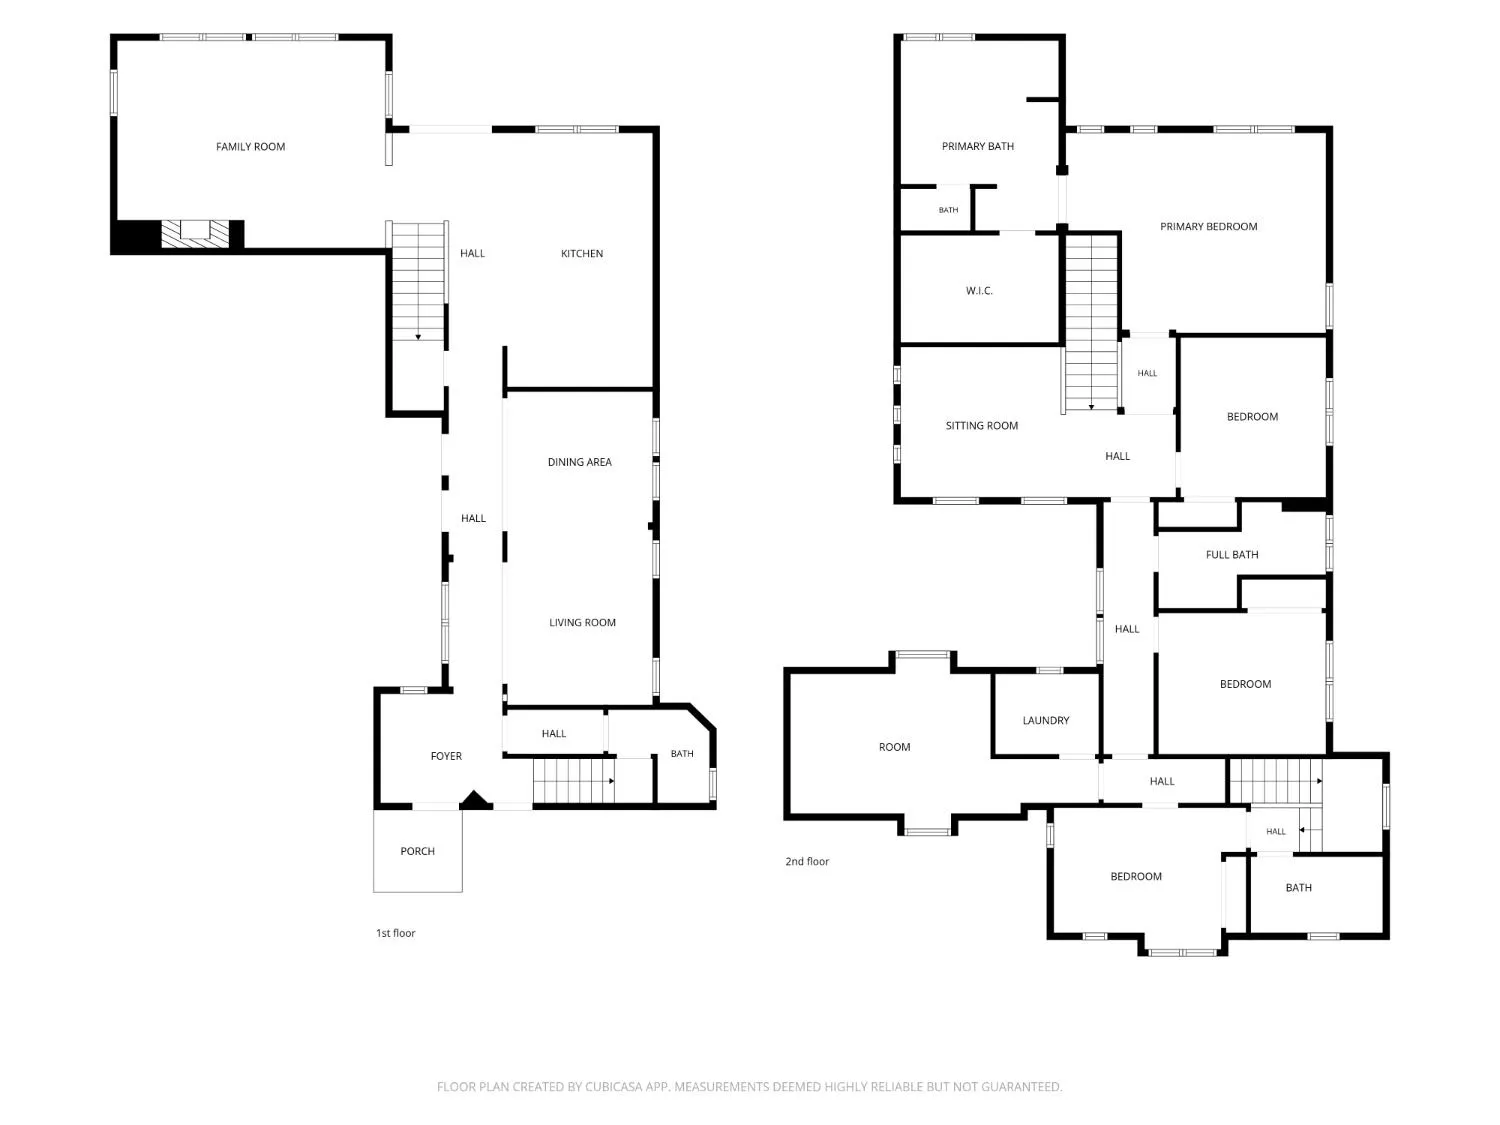
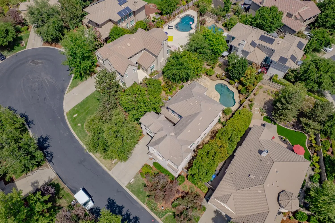
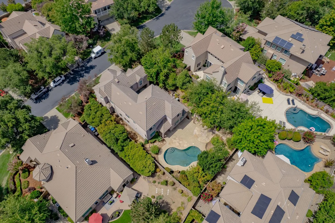
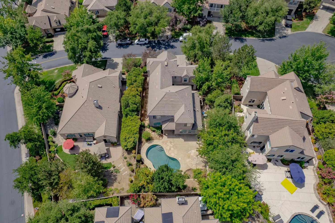
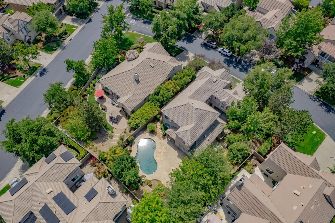
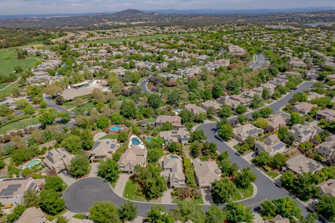
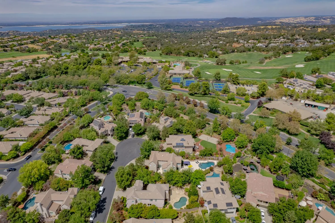
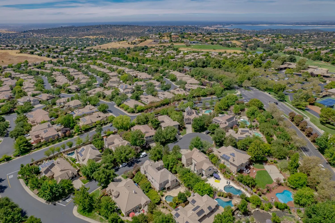

Ideally tucked away on a CUL-DE-SAC surrounded by MATURE LANDSCAPING, this highly desirable Serrano home offers abundant natural light, generous living spaces, and a versatile floor plan designed for both everyday living and entertaining. EXPANSIVE FAMILY ROOM features numerous windows and a gas fireplace, while the formal living and dining rooms showcase a coffered ceiling and a striking chandelier. The WELL-APPOINTED KITCHEN features GRANITE COUNTERTOPS, abundant cabinetry, DOUBLE OVENS, gas cooktop, center island with dining bar, and built-in desk area. An adjoining breakfast nook with a large backyard-facing window provides a bright setting for casual meals. The FLEXIBLE FLOOR PLAN includes TWO STAIRCASES TO THE UPPER LEVEL, multiple rooms suited for MULTIGENERATIONAL LIVING, guests, or work-from-home needs, plus an UPSTAIRS FLEX ROOM ideal for a media room, playroom, office, or hobby space. SPACIOUS PRIMARY SUITE features coffered ceilings, large windows, and a SPA-INSPIRED BATH with soaking tub, separate shower, dual sinks, makeup vanity, and large walk-in closet. Ceiling fans throughout add comfort. The backyard is an ENTERTAINER’S RETREAT with a SALTWATER SWIMMING POOL, stamped concrete patio/decking, and natural flagstone terrace ideal for outdoor dining. MATURE LANDSCAPING and nice-sized side yards enhance the PRIVATE SETTING. A THREE CAR GARAGE adds ample parking and storage. Ideally located near the Serrano gate for easy freeway access, the home is close to shopping, dining, award-winning schools, wineries, Folsom Lake. Enjoy Serrano amenities including 24-HOUR ROAMING SECURITY, WEEKLY FRONT YARD MAINTENANCE, neighborhood parks, and miles of walking trails.
radha.akella@yahoo.com

realtorkapur@gmail.com

puja.gupta@realtyplusplus.com