
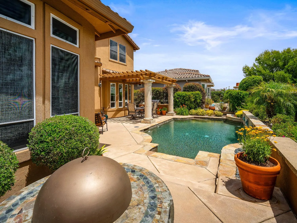
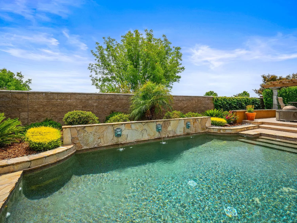
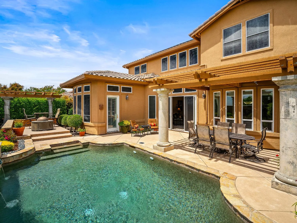
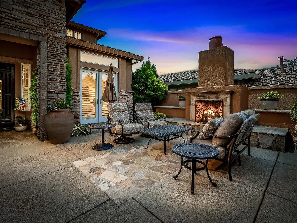
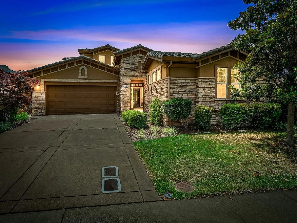
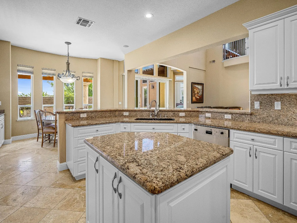
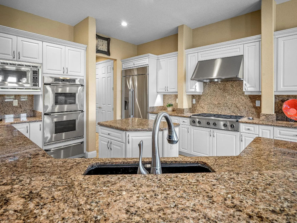
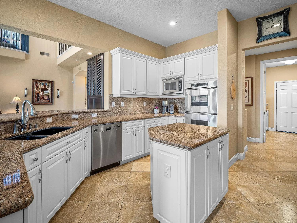
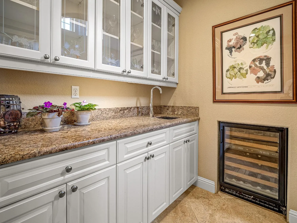
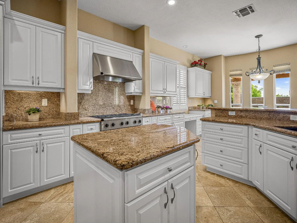
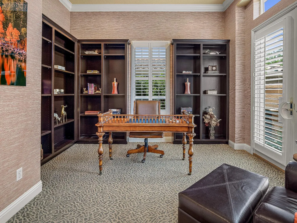
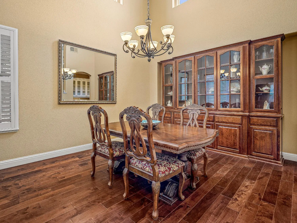
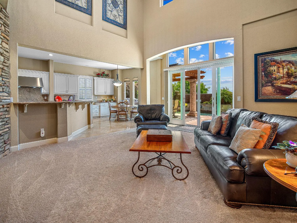
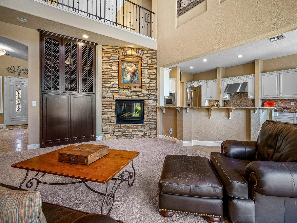
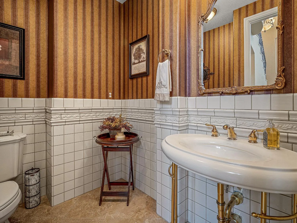
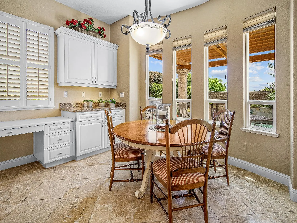
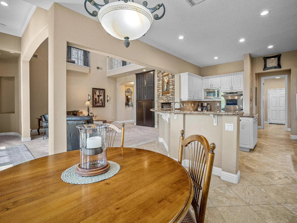
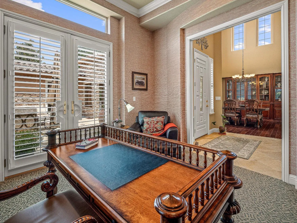
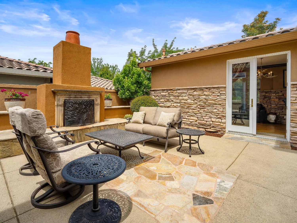
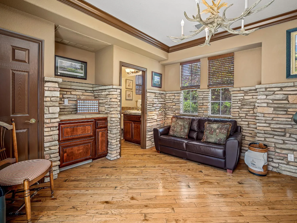
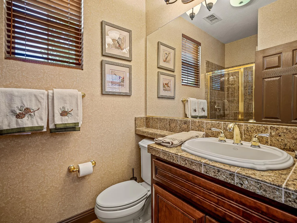
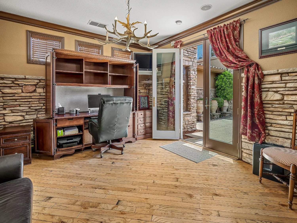
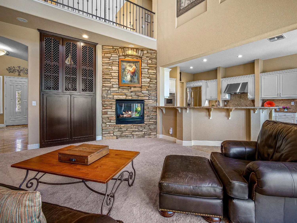
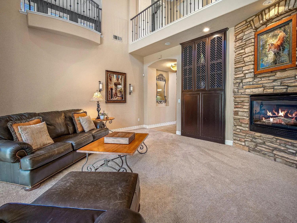
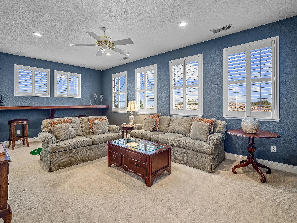
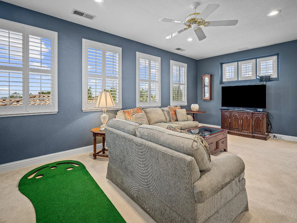
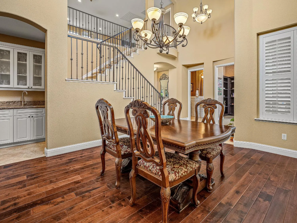
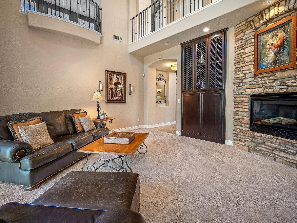
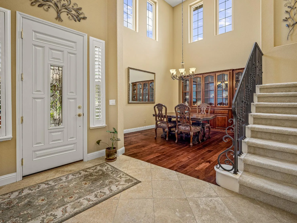
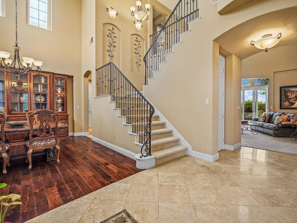
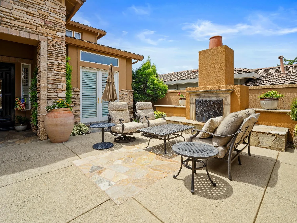
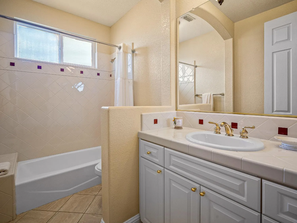
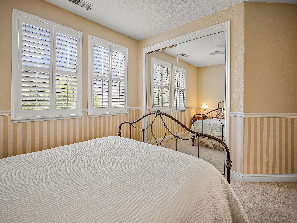
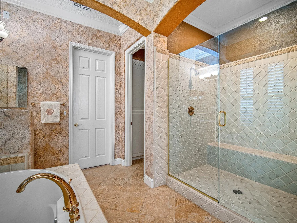
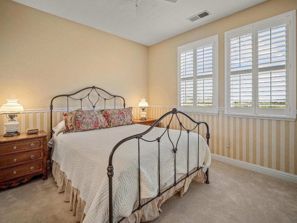
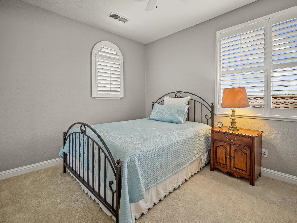
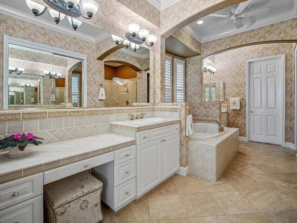
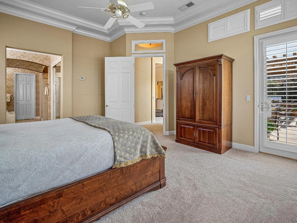
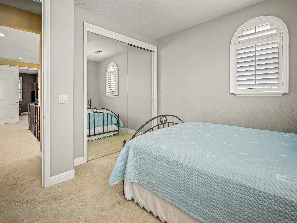
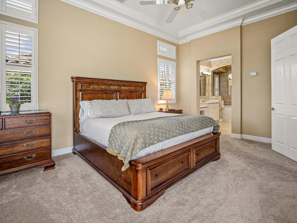
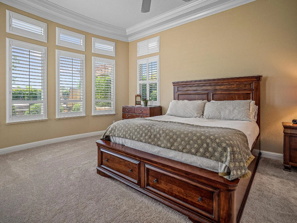
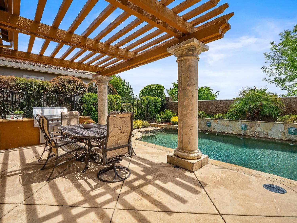
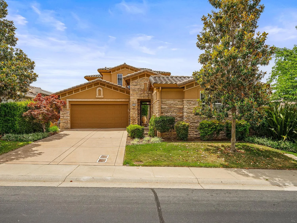
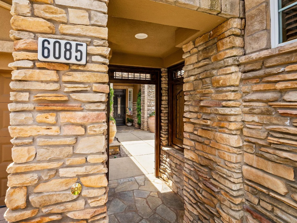
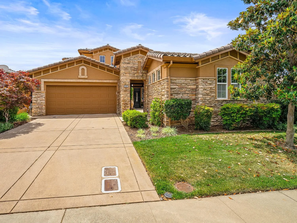
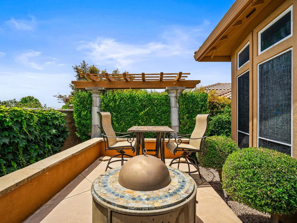
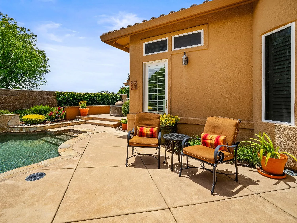
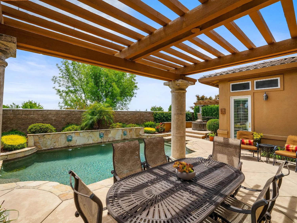


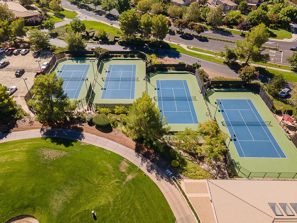


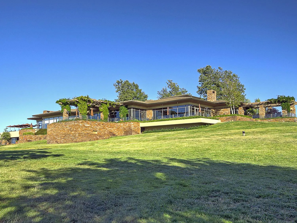
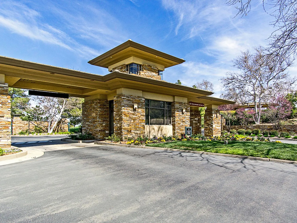
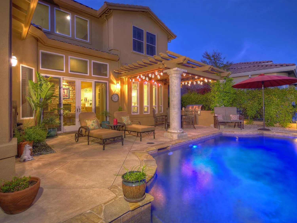
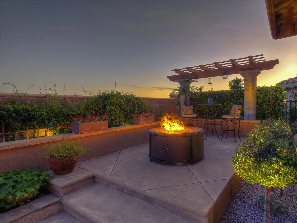

Impeccably decorated former model home with a total of 3300 square feet of living space. Over 3053 square feet in the main home and an additional elegant detached 240 square foot casita perfectly situated behind the gates of nearby prestigious Serrano Golf and Country Club. The detached casita/ 4th bedroom has designer stone interior walls, crown moldings, granite counters, pull out refrigerator & freezer drawers, full bath with granite shower, antler chandelier and glass garden doors opening out to a private courtyard. The courtyard also includes flagstone accents, beautiful outdoor fireplace with raised hearth & designer urns. Step into the grand the grand foyer of the main home with 20 foot ceilings and diagonally set limestone flooring to the great room with built-in media center, stone fireplace, vaulted ceilings and glass doors leading to the poolside patio. The formal dining room also has volume ceilings, a built in alcove for a china hutch and designer wall colors. The gourmet kitchen has expansive granite slab counters with breakfast bar, limestone flooring, center island, Dacor 6 burner gas stove top, double ovens with warming drawer, double door pantry, butlers pantry with granite counters, Subzero wine refrigerator and bar suite with glass cabinetry. The library is complete with custom built-in bookshelves, designer wall coverings and French doors opening to the courtyard. Relax in the primary suite located on the main level with crown moldings, bayed window, custom window treatments, and glass doors to the poolside patio. Primary bath has separate vanities, his & her closets, limestone flooring and full tile surrounds. Back yard oasis boasts a gorgeous solar heated Pebble-tec pool with lion head fountains, elevated lounge area, columned and trellised eating area with built-in gas barbecue and tile counters. Whole house fan. Golf cart access to private Serrano Golf & CC.

realtorkapur@gmail.com

lakshmi.suneeta@realtyplusplus.com

absmurty@gmail.com