
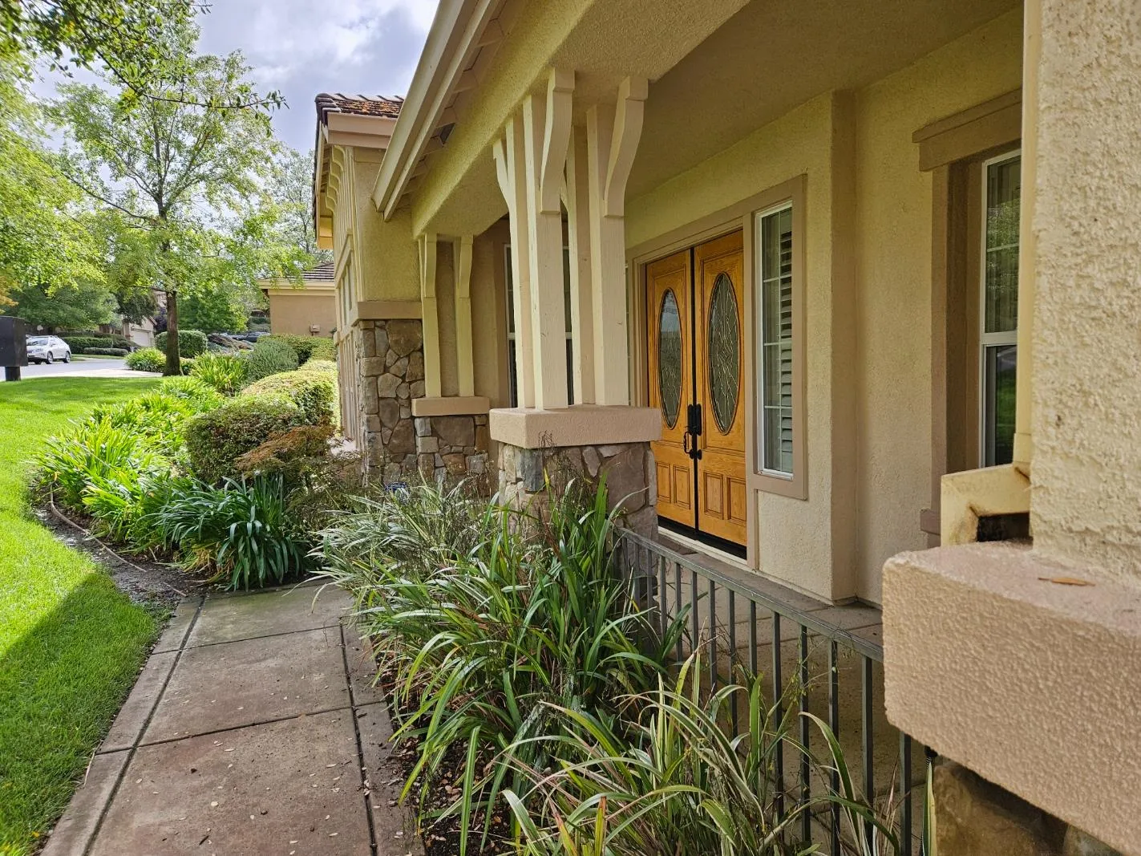
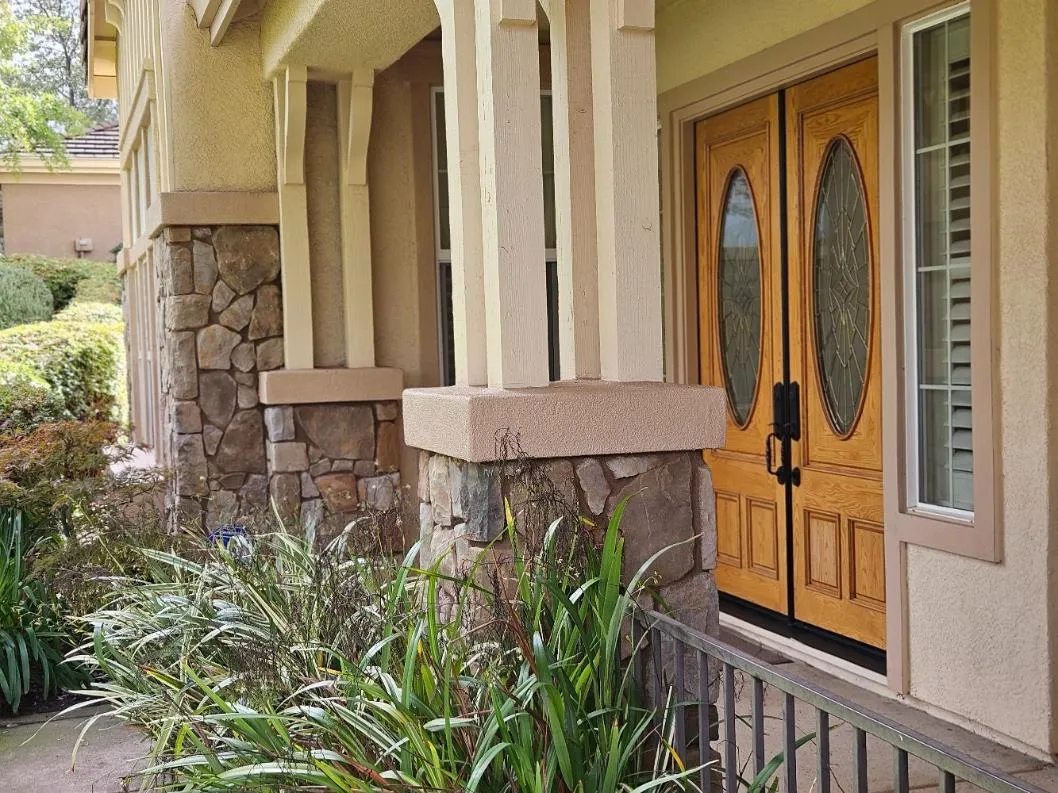
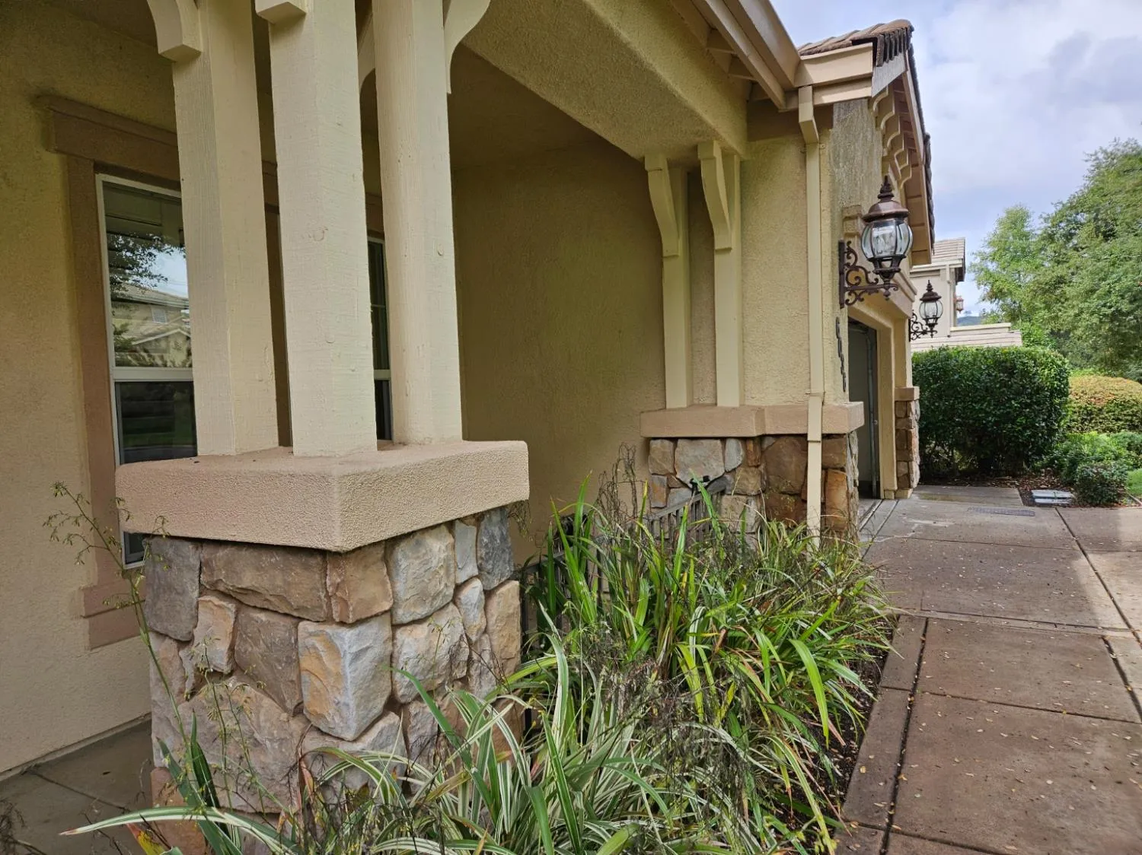
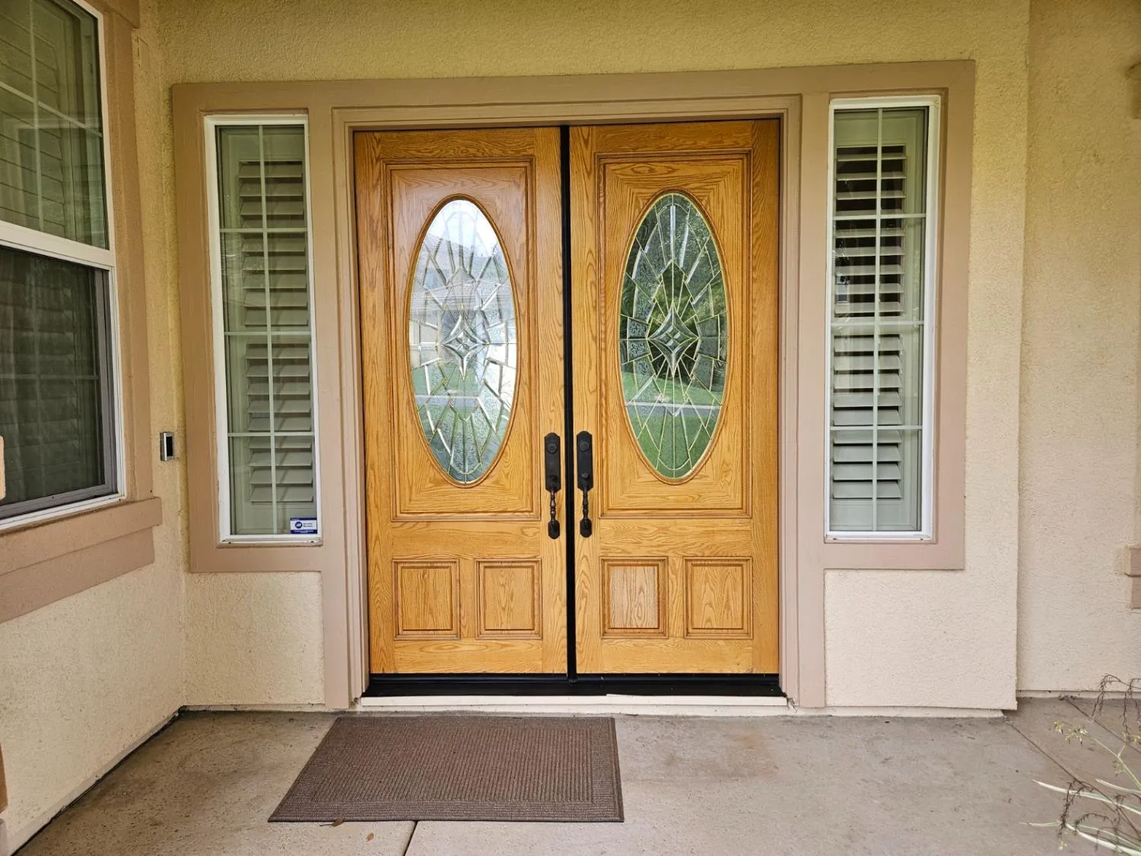

$1,250,000
4 Bed
3 Bath
4,003 Sqft
10,890 Sqft

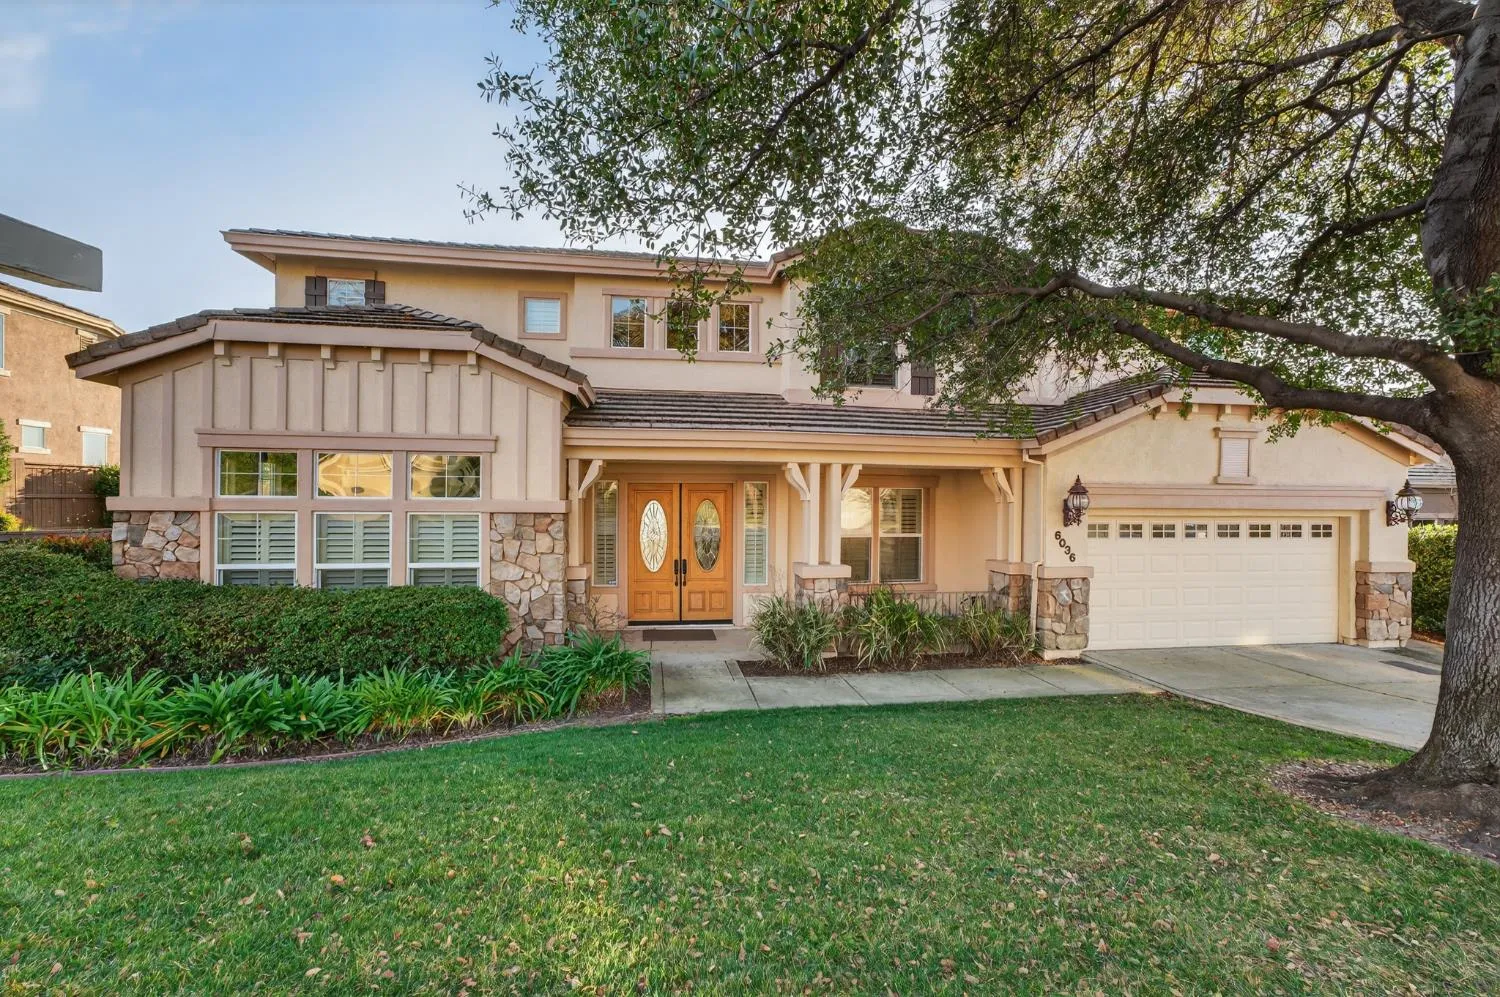
6036 Penela Way, El Dorado Hills, CA 95762

  • Residential Property Type
  • 47 Days Days On Market
  • 2003 Year Built
Property Description

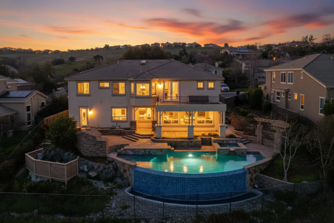
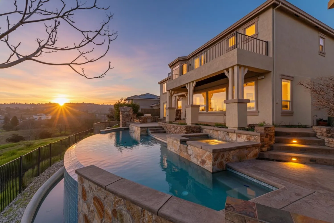
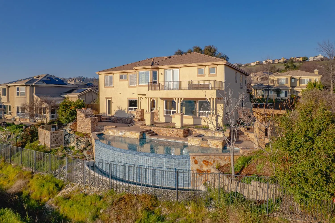
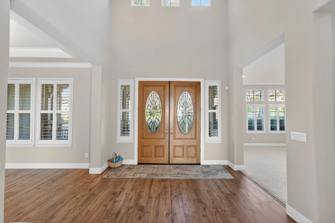
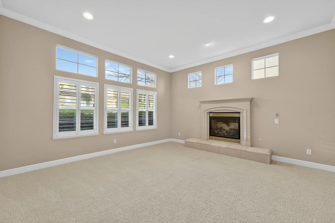
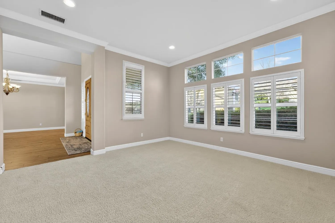
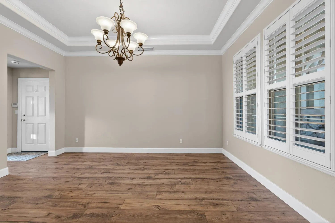
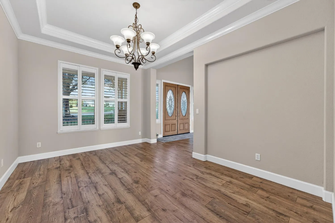
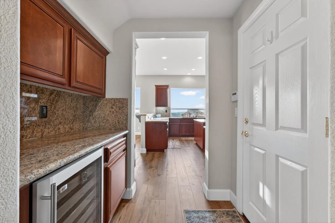
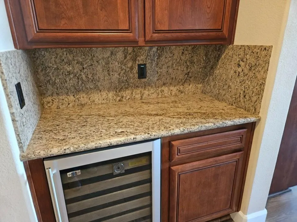
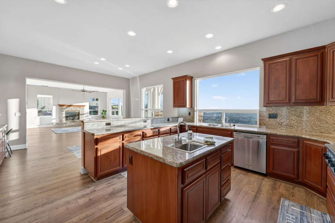
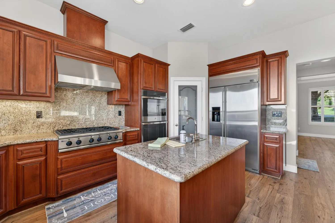
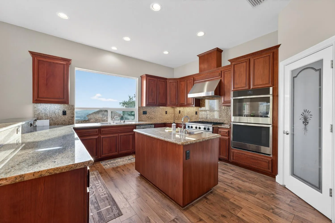
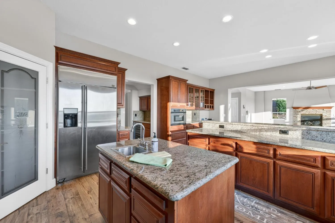
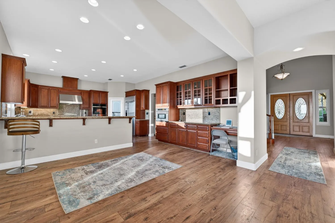
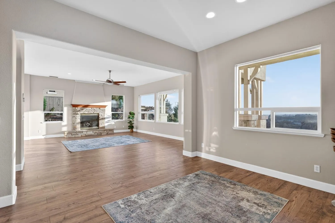
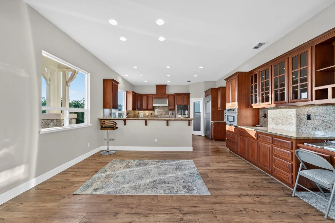
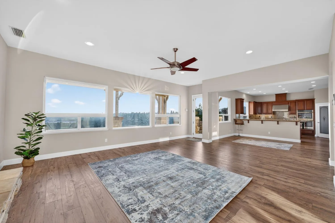
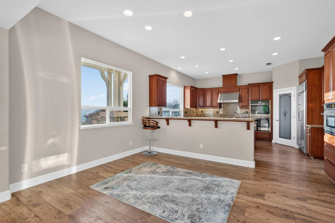
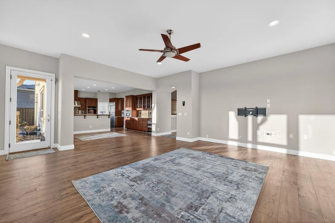
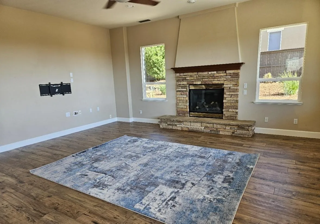
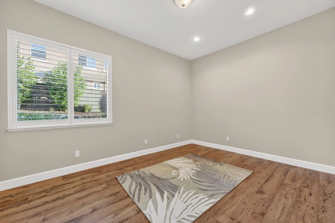
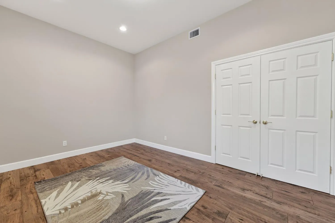
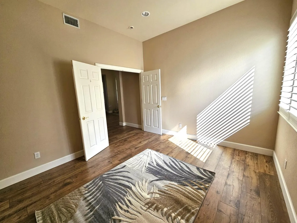
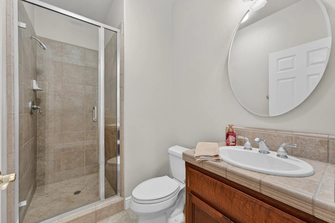
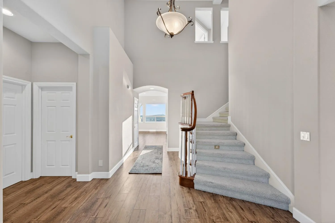
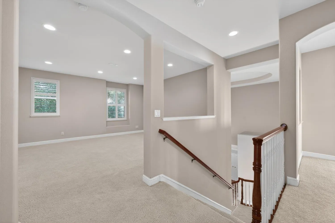
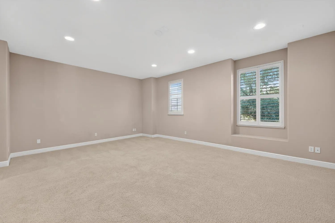
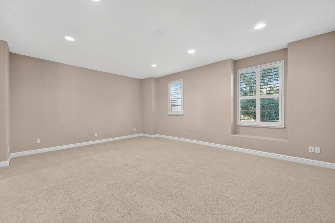
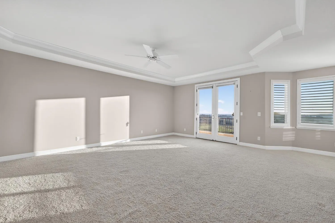
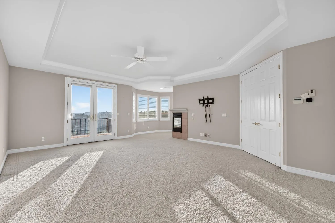
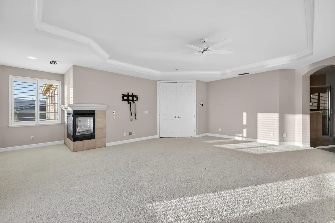
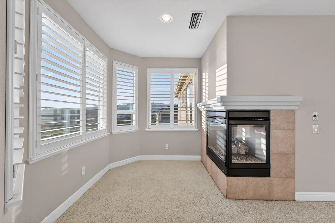
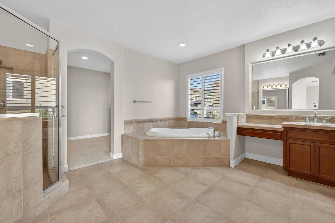
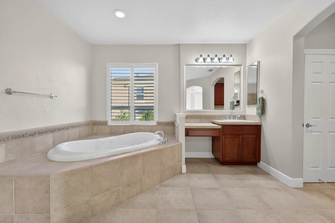
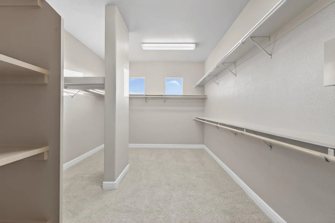
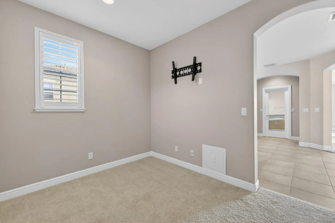
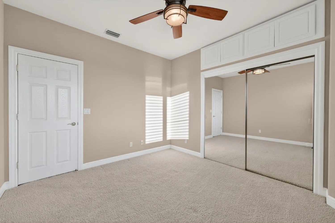
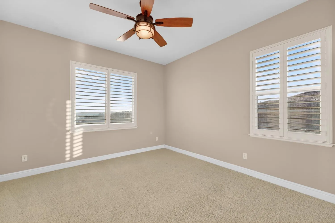
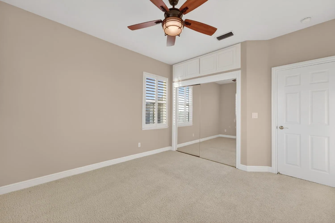
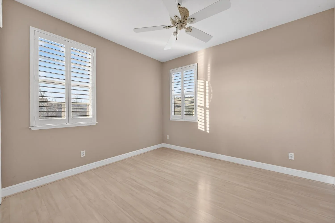
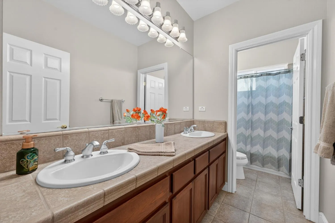
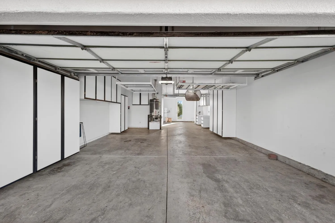
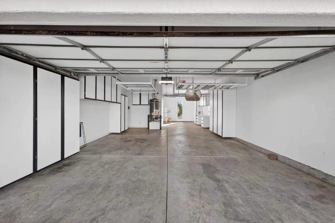
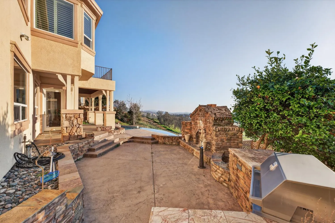
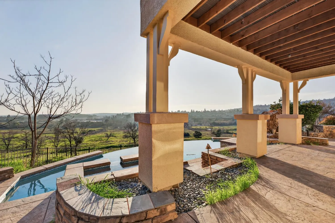
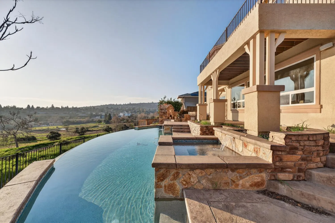
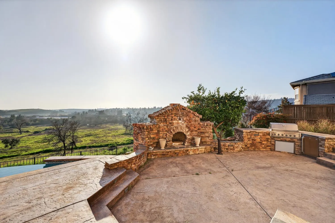
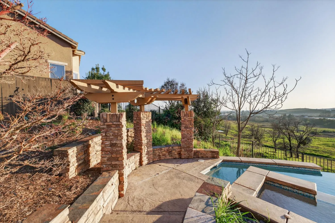
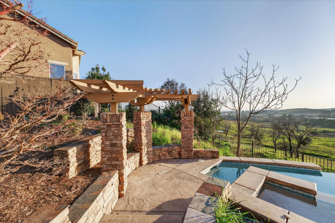
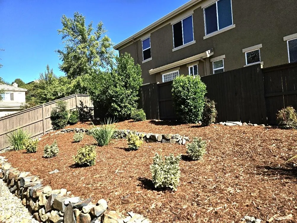
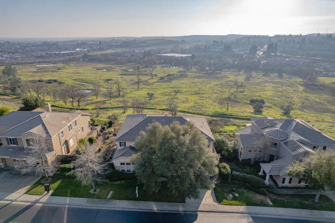
All inspections have been done and are available for a new buyer. Panoramic Breathtaking Views & Luxury Living! Lots of natural light throughout this luxury estate featuring an infinity pool. The open-concept main level boasts high-end waterproof laminate flooring, a spacious family room, and a gourmet kitchen equipped with granite countertops, a 6-burner gas cooktop, double ovens, and a butler’s pantry with a wine fridge. A flexible main-floor room serves perfectly as a home office or guest suite next to a full bath. Upstairs, a large loft offers the ideal space for a home theater. The massive primary suite is a private retreat complete with a fireplace nook, a secondary walk-in closet or exercise room, and French doors leading to a brand-new view deck. Three additional bedrooms and a large laundry room complete the upper level. The 3 car tandem garage includes extensive built-in storage and plumbing for a utility sink.

Basic Details
Residential
Detached
For Sale
226089325
$1,250,000
Panoramic, Valley, Other
4
11
3
47
4,003 Sqft
2003
10,890 Sqft
3
0.25 Acre
Active
2
3
2026-07-16
Features
: Gas Heat, Pool Sweep, On Lot, Pool/Spa Combo, Built-In, Gunite Construction
: Central, Fireplace(s), Fireplace Insert, Smart Vent, MultiZone
: Ceiling Fan(s), Heat Pump, MultiZone, Central, Smart Vent
: Wood, Cross Fenced
: Front Porch, Covered Patio, Uncovered Deck
Dual Pane Full
Electric, Sewer In & Connected, Natural Gas Connected
Sewer in Street, Public Sewer
1
: Dishwasher, Disposal, Microwave, Gas Water Heater, Double Oven, Self/Cont Clean Oven, Hood Over Range, Built-In Refrigerator, Gas Cook Top, Ice Maker, Wine Refrigerator
: 220 Volts
: Family Room, Living Room, Gas Log, Outside, Primary Bedroom
4
: Carpet, Vinyl, Tile, Luxury Vinyl Plank
3.0
: Hookups Only, Sink, Cabinets, Inside Room, Upper Floor, Gas Hook-Up
: Landscape Back, Landscape Front, Auto Sprinkler F&R, Curb(s)/Gutter(s), Gated Community, Greenbelt
: Attached, Garage Door Opener, Workshop in Garage, Garage Facing Front, Tandem Garage
: Tile
Address Map
CA
El Dorado
El Dorado Hills
Serrano
95762
Penela
6036
Way
W122° 56' 4.5''
N38° 39' 32.4''
R1
Northeast
El Dorado Hills Blvd to Serrano Parkway, south on Penela Way to Property.
Neighborhood
Buckeye Union
Additional Info
Sharon Kulbacki, Broker
Sharon Kulbacki
: Mediterranean
: Park, Trails
$310
Monthly
: Maintenance Grounds, Common Areas
: Stucco, Wood, Stone
: Slab
Buckeye Union
El Dorado Union High
Active
Public, Meter on Site
1
Price History
07/16/2026
$0
$0
Additional Information
96X120x86x120
Financial
1
Listing Information
2026-08-29T18:00:00Z
None
MetroList
Request Buyer Agent Tour

    Agent info
    Puja Gupta
    Realty++
    Realty++
    Mallik Reddy Kesari
    Realty++
    Mortgage Calculator
    $
    $ %
    years
    %
    $ %per year
    $ %per year

    $
    Contact Agent
    Contact Us
    Mallik@rRealtyplusplus.com (510) 299-6629
