

$2,095,000
4 Bed
4.5 Bath
4,193 Sqft
18,731 Sqft

6016 Aldea Drive, El Dorado Hills, CA 95762

  • Residential Property Type
  • 14 Days Days On Market
  • 2018 Year Built
Property Description

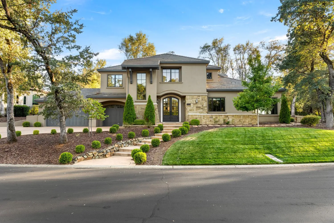
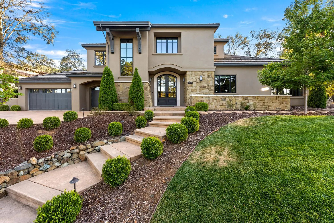
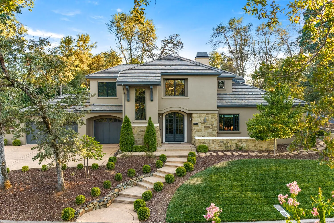
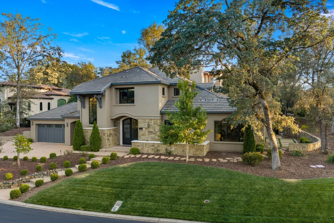
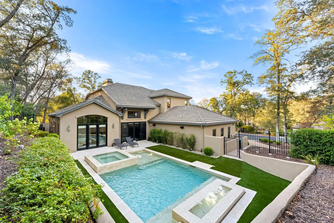
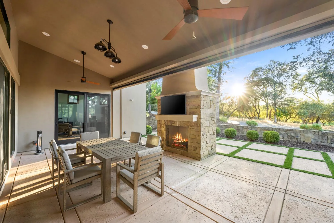
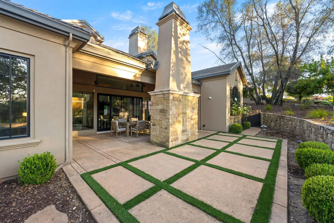
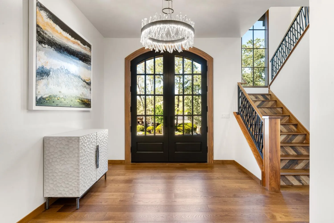
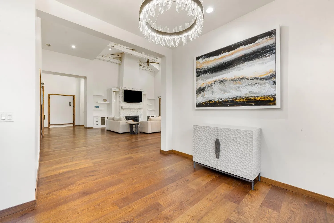
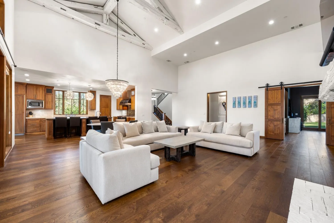
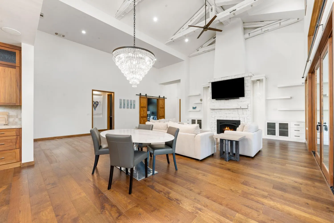
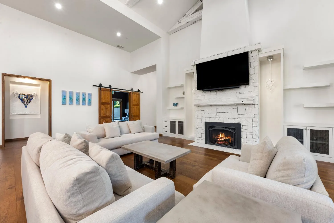
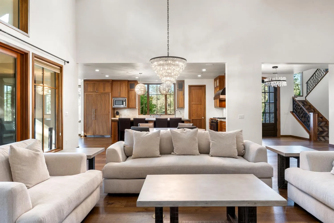
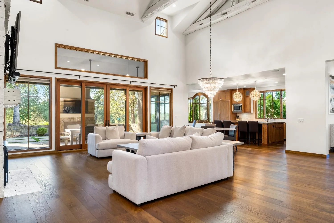
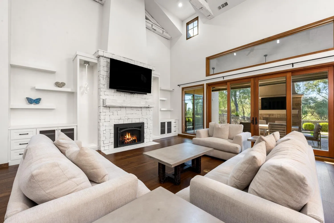
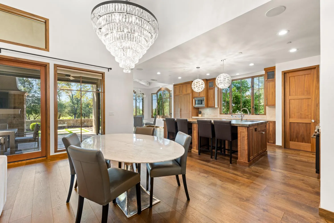
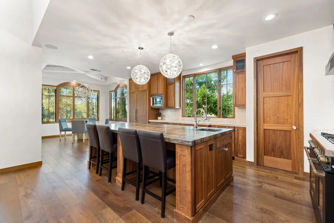
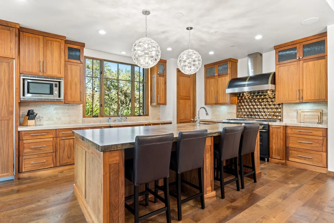
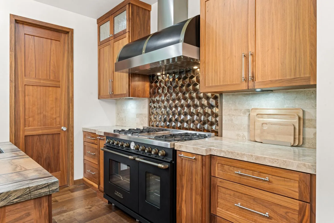
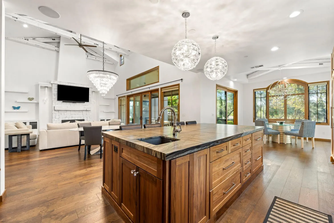
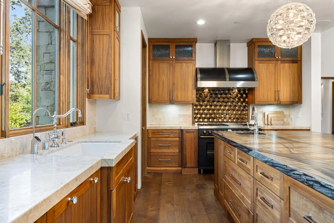
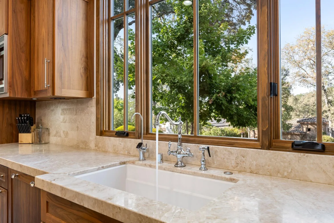
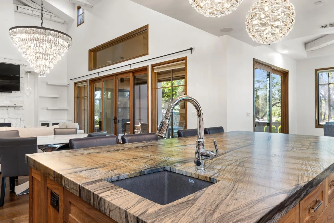
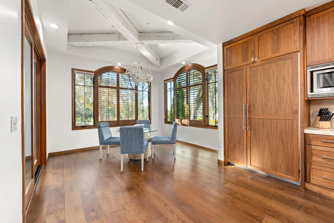
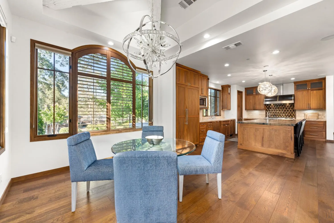
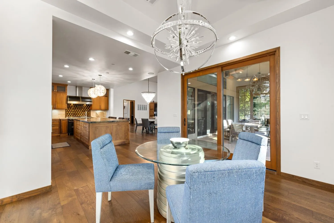
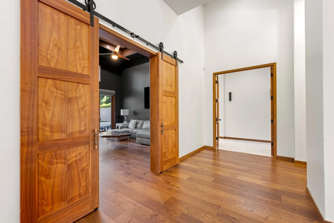
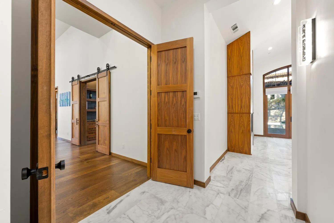
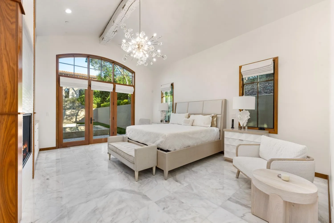
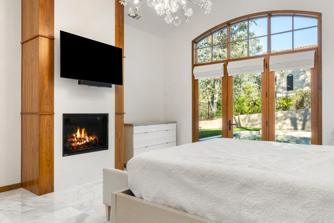
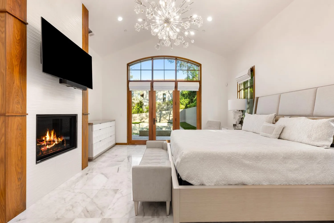
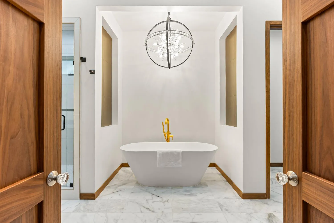
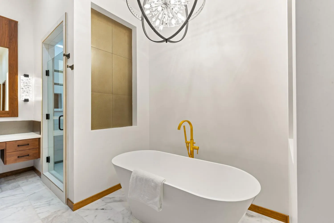
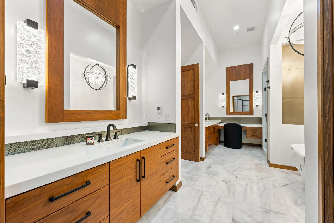
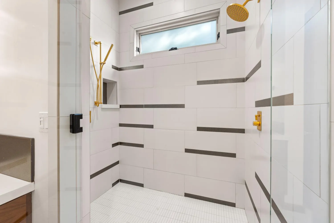
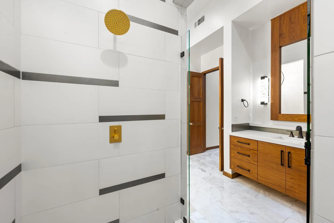
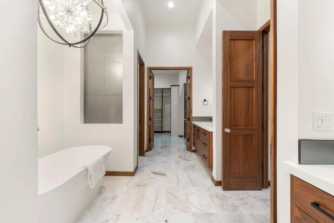
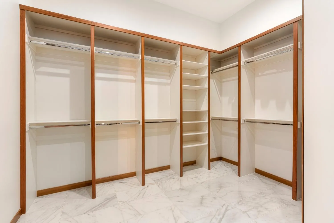
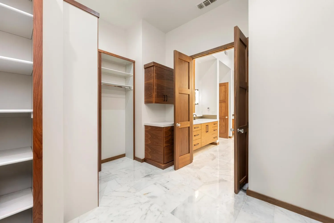
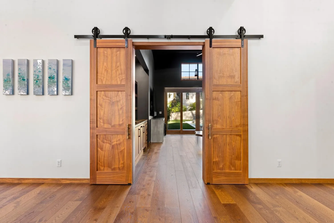
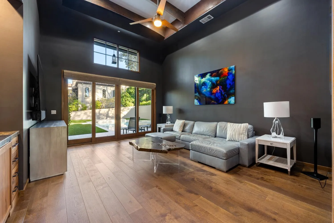
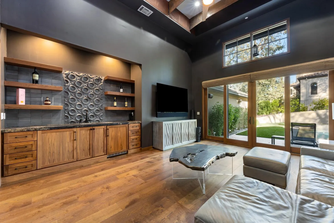
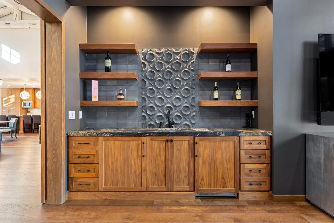
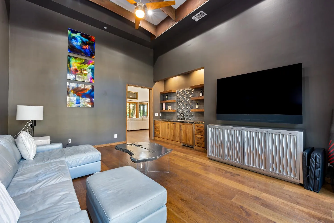
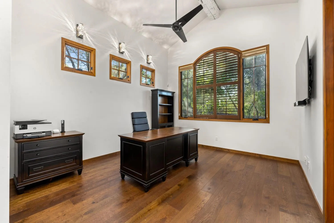
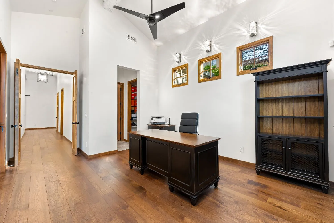
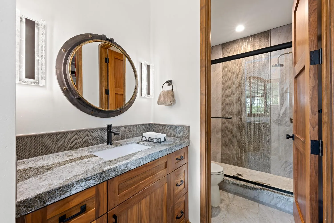
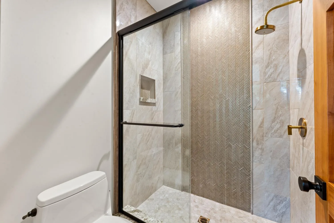
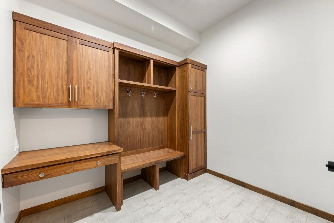
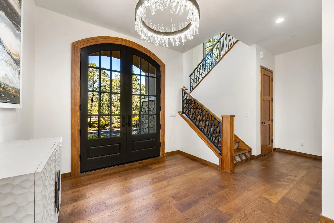
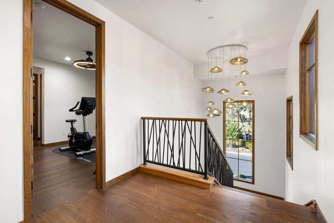
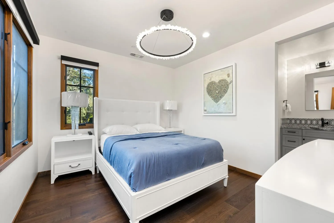
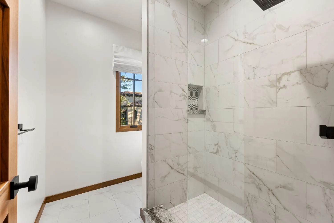
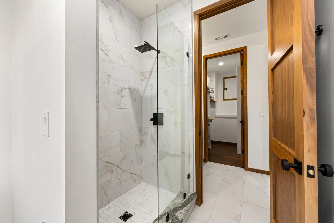
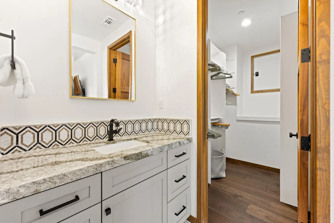
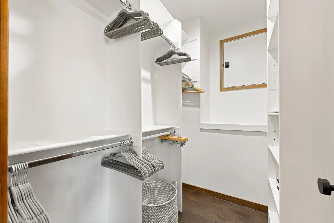
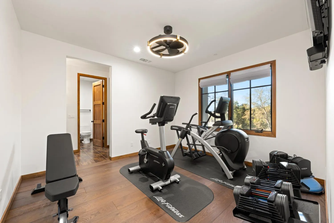
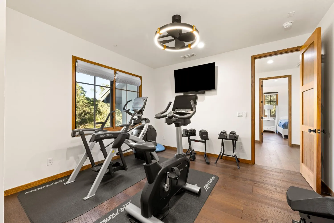
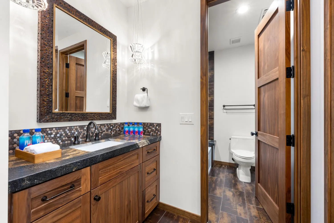
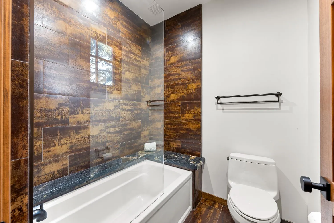
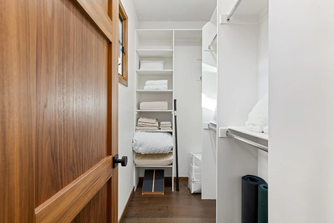
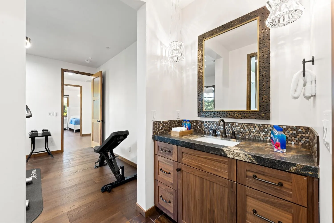
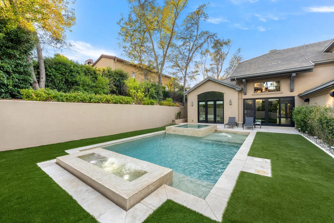
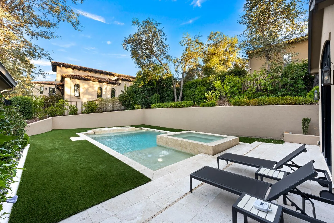
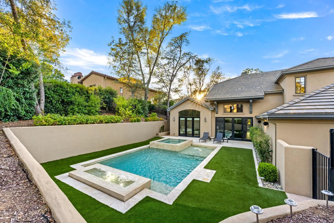
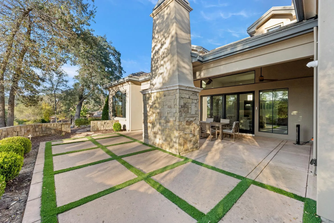
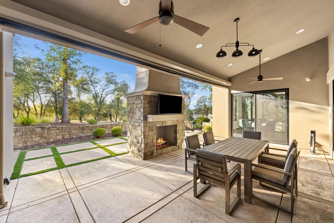
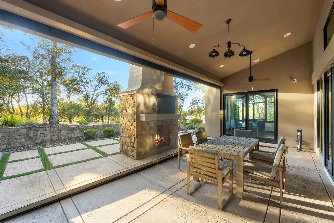
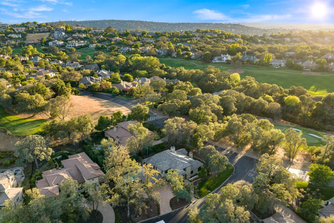
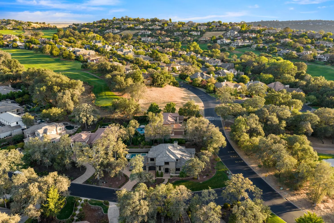
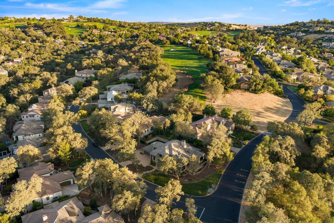
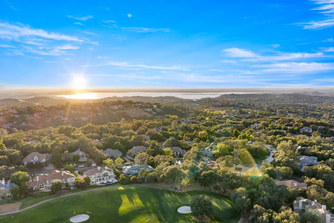
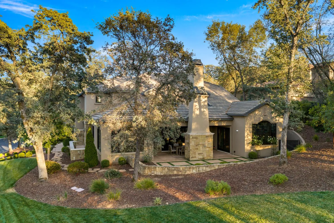
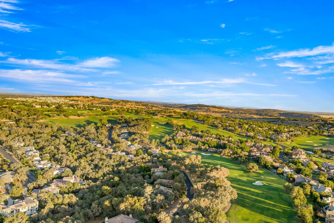
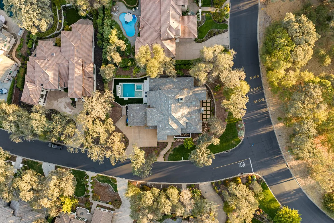
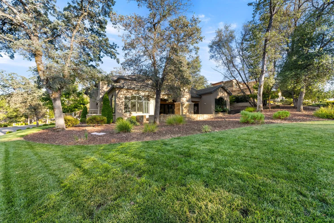
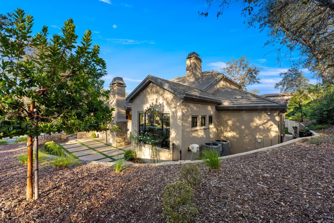
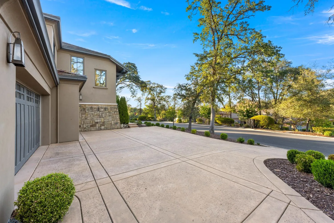
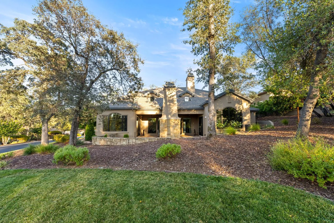
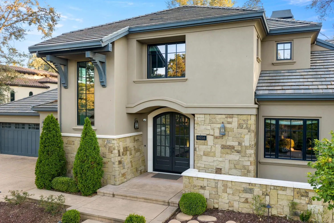
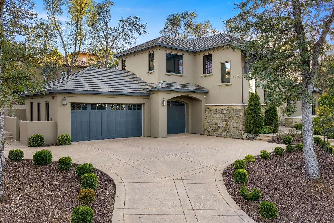
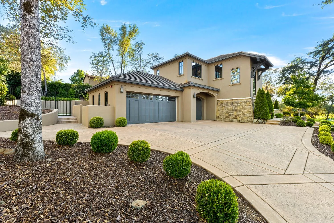
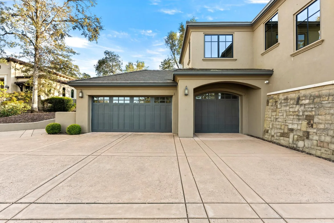
Nestled within the prestigious Serrano Country Club community, this custom-built residence blends contemporary elegance with the warmth and character of rustic charm. Thoughtfully designed to live primarily as a single-story retreat, the main level offers an exceptional combination of comfort, functionality, and effortless indoor-outdoor living. The luxurious primary suite features a spacious layout, generous walk-in closet, and direct access to the backyard. The expansive recreation room is ideal for entertaining, complete with a stylish bar and convenient access to the backyard. A private guest suite provides comfort and flexibility, while the spacious three-car garage offers abundant room for vehicles, storage, and everyday living. At the heart of the home, the chef’s kitchen showcases top-of-the-line appliances and beautiful finishes, opening to a casual dining nook and impressive great room. Soaring windows fill the space with natural light while framing breathtaking views of the surrounding landscape. The backyard is designed for year-round enjoyment, featuring a newer built-in pool and hot tub, low-maintenance artificial turf, and a second outdoor living area with a covered loggia and fireplace perfect for relaxing, dining, and entertaining in every season. Upstairs, two additional guest suites provide exceptional privacy and comfort, each complete with its own full bathroom. With its thoughtful floor plan, refined finishes, resort-style outdoor amenities, and coveted Serrano setting, this remarkable residence offers the ultimate blend of luxury, comfort, and California indoor-outdoor living.

Basic Details
Residential
Detached
For Sale
226103661
$2,095,000
4
4.5
14
1
4,193 Sqft
2018
18,731 Sqft
4.5
0.43 Acre
Active
2
4
2026-08-17
Features
: Built-In
: Central, Natural Gas
: Ceiling Fan(s), Whole House Fan, Central
: Back Yard
: Covered Deck, Covered Patio
Dual Pane Full
Cable Available, Public, Sewer Connected, Sewer In & Connected, Internet Available, Natural Gas Connected
Public Sewer
1
: Dishwasher, Disposal, Microwave, Plumbed For Ice Maker, Tankless Water Heater, Double Oven, Gas Plumbed, Built-In Refrigerator, Built-In Gas Range, Dual Fuel, Warming Drawer, Built-In Freezer
: 220 Volts, 220 Volts in Laundry
: Family Room, Gas Log, Outside, Primary Bedroom
3
: Carpet, Wood, Tile
3.0
: Sink, Cabinets, Inside Room, Gas Hook-Up
: Landscape Front, Low Maintenance, Corner, Curb(s)/Gutter(s), Gated Community, Auto Sprinkler Front, Grass Artificial
: Attached, Garage Door Opener, Garage Facing Front
: Tile
Address Map
CA
El Dorado
El Dorado Hills
95762
Aldea
6016
Drive
W122° 56' 47''
N38° 41' 20.5''
res
From Sac-hwy 50E, exit EDH Blvd, right on Serrano Pkwy, left on Greenview, right on Cordero, right on Aldea to address.
Neighborhood
Buckeye Union
Additional Info
Nick Sadek Sotheby's International Realty
Matthew Hindy
: Greenbelt, Clubhouse
$223
Monthly
: Common Areas, Management, Road, Security
: Stucco, Wood, Frame
: Slab
Buckeye Union
El Dorado Union High
Active
Public, Meter on Site
1
Price History
08/17/2026
$0
$0
Financial
1
Listing Information
2026-08-18T19:32:22Z
None
Tricia Rossi
Nick Sadek Sotheby's International Realty
MetroList
EROSSIPA
01NRS02
Request Buyer Agent Tour

    Agent info
    Rekha Mahalingam
    Realty++
    Srinivas Sanigepalli
    Realty++
    Realty++
    Mortgage Calculator
    $
    $ %
    years
    %
    $ %per year
    $ %per year

    $
    Contact Agent
    Contact Us
    Mallik@rRealtyplusplus.com (510) 299-6629
