

$1,838,800
6 Bed
6 Bath
5,444 Sqft
21,344 Sqft

512 Montridge Way, El Dorado Hills, CA 95762

  • Residential Property Type
  • 196 Days Days On Market
  • 2004 Year Built
Property Description

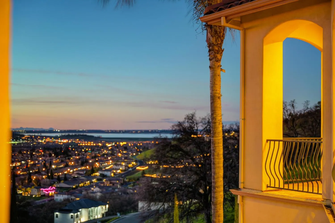
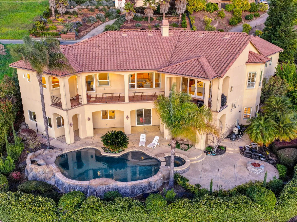
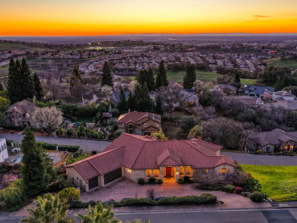
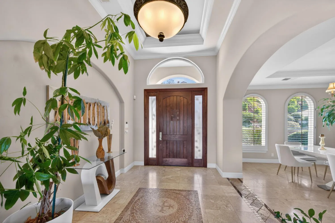
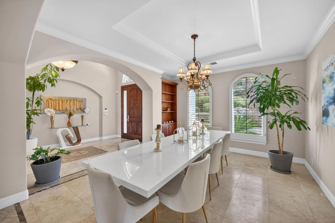
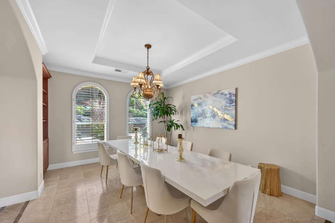
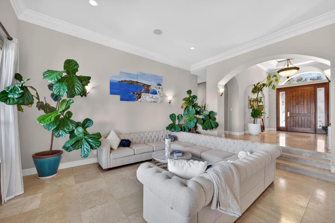
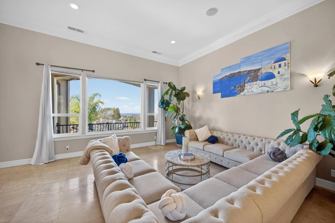
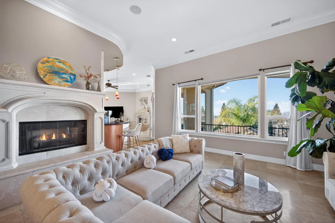
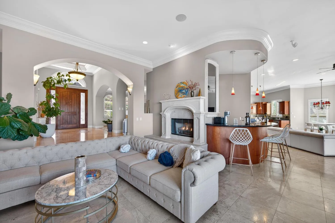
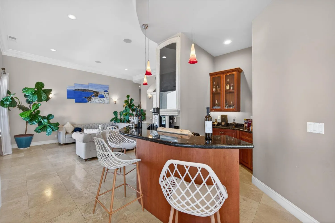
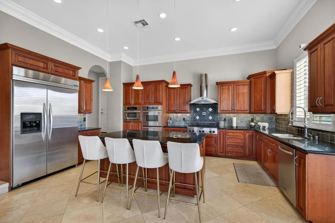
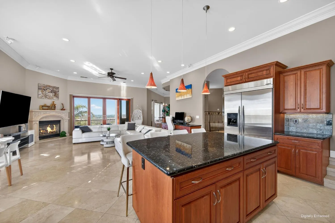
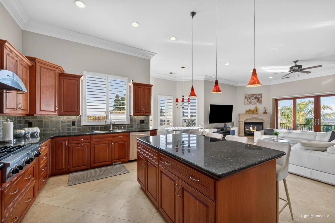
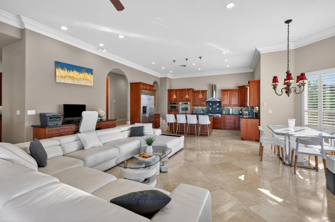
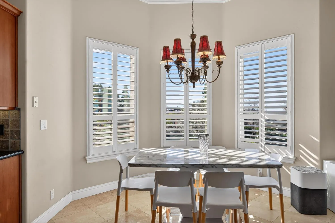
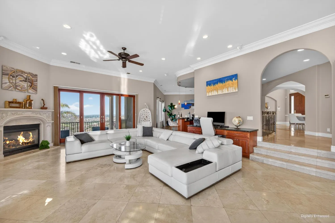
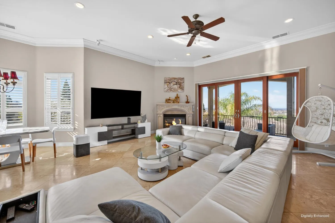
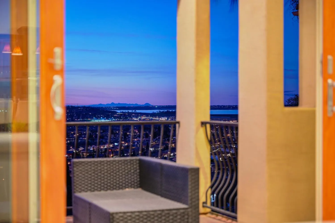
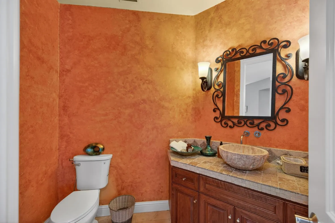
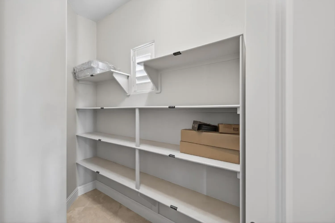
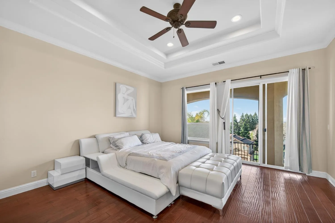
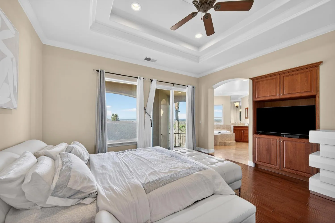
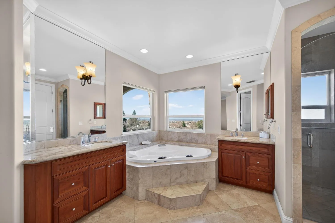
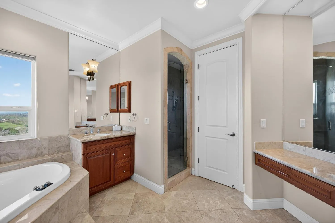
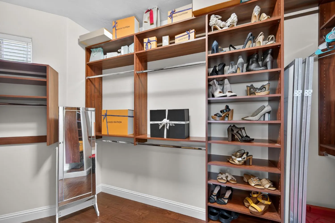
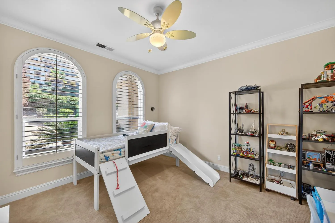
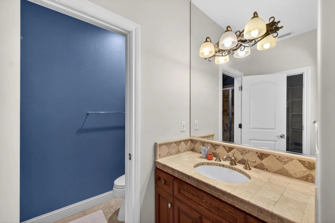
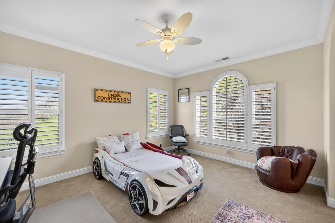
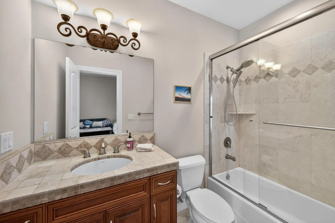
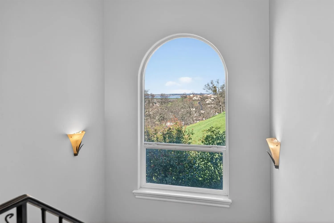
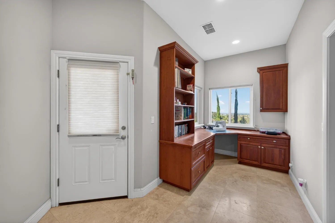
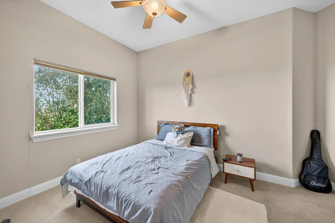
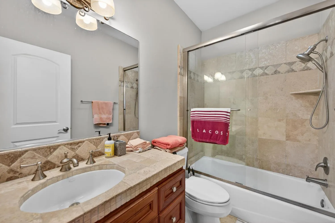
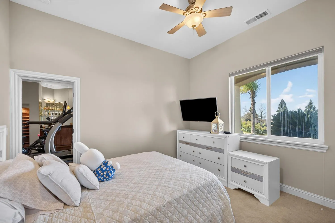
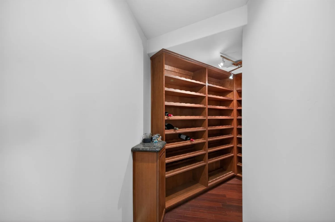
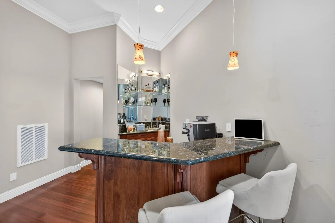
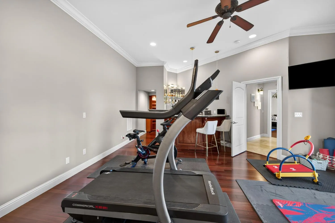
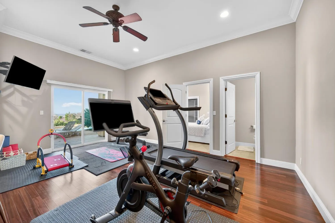
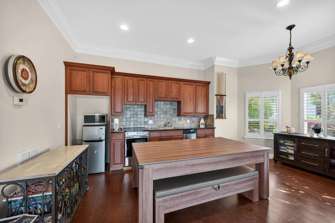
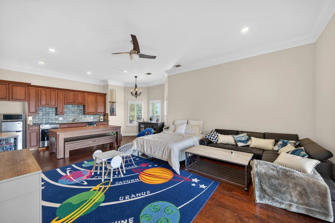
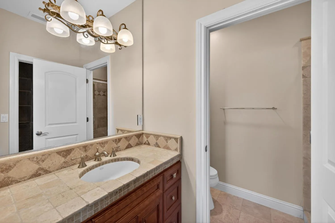
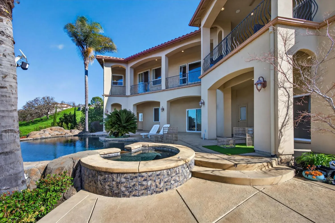
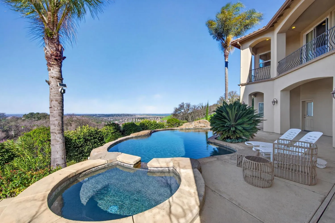
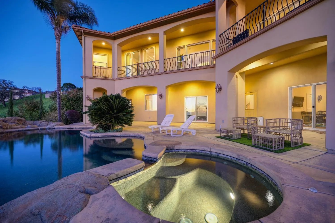
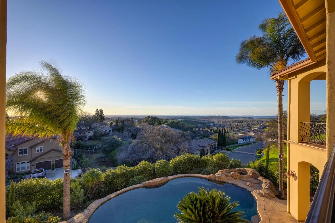
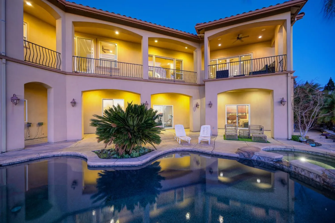
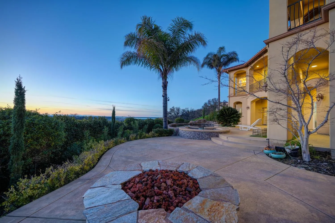
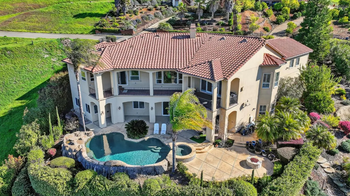
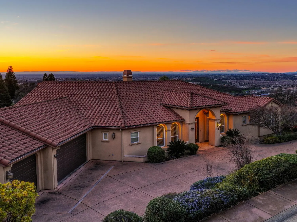
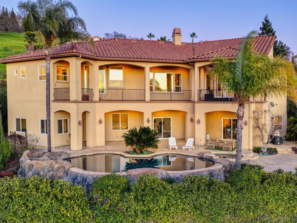
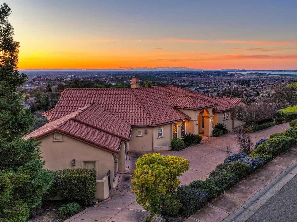
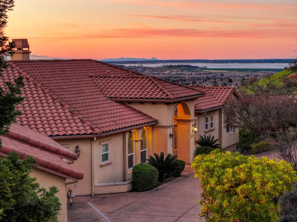
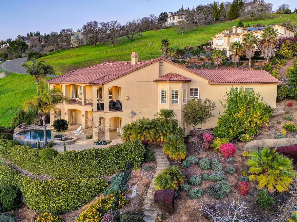
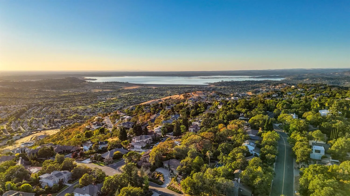
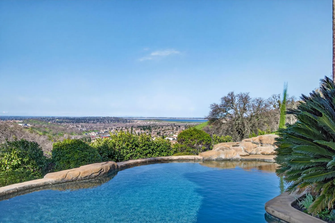
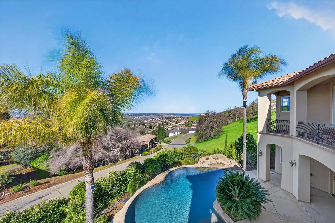
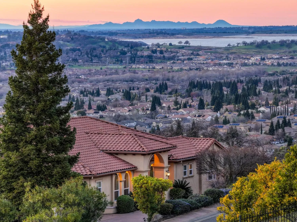
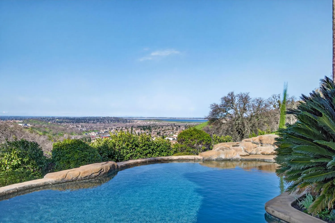
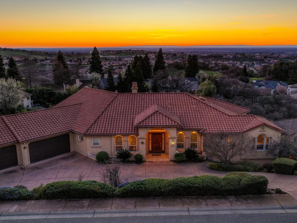
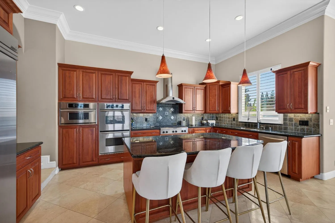
Amazing Custom-Designed Mediterranean style property with Folsom Lake and City Views in Ridgeview Estates.This property features meticulously designed open-concept floorplan perfect for both everyday living and entertaining and is 5444 square feet with in-law quarters on .49 acre in the beautiful Ridgeview Estates with no Mello- roos or HOAs. This 6 bedroom house with 5 full baths and 2 half baths, featuring a Granite kitchen countertop with double ovens and built in fridge, also includes Bar area, 2 fireplaces, formal living and a dining room, family room, walk in pantry, laundry room, eat in kitchen decks of the main level of the home; a master suite includes, master bath, shower and walk in closet, plus 2 additional bedrooms with walk in closets and ensuites. Custom features continue throughout with travertine floors, trey ceilings, crown molding, craft area, bedrooms, wine cellar, bar area, workout room, and an in-law quarter with a separate entrance, kitchenette, walk in closet. Full bathroom and access to the outdoor patio. The resort-style backyard has a stunning Gunite pool with spa, with rock features, which also offers an amazing setting to enjoy Sunsets and views of Folsom Lake create an outdoor oasis. Evenings can be enjoyed around the warmth of a fire pit roasting marshmallows..

Basic Details
Residential
Detached
For Sale
226017744
$1,838,800
Panoramic, City, City Lights, Downtown, Hills, Lake
6
6
196
2
5,444 Sqft
2004
21,344 Sqft
6
0.49 Acre
Active
2
5
2026-02-16
Features
: Gas Heat, Pool/Spa Combo, Built-In, Salt Water
: Central, Gas, Fireplace(s), MultiUnits, MultiZone
: Ceiling Fan(s), MultiZone, Central, MultiUnits
: Back Yard, Metal
: Wet Bar, Storage Area(s), Cathedral Ceiling
: Balcony, Fire Pit
Cable Connected, Sewer In & Connected, Internet Available, Natural Gas Connected
Public Sewer, Septic Pump
1
: Dishwasher, Disposal, Microwave, Gas Water Heater, Double Oven, Gas Plumbed, Built-In Refrigerator, Built-In Electric Oven, Built-In Gas Range, Gas Cook Top, Ice Maker, Built-In Freezer
: 220 Volts in Kitchen, 220 Volts in Laundry, Other
: Family Room, Other
2
: Carpet, Wood, Tile
3.0
: Electric, Cabinets, Inside Room, Space For Frzr/Refr, Dryer Included, Washer Included
: Garden, Auto Sprinkler Front, Auto Sprinkler Rear
: Attached, Garage Door Opener, Interior Access, Side-by-Side
: Tile
Address Map
CA
El Dorado
El Dorado Hills
95762
Montridge
512
Way
W122° 54' 42.5''
N38° 39' 38.6''
R1
South
HWY 50 TO EL DORADO HILLS BLVD.. LEFT ON WILSON, RIGHT ON MONTRIDGE WAY... TO ADDRESS
Neighborhood
Buckeye Union
Additional Info
Vista Sotheby's International Realty
Paula P Mahoney
: Mediterranean
: Stucco, Frame, Ceiling Insulation, Floor Insulation, Wall Insulation
: Slab, Concrete Perimeter, Combination
Buckeye Union
El Dorado Union High
Active
Water District
1
Price History
02/16/2026
$0
$0
Listing Information
2026-08-29T20:49:19Z
None
MetroList
Request Buyer Agent Tour

    Agent info
    Lakshmi Suneeta Chinta
    Realty++
    Rajesh Chenna
    Realty++
    Realty++
    Mortgage Calculator
    $
    $ %
    years
    %
    $ %per year
    $ %per year

    $
    Contact Agent
    Contact Us
    Mallik@rRealtyplusplus.com (510) 299-6629
