

$998,000
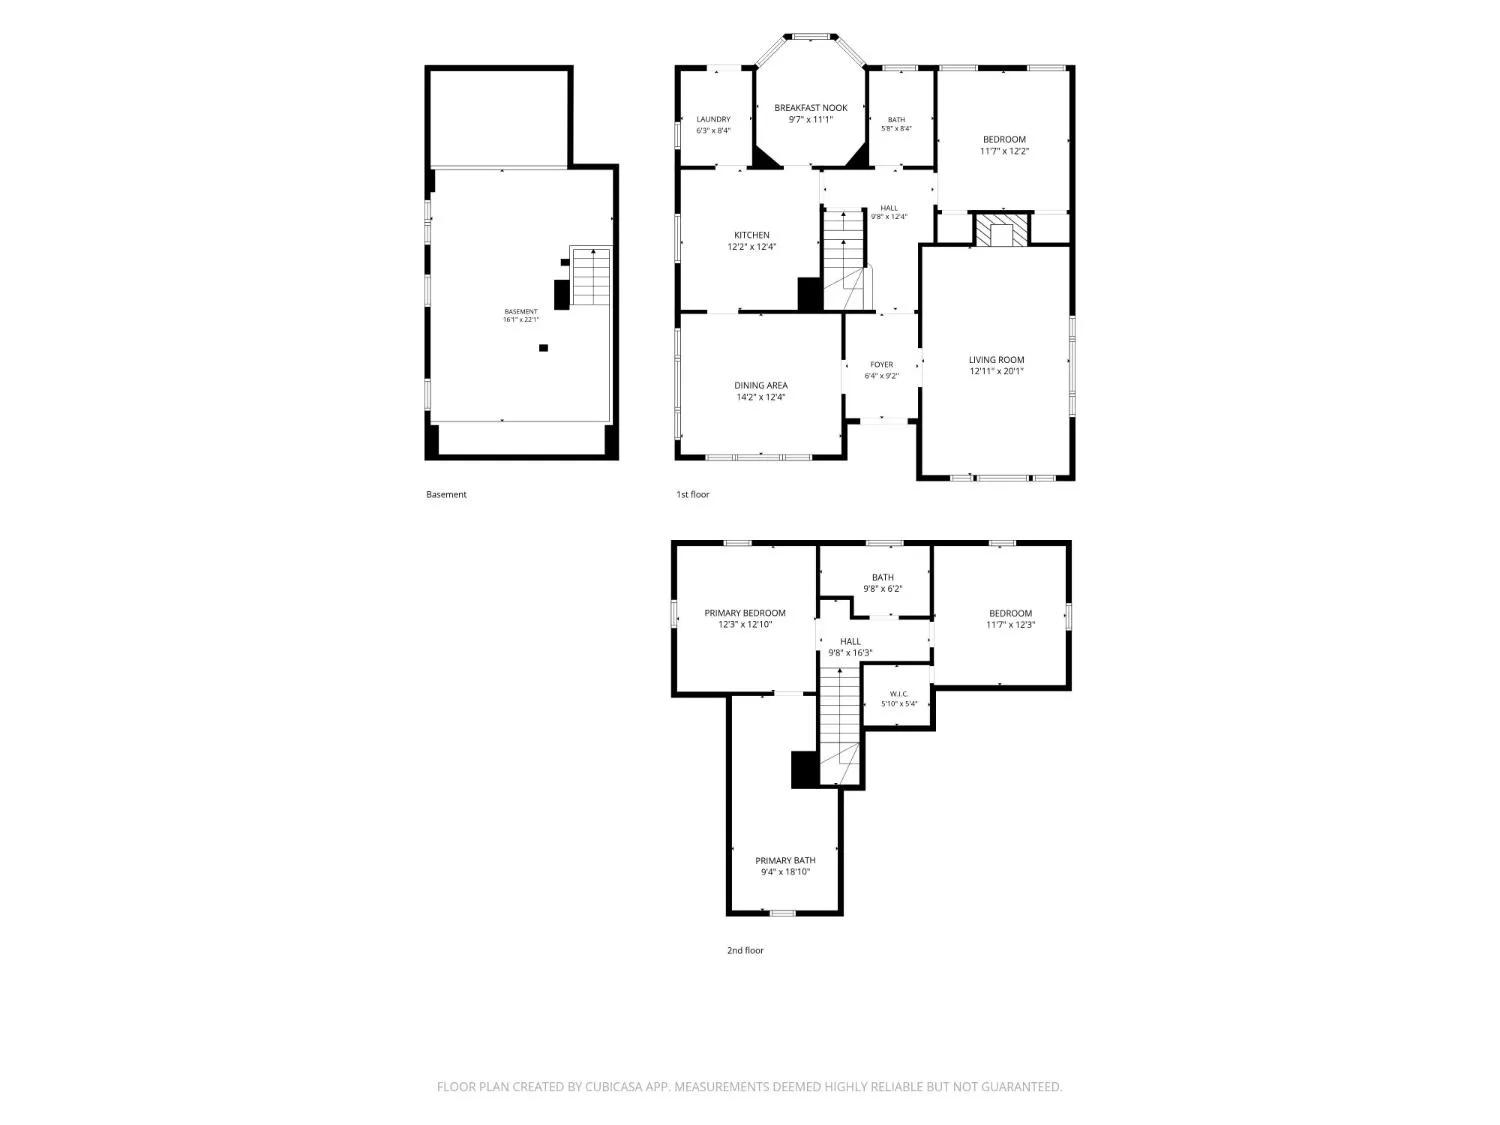
3 Bed
3 Bath
2,000 Sqft
5,663 Sqft

2947 Highland Avenue, Sacramento, CA 95818

  • Residential Property Type
  • 14 Days Days On Market
  • 1932 Year Built
Property Description

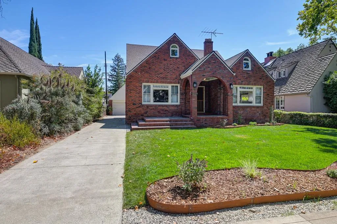
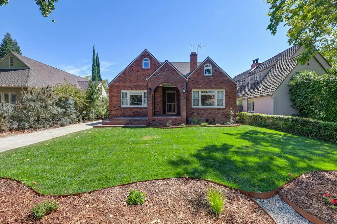
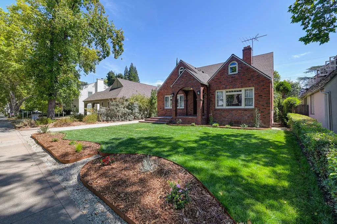
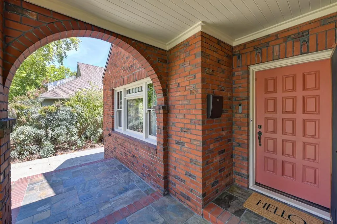
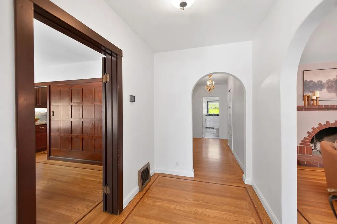
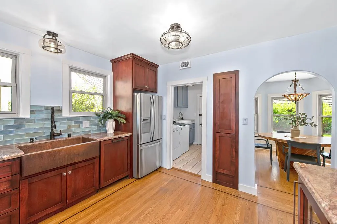
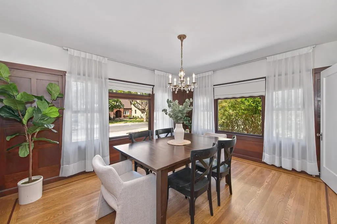
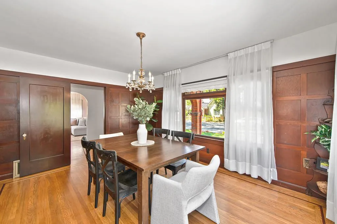
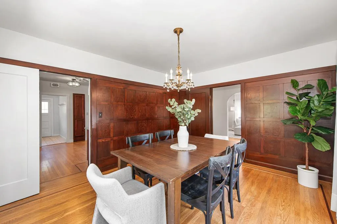
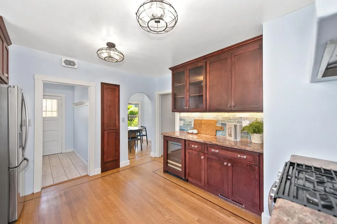
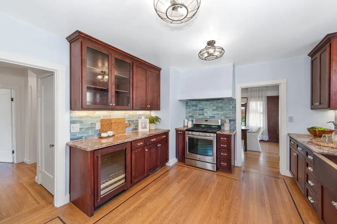
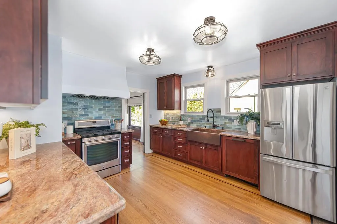
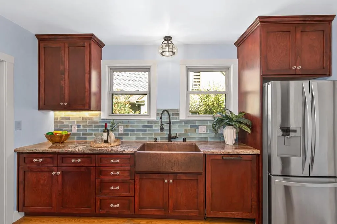
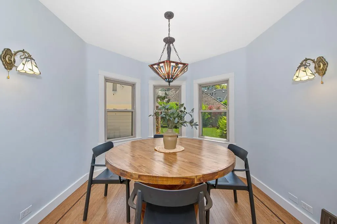
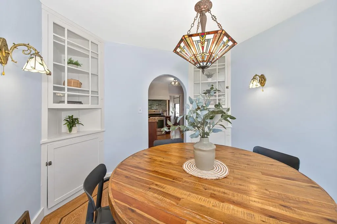
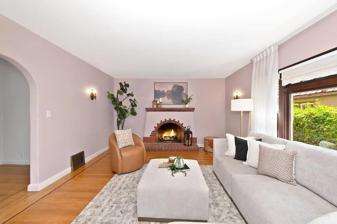
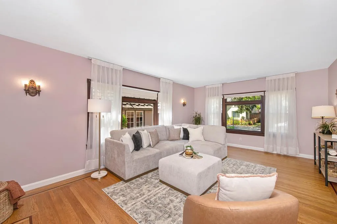
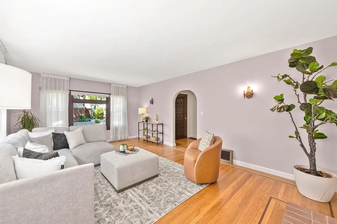
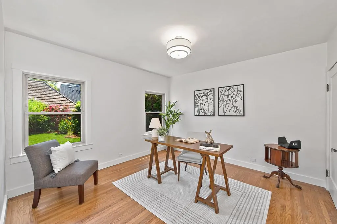
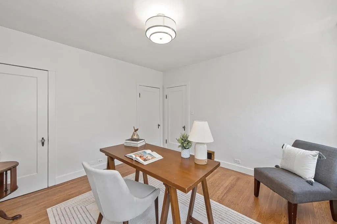
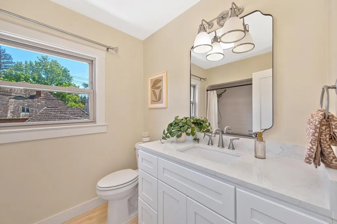
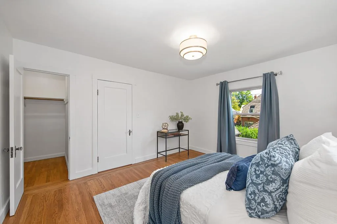
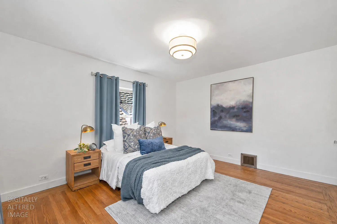
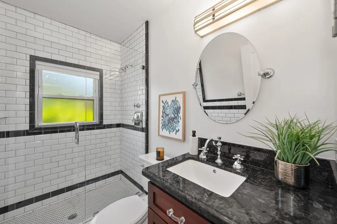
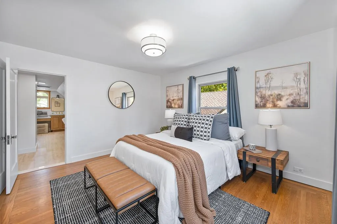
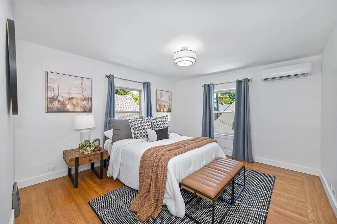
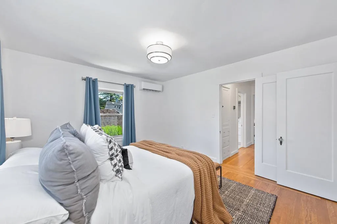
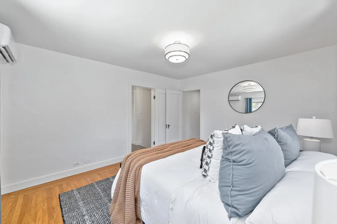
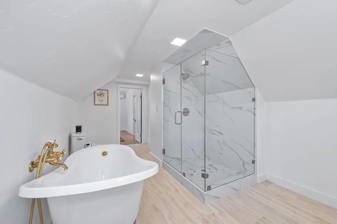
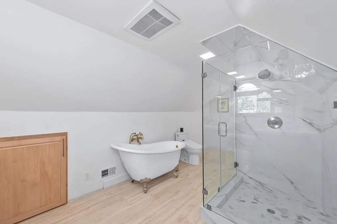
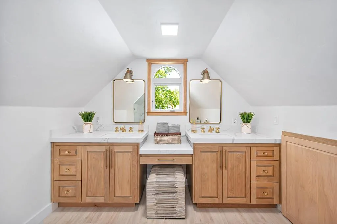
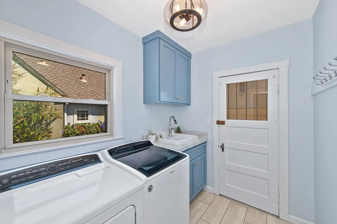
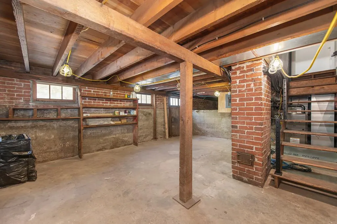
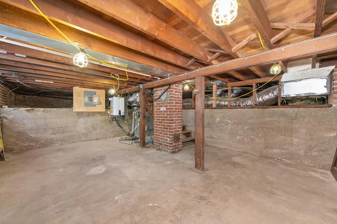
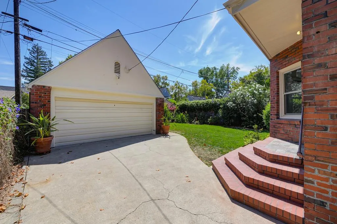
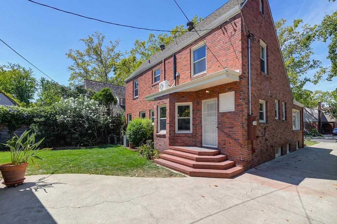
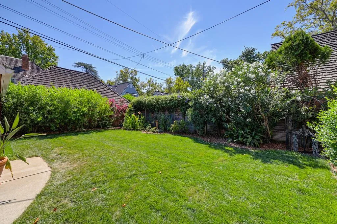
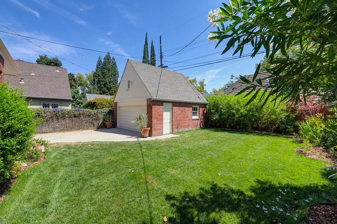
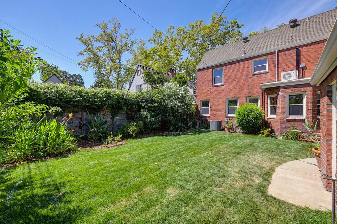
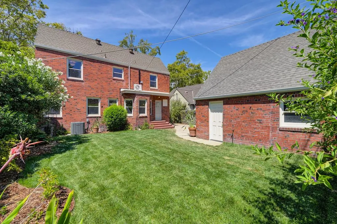
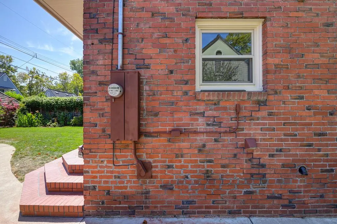
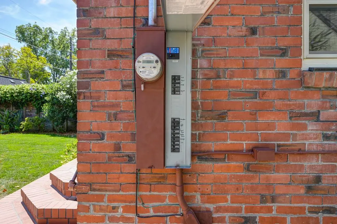
This house offers more than anything else on the market! Nestled on a tree-lined steet in Sacramento’s desirable Curtis Park, this beautifully updated brick home seamlessly pairs meticulously restored plaster walls, original red oak hardwoods, graceful archways, and classic built-in storage with unmatched modern luxury. Designed for ultimate convenience, the home features a dedicated bathroom for every bedroom including a main-floor bedroom and a stunning primary suite with a newly remodeled ensuite bath and clawfoot tub. Unlike many homes in the area, you also get a detached two-car garage you can actually park in, complete with a brand-new roof. Built for the eco-conscious and tech-forward buyer, the property boasts a high-performance hardwired network (RG6/Cat6e), Smart Resideo thermostats, an expandable low-voltage panel, and a brand-new electrical panel. Effortlessly manage your home via your phone app, from scheduling the Hydrawise 12-station irrigation controller to adjusting the color and temperature of your Feit outdoor lighting. An energy-efficient on-demand hot water heater with circulation lines completely eliminates the ‘cold water sandwich’ effect. Complete with fresh landscaping and a prime location just steps from Gunther’s Ice Cream, Taylor’s Market, and Chocolate Fish Coffee, this home truly has it all!

Basic Details
Residential
Detached
Pending
226091889
$998,000
3
3
14
2,000 Sqft
1932
5,663 Sqft
3
0.13 Acre
Pending
2
3
2026-08-28
Features
: Central, Fireplace(s)
: Central
: Unfinished
: Wood, Back Yard
: Front Porch, Back Porch
Bay Window(s), Dual Pane Partial
Cable Available, Electric, Sewer In & Connected, Natural Gas Available
Public Sewer
: Dishwasher, Disposal, Free Standing Gas Range, Hood Over Range, Free Standing Electric Oven, Wine Refrigerator
: 220 Volts in Laundry
: Living Room, Wood Burning
1
: Wood, Tile
2.0
: Sink, Cabinets, Inside Room
: Landscape Back, Landscape Front, Curb(s), Shape Regular, Curb(s)/Gutter(s)
: Garage Door Opener, Detached, Garage Facing Front, Side-by-Side
: Shingle, Composition
Address Map
CA
Sacramento
Sacramento
95818
Highland
2947
Avenue
W122° 31' 3''
N38° 33' 5.9''
R-1
West
Head west on US-50 W / Take exit 6A toward 26th St / Merge onto W St / Turn left onto 26th St / Turn right onto Castro Way / Turn left onto 25th St / Turn right onto Marshall Way / Turn right onto Highland Ave / Destination will be on the right
Neighborhood
Sacramento Unified
Additional Info
Keller Williams Realty EDH
Jenica C Williams
: Tudor
: Wood, Brick
: Raised
: Updated/Remodeled
Sacramento Unified
Sacramento Unified
Pending
Public, Meter Required
Price History
08/17/2026
$0
$0
Listing Information
2026-08-31T18:37:37Z
None
Deanna L Roth
Keller Williams Realty EDH
MetroList
EROTHDEA
01KWRD03
Request Buyer Agent Tour

    Agent info
    Sriram Akella
    Realty++
    Realty++
    Rajesh Chenna
    Realty++
    Mortgage Calculator
    $
    $ %
    years
    %
    $ %per year
    $ %per year

    $
    Contact Agent
    Contact Us
    Mallik@rRealtyplusplus.com (510) 299-6629
