
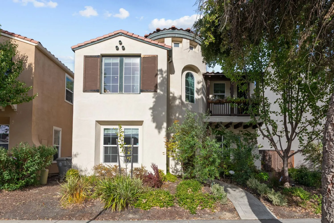
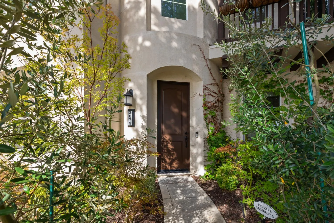
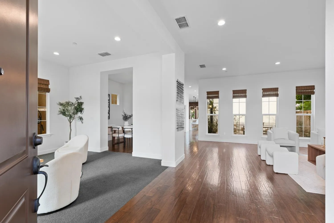
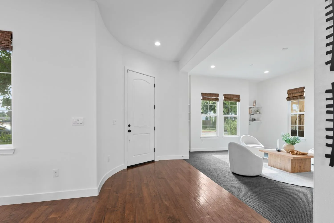
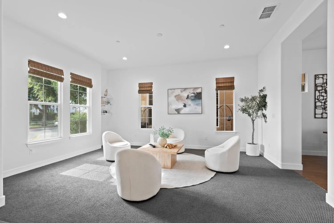
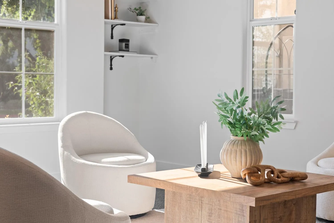
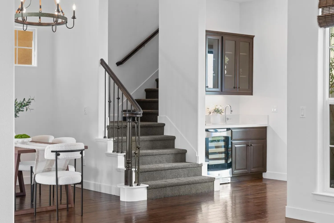
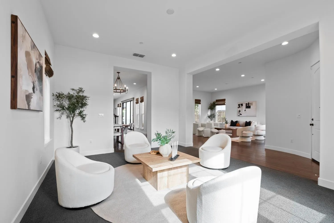
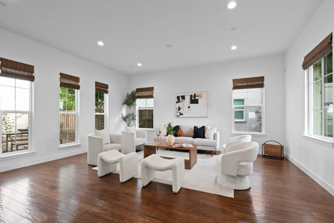
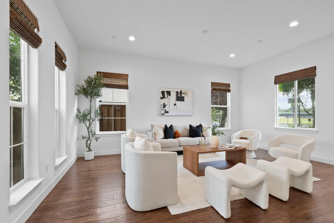
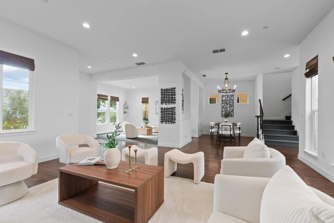
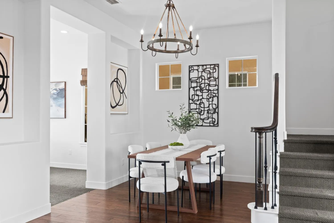
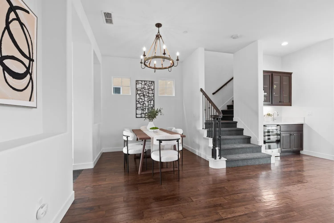
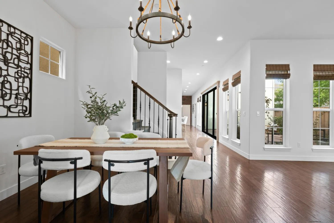
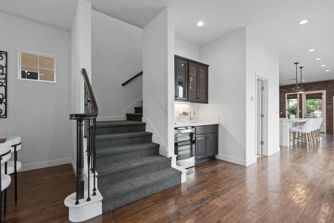
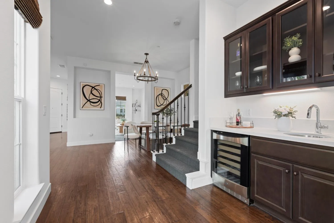
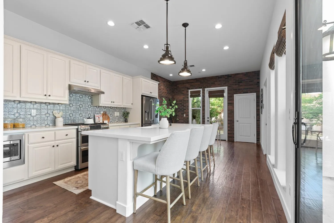
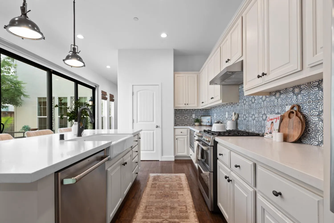
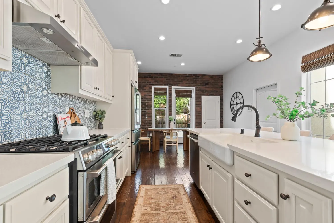
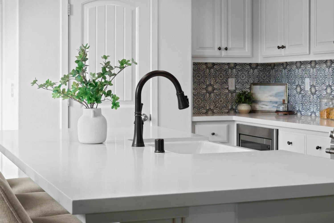
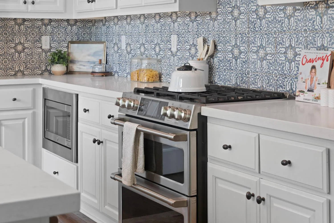
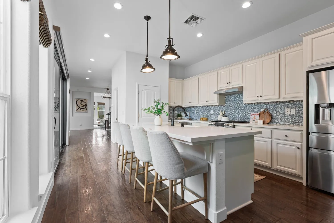
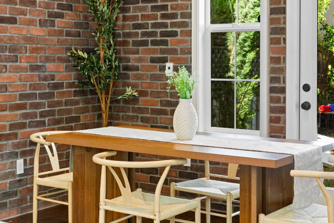
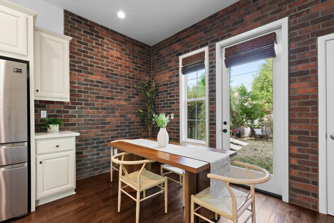
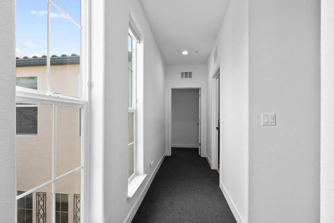
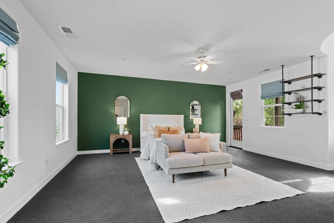
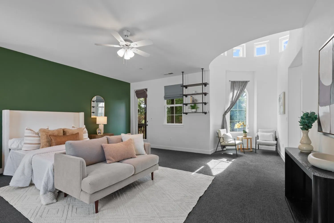
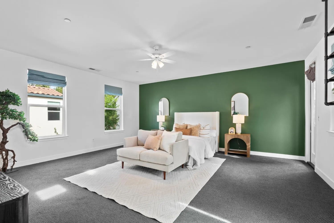
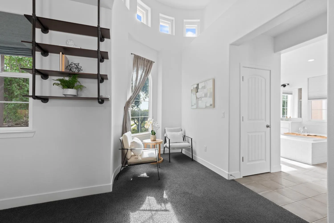
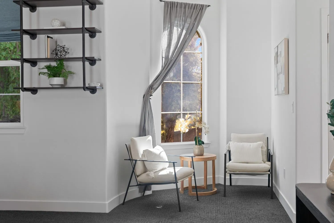
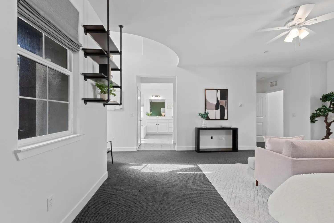
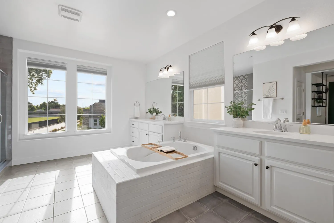
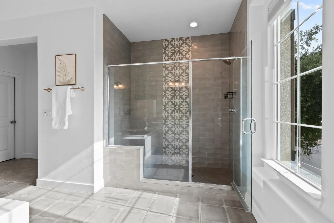
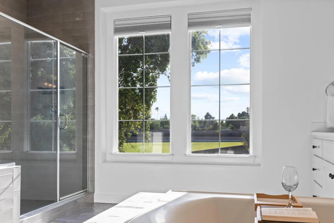
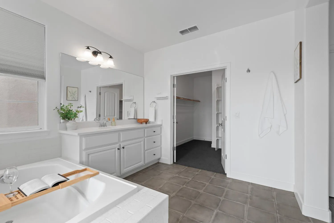
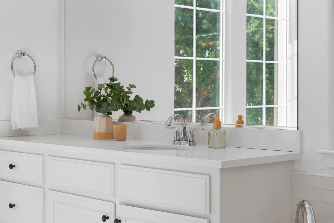
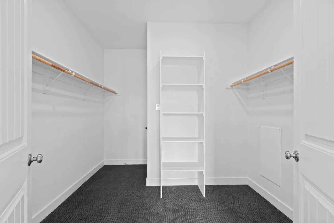
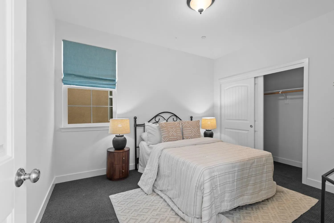
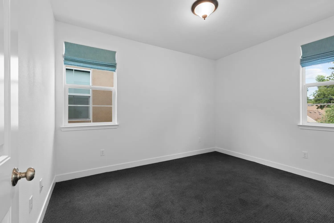
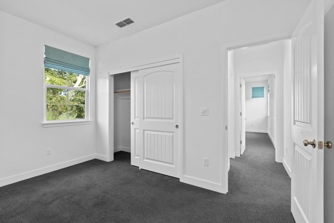
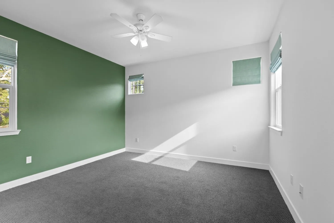
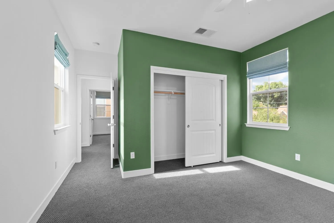
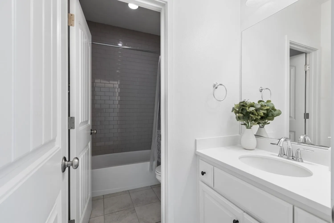
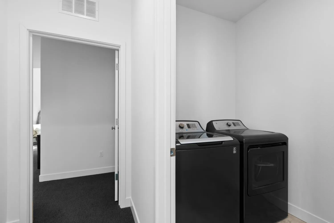
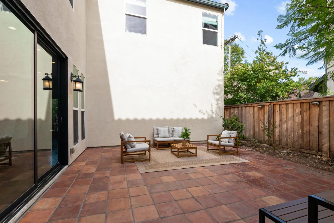
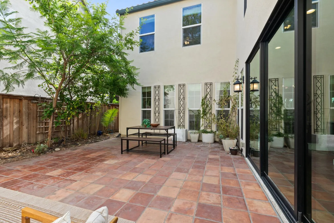
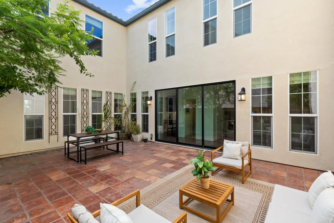
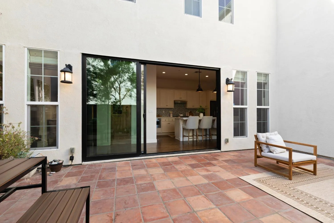
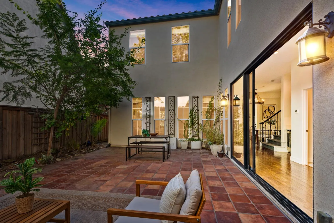
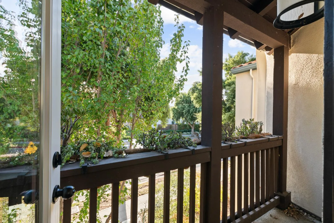
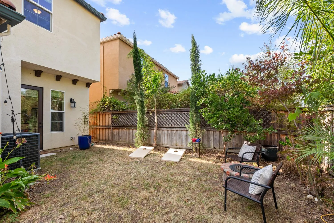
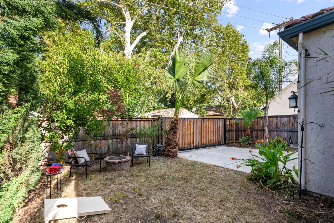
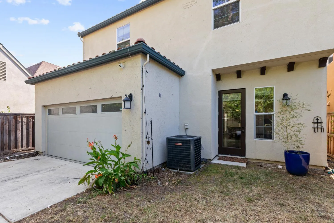
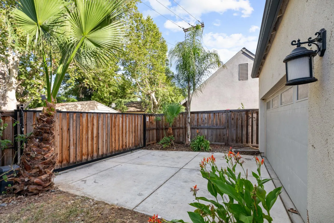
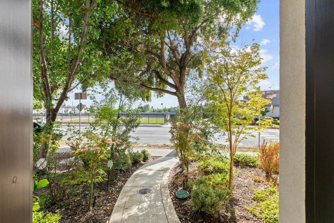
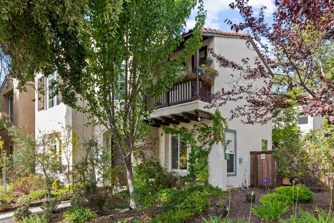
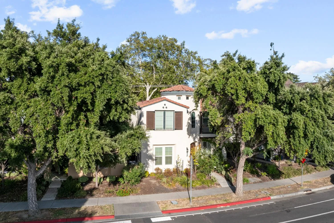
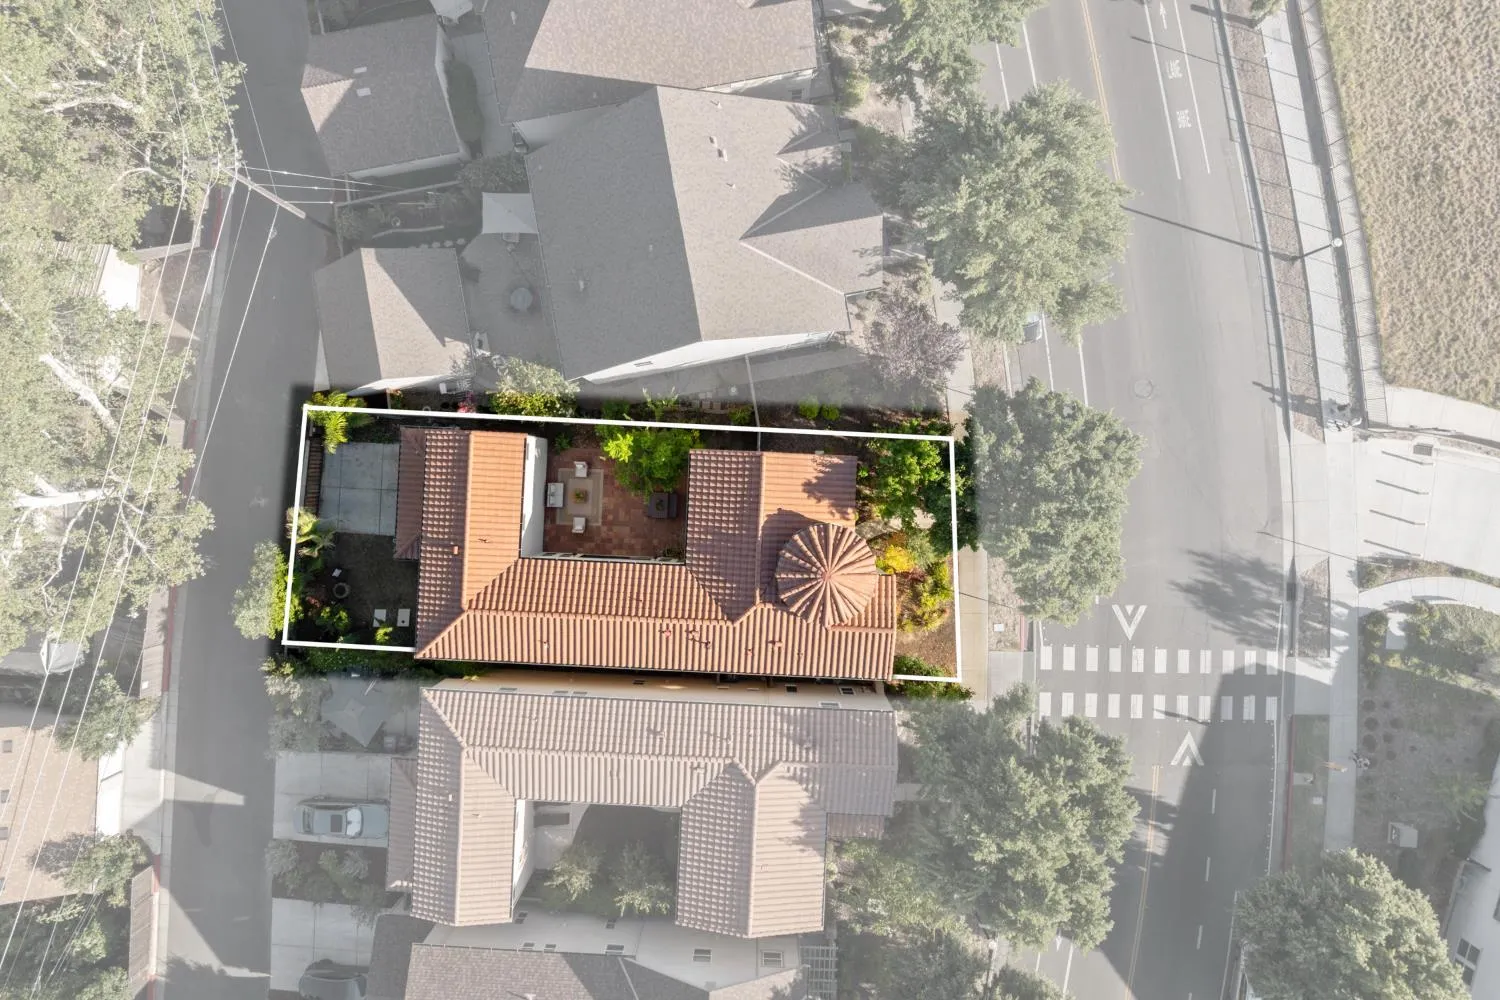
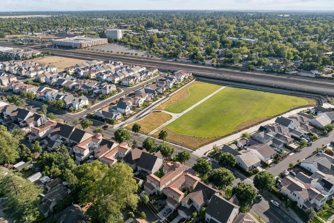
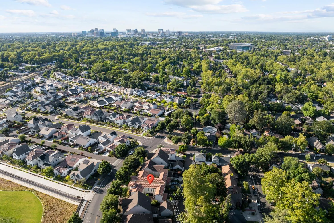
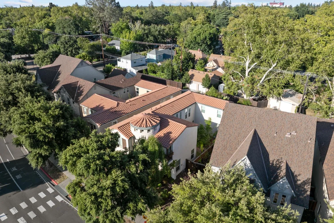
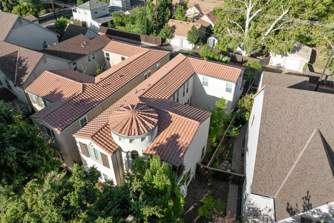

Discover distinctive Spanish Mission Revival architecture and thoughtfully designed indoor-outdoor living in Crocker Village. This 4-bedroom, 2.5-bath home combines soaring ceilings, natural light, rich wood flooring, and modern finishes with a private Saltillo tile courtyard that creates a unique extension of the living space.The open-concept main level centers around a beautifully appointed kitchen featuring a 6-burner GE gas range, stainless steel appliances, farmhouse sink, quartz countertops, hand-painted tile backsplash, abundant cabinetry, and a spacious center island. Expansive multi-panel sliding glass doors open directly to the private courtyard, creating a natural connection between the interior and outdoor living areas. Mature landscaping adds privacy and character to the courtyard, providing a welcoming space for morning coffee, outdoor dining, or relaxing.Upstairs, the spacious primary suite features a distinctive rotunda sitting area that can serve as a private reading nook, home office, or study space. The ensuite bathroom offers dual vanities, a soaking tub, separate tiled shower, and generous closet space. Three additional bedrooms provide flexibility for guests, hobbies, or remote work.The backyard offers additional convenience with alley access through an automatic gate, providing flexible access while maintaining the home’s private outdoor spaces.Located in Crocker Village near UC Davis Medical Center, parks, shopping, dining, Downtown Sacramento, and major commuter routes, this home offers a distinctive combination of architectural character, flexible living spaces, and convenient Sacramento living. The location provides convenient access to the UC Davis Medical Center and surrounding medical campus, making it an appealing option for medical professionals seeking a shorter commute.

puja.gupta@realtyplusplus.com
radha.akella@yahoo.com

spalli@gmail.com