
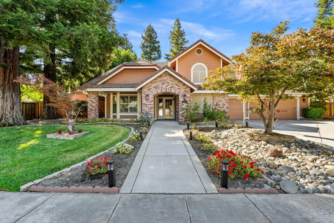
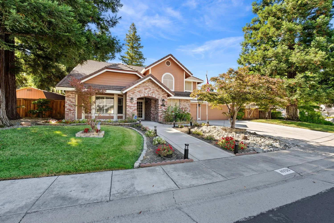
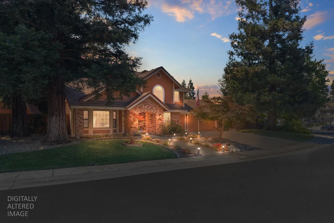
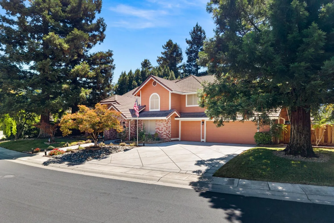
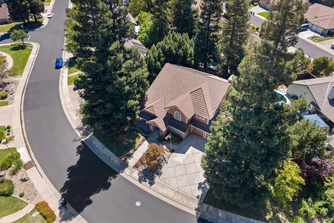
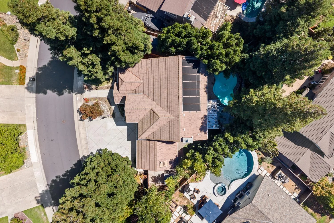
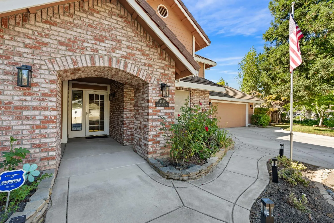
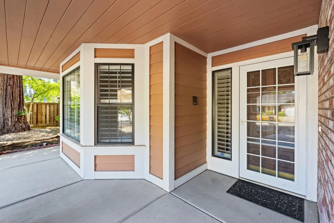
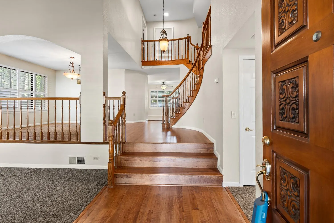
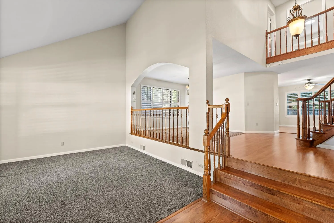
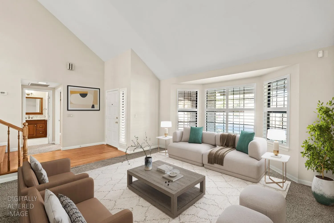
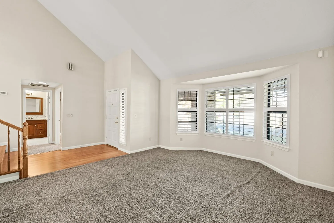
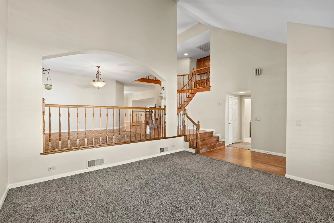
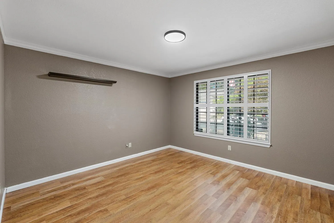
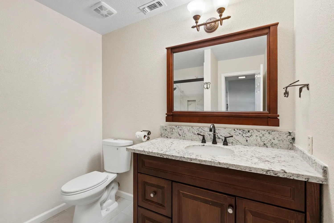
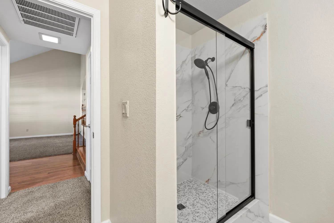
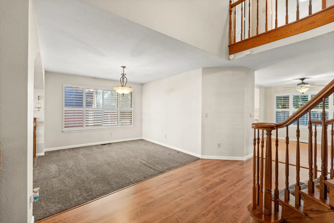
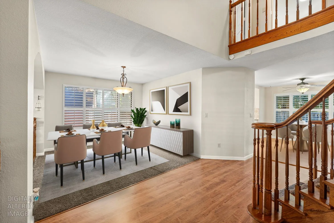
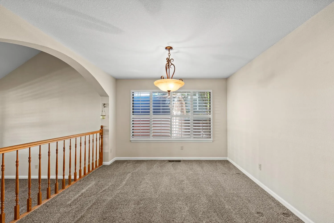
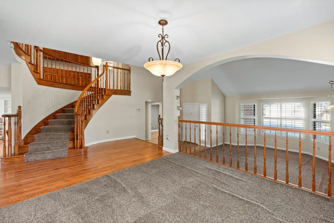
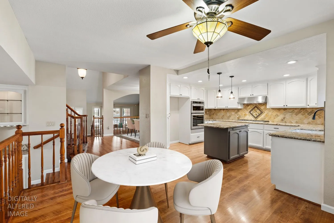
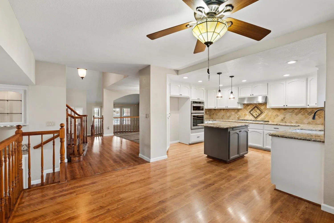
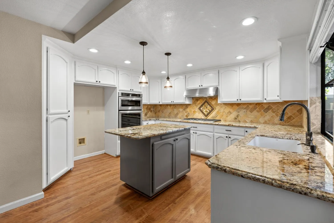
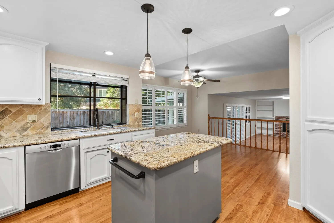
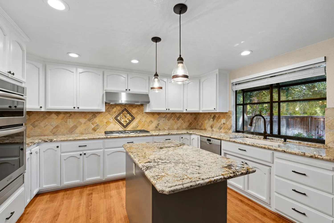
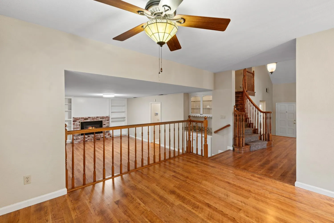
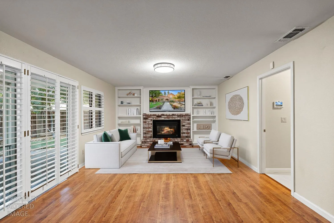
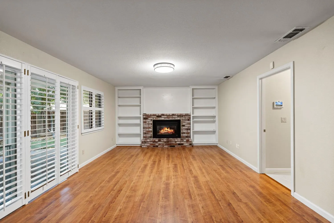
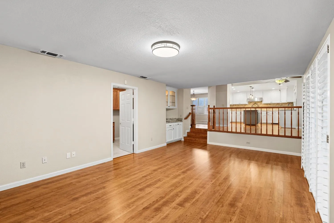
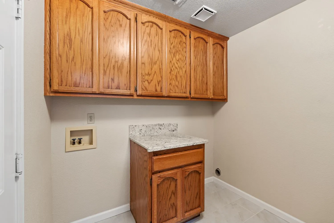
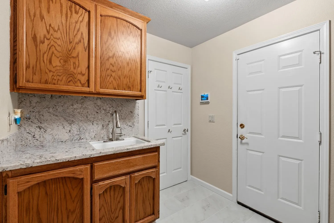
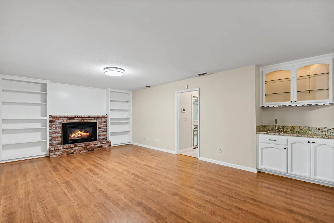
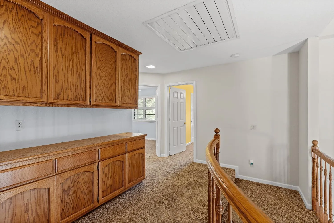
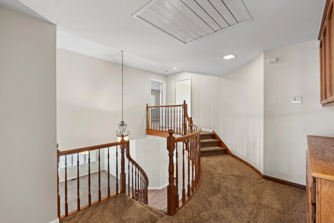
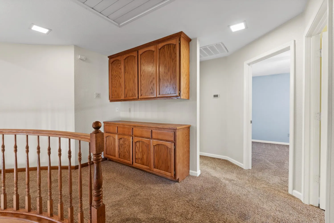
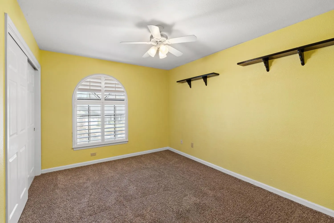
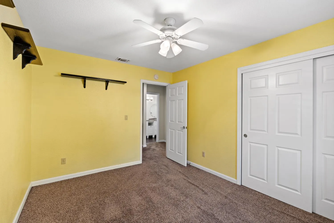
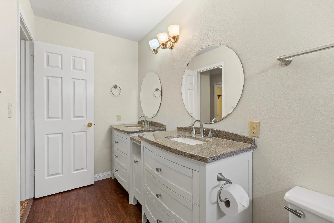
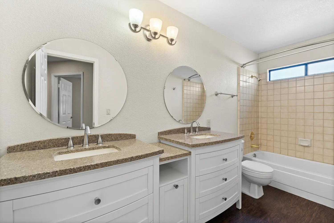
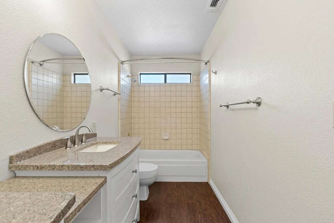
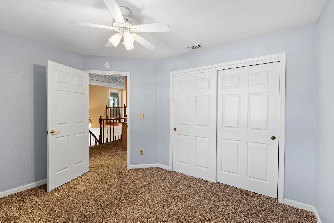
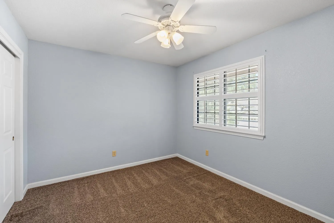
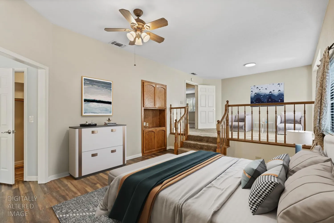
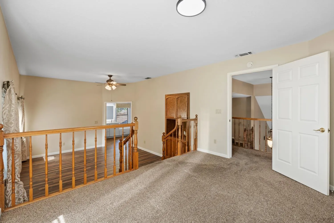
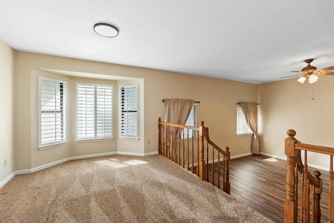
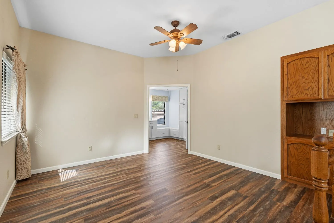
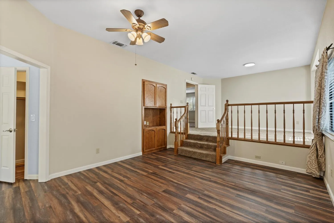
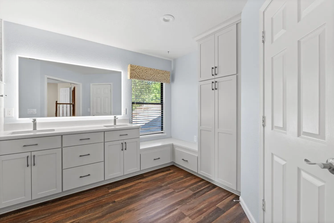
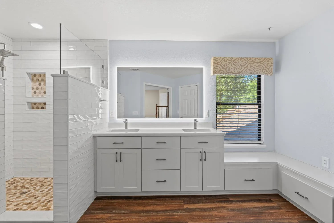
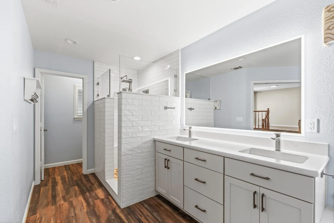
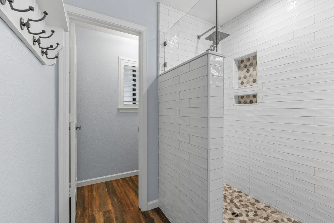
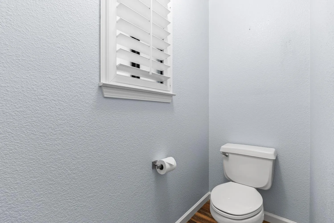
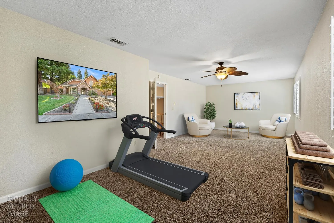
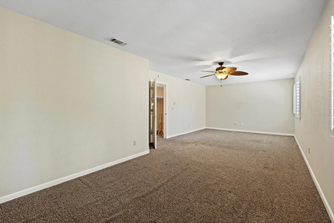
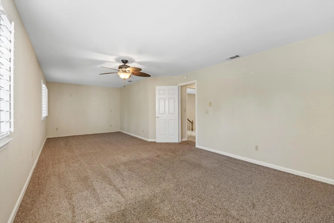
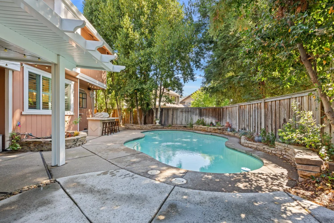
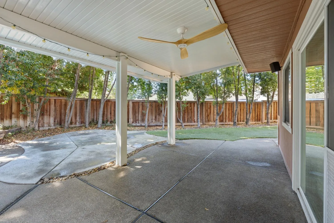
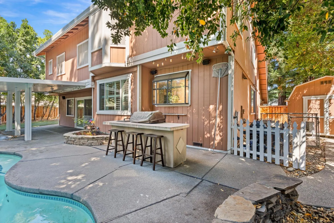
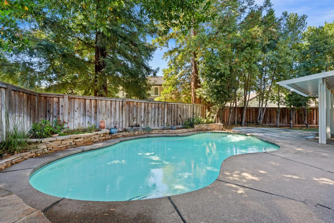
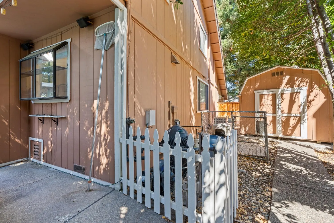
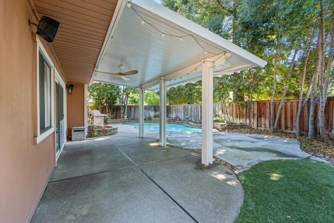
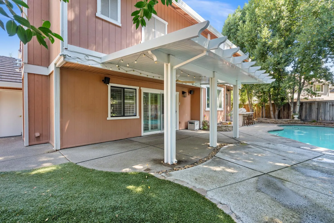
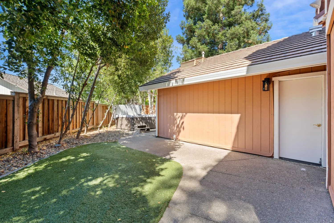
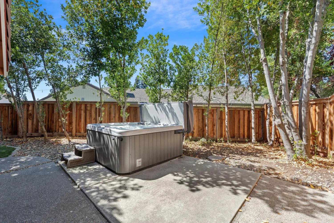
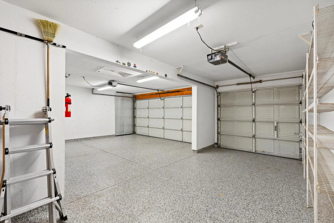
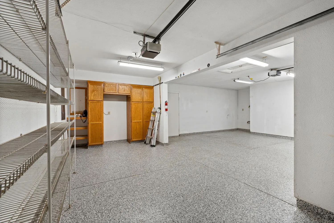
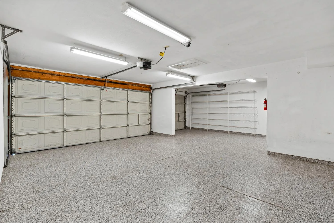

Price Improvement! Seize the opportunity to own a home in the highly sought after neighborhood of Laguna Wood.s Located at 4938 Willow Vale Way, this home is located on a large lot and boasts a spacious 3045 square foot interior space. This home is in great condition and thoughtfully designed to enhance daily living and entertaining, offering a seamless blend of comfort and practicality. The updated kitchen provides a stylish and functional space for cooking and gathering, featuring an island, granite counters, custom stone backsplash and built-in oven and MW. The adjacent family room provides a welcoming atmosphere, centered around a cozy fireplace, ideal for intimate gatherings, or tranquil evenings on the back covered patio. The large living room has vaulted ceilings and includes large bay windows. The lower floor also includes a den/guest room and recent fully remodeled bathroom. Each updated bathroom within the home is appointed with thoughtful details, including new vanity and double sinks, ensuring ample space and convenience. The master bedroom has a spacious separate sitting area, walk in closet with cedar floor, fully updated master bathroom to further elevate the experience with a spacious walk-in shower. The large loft is ready for your imagination to create your own space, such as kids play room or exercise room. Beyond the interior, the property extends its allure outdoors with a private yard, offering a serene escape. Relax under covered patio or in the additional pool side space. The backyard provides versatile options for outdoor cooking at the BBQ island, alfresco dining or relaxing with your favorite beverages. The addition of a solar heated pool and a newer Cal Spa hot tub transforms the backyard into a resort to share with family and friends. Practical amenities such as an updated indoor laundry room, attached three car garage with epoxy floors, cabinets and space for a refrigerator, further complement the home’s appeal. This property offers a lifestyle of comfort and convenience in a location that has it all including access to the nearby Valley Hi Country Club. Come and experience its unique charm, unsurpassed curb appeal firsthand.

absmurty@gmail.com
radha.akella@yahoo.com

spalli@gmail.com