
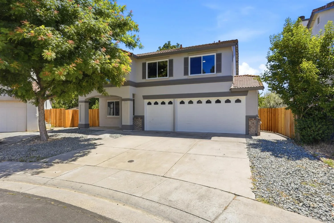
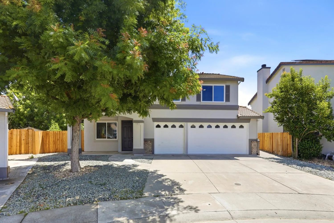
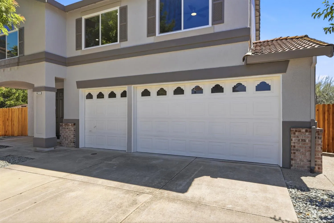
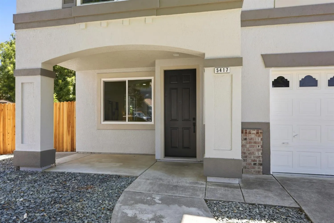
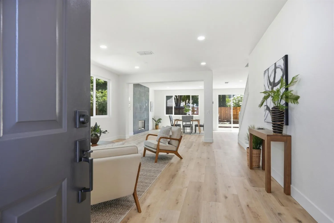
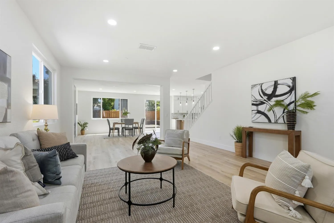
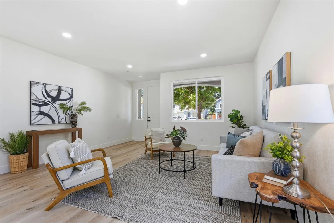
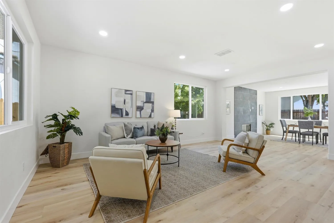
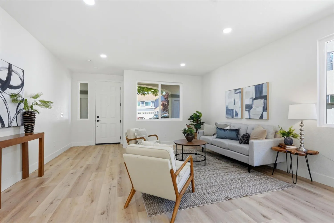
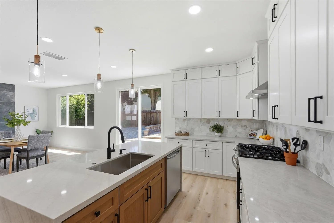
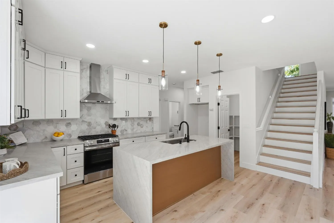
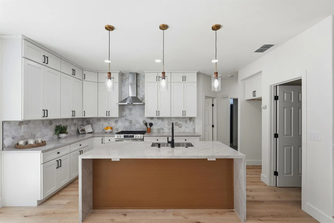
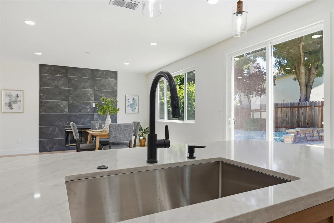
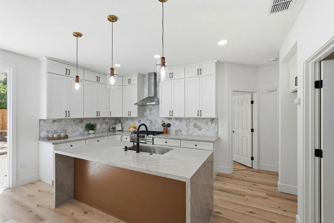
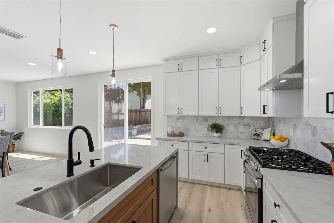
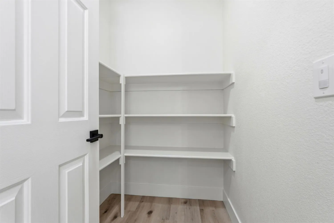
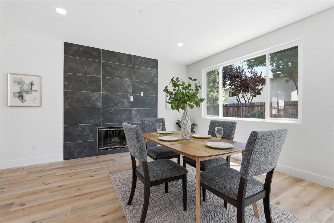
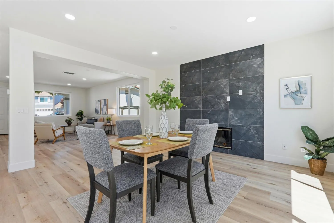
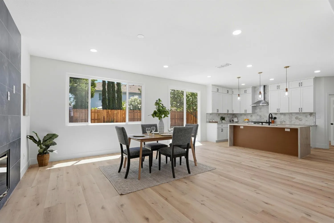
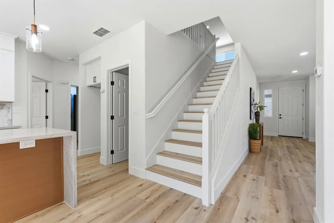
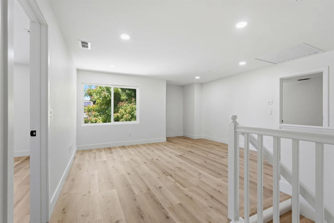
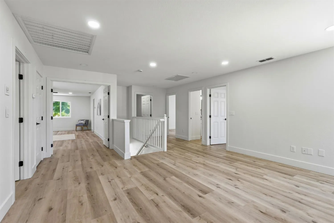
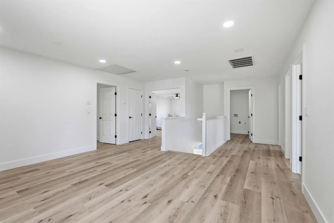
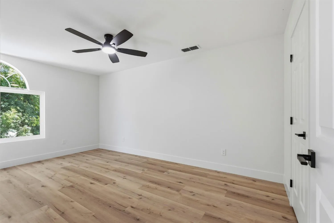
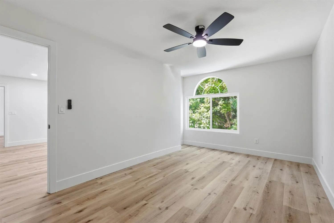
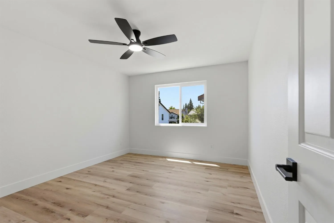
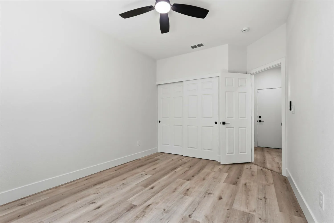
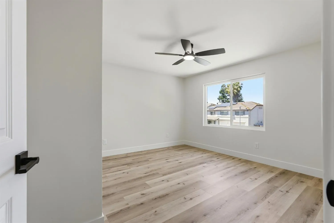
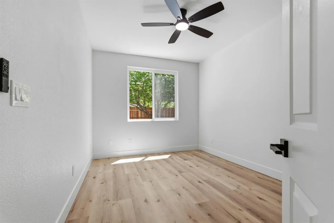
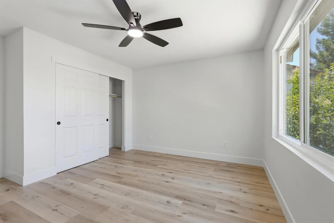
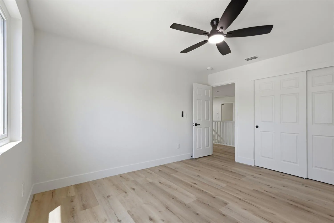
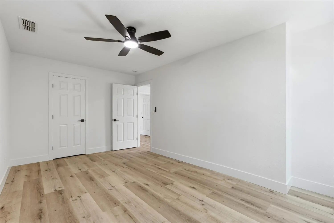
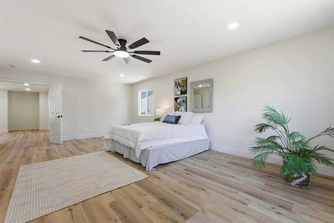
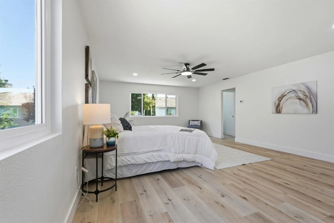
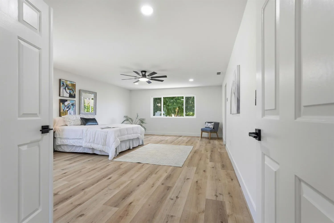
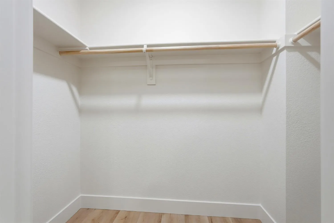
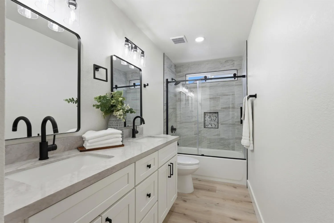
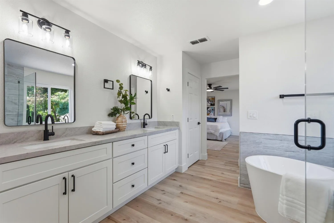
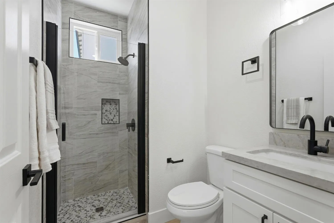
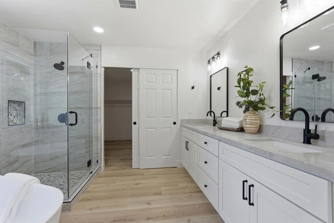
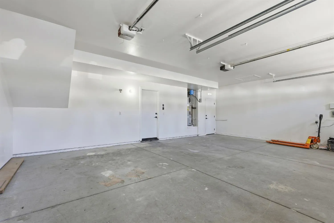
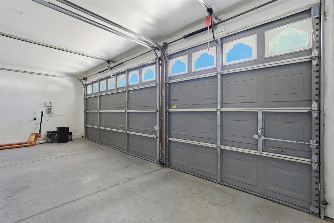
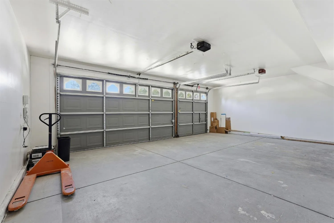
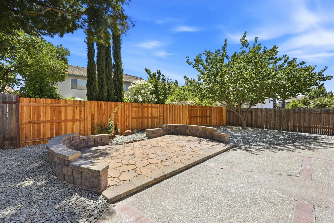
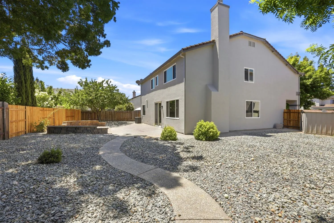
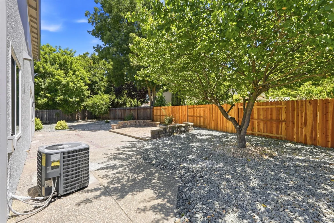
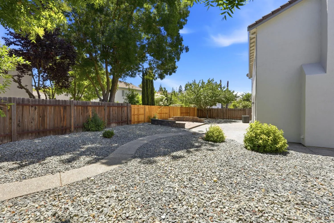
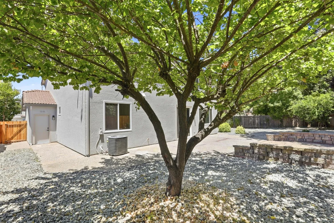
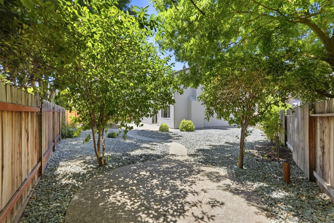
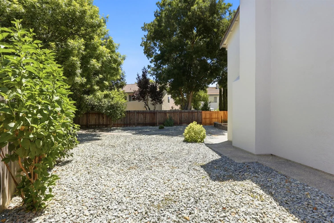
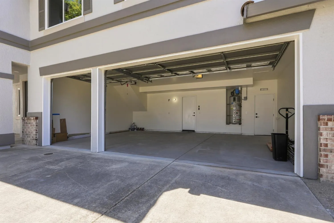

Beautifully updated and move-in ready, this spacious Elk Grove home offers nearly 2, 900 sq ft of flexible living space in a desirable cul-de-sac location. Featuring 4 bedrooms, 3 full bathrooms, a spacious loft, multiple living areas, and a 3-car garage, the versatile floor plan offers plenty of room to live, work, and entertain. The remodeled kitchen features quartz countertops, stylish two-tone cabinetry, stainless steel appliances, generous storage, and a waterfall island that creates a beautiful centerpiece for the home. The open layout connects the kitchen and living areas, creating an inviting space for everyday living and gatherings. Upstairs, the spacious loft provides added flexibility for a home office, media room, fitness area, playroom, or other flex space. The generously sized bedrooms offer comfortable living, while the multiple living areas give everyone room to spread out. Step outside to a spacious backyard with a seating area, storage shed, and plenty of room to create your own outdoor retreat, garden, or entertaining space. With updated finishes, generous living space, a flexible floor plan, 3 full bathrooms, and a 3-car garage, 5417 Elk Hollow Ct offers a wonderful combination of space, function, and style in Elk Grove.

spalli@gmail.com

rekhas.realtor@gmail.com

realtor.rchenna@gmail.com