
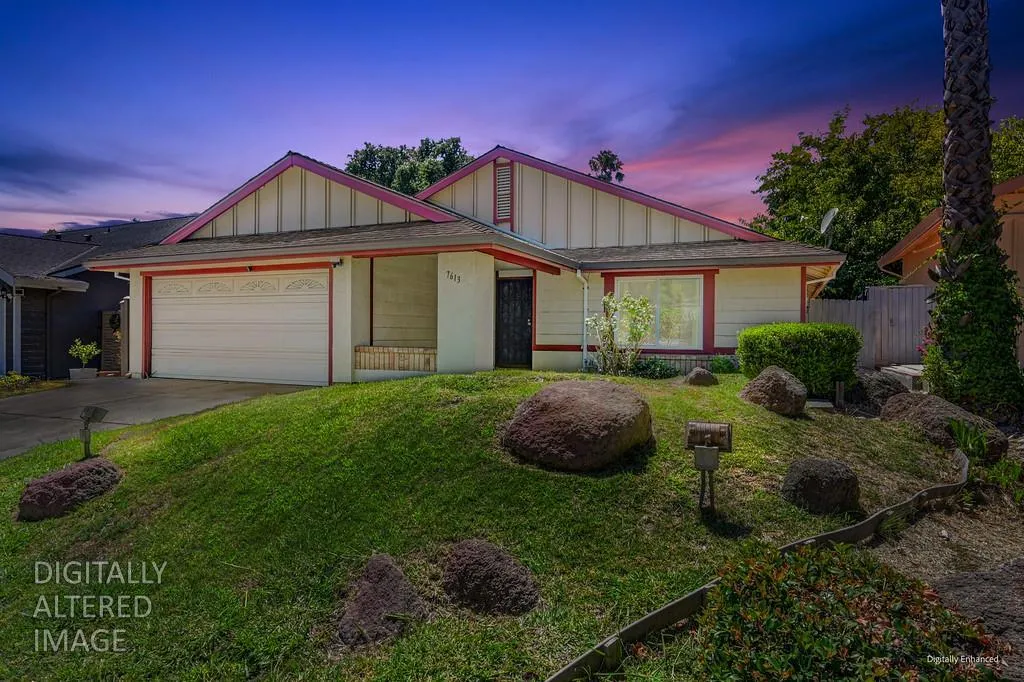

Welcome to 7613 Black Bear Drive, nestled in the heart of the peaceful Antelope community. This charming single-story home offers over 1, 500 square feet of thoughtfully designed living space with a warm and inviting floor plan created for comfortable everyday living and memorable moments with family and friends. From the moment you enter, you’ll appreciate the welcoming living room and formal dining area featuring brand-new, easy-care laminate flooring. This versatile space is perfect for holiday gatherings, family dinners, or quiet evenings spent enjoying the comforts of home. At the center of the home is the spacious family room, where everyone can gather and relax. Featuring new laminate flooring, a classic brick fireplace, and rich wood-paneled walls that bring warmth and character, this room creates the perfect backdrop for cozy nights in and everyday connection. French-style sliding glass doors open to the backyard, allowing natural light to fill the space and creating an effortless transition between indoor and outdoor living. The family room flows seamlessly into the functional kitchen, offering ample counter space, stainless steel appliances, generous cabinetry, and plenty of storage for busy households. Overlooking the fenced backyard and patio, the kitchen and family room make it easy to stay connected while cooking, entertaining, or enjoying time together. The bedrooms are thoughtfully positioned on the opposite side of the home, creating a private retreat for family members and guests. A spacious closet and separate laundry area near the garage entrance add convenience and organization to daily routines. The hall bathroom features an updated vanity and a tub/shower combination. The spacious primary suite provides a peaceful escape with direct backyard access through sliding glass doors, a large walk-in closet, and a private en-suite bathroom featuring an oval soaking tub, custom pedestal sink, and an additional walk-in closet. It’s a comfortable retreat to unwind at the end of the day. Blending original charm with thoughtful updates, this home features new flooring throughout much of the interior while preserving its timeless character. The inviting layout, comfortable living spaces, and nicely sized backyard provide the perfect setting for creating lasting memories, whether it’s weekend barbecues, playtime outdoors, or simply enjoying the comforts of home. Located in Antelope the area, this home offers the convenience to schools & shopping.

spalli@gmail.com

realtorkapur@gmail.com

rekhas.realtor@gmail.com