
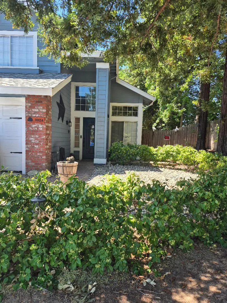
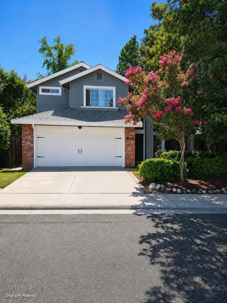
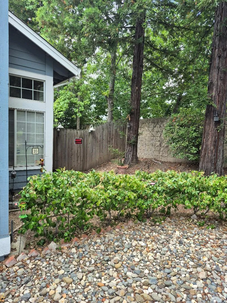
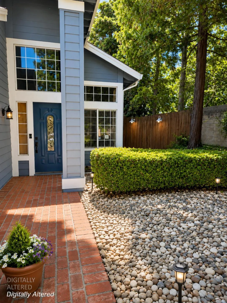
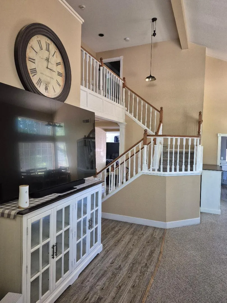
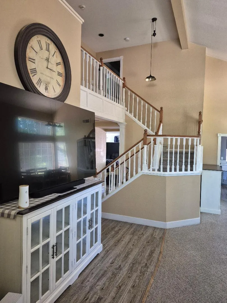
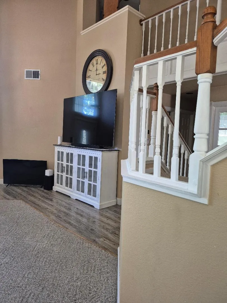
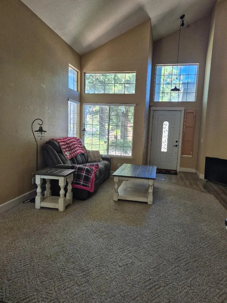
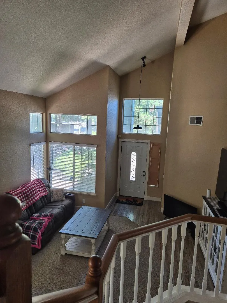
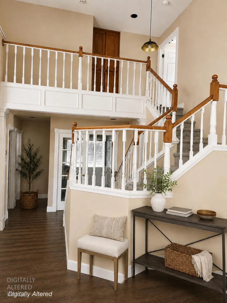
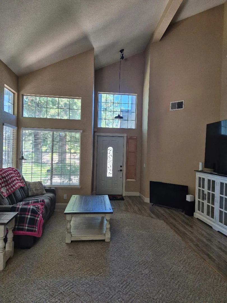
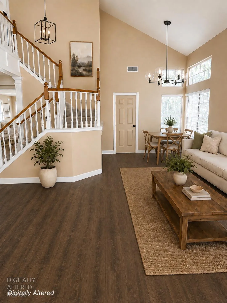
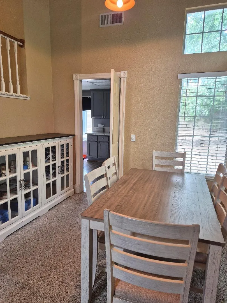
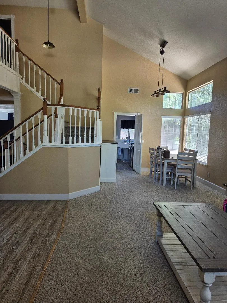
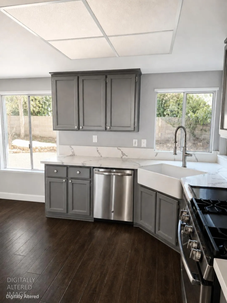
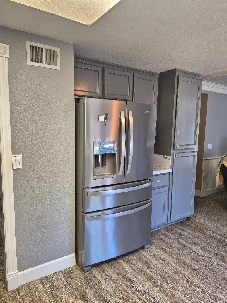
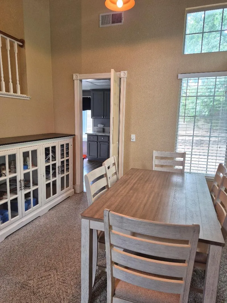
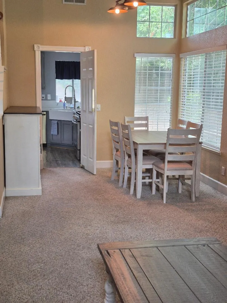
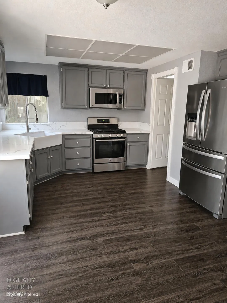
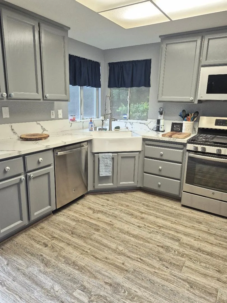
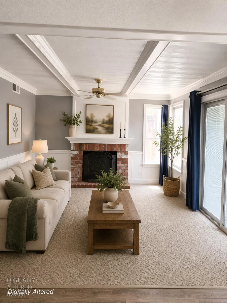
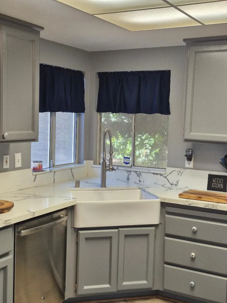
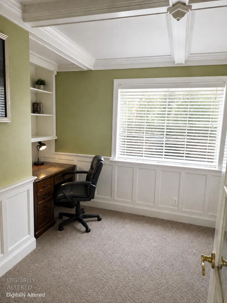
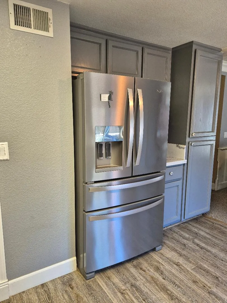
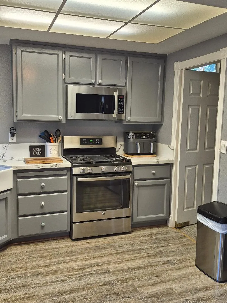
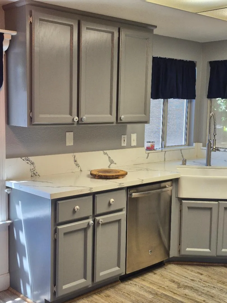
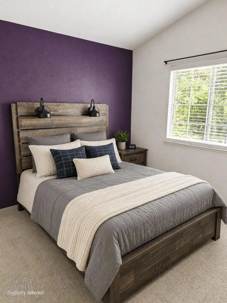
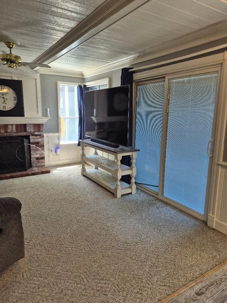
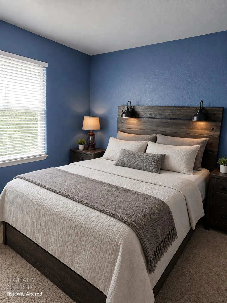
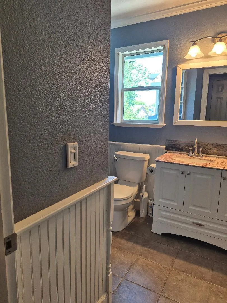
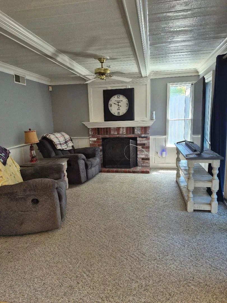
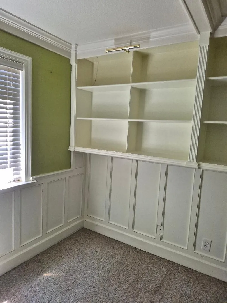
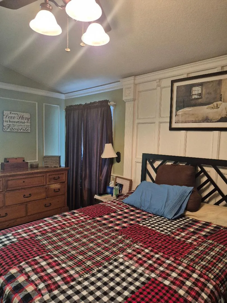
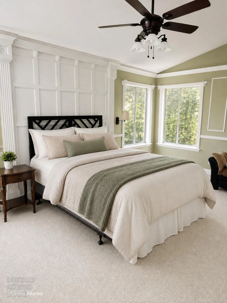
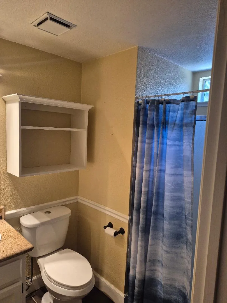
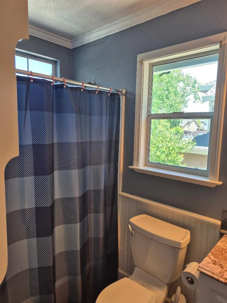
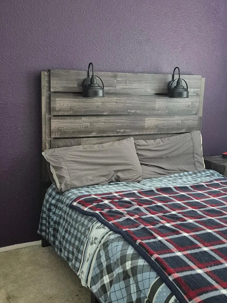
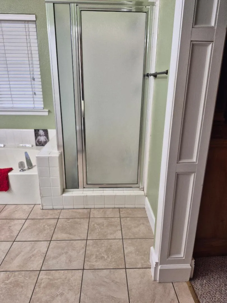
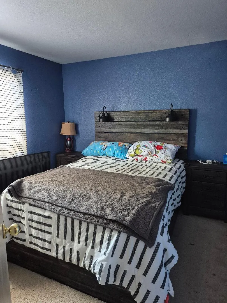
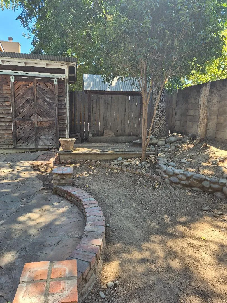
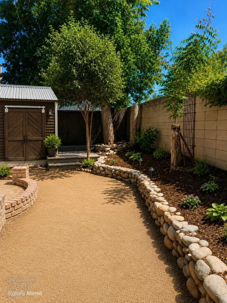
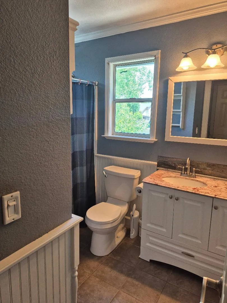
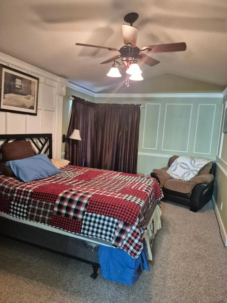
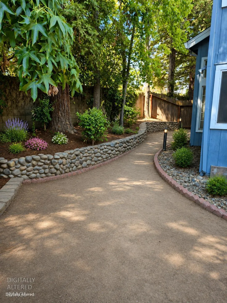
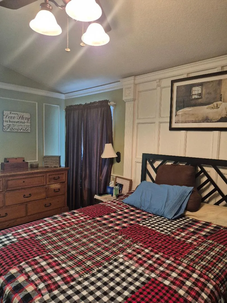
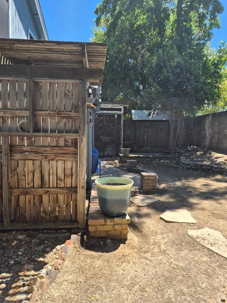
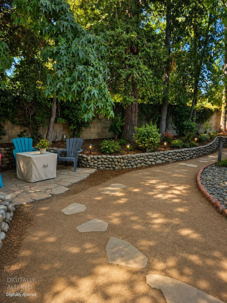
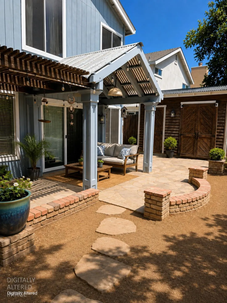

This spacious two-story home offers over 2, 000 square feet of living space with a flexible floor plan designed for both everyday living and entertaining. Upon entering, you’re welcomed by formal living and dining rooms with vaulted ceilings that create an open, airy feel. The large kitchen overlooks the family room and provides ample cabinet and counter space, making it ideal for cooking and gathering with family and friends. A cozy fireplace serves as the focal point of the family room, while elegant crown molding and custom woodwork add warmth and character throughout the home. An indoor laundry room provides added convenience. The home’s layout includes three bedrooms with the possibility of converting or using additional space as a fourth bedroom, making it well suited for growing families, a home office, or guests. Look what can be done with a little work ! This home is a must see !! Sell is very motivated !!

rekhas.realtor@gmail.com

mallik@realtyplusplus.com

realtor.rchenna@gmail.com