
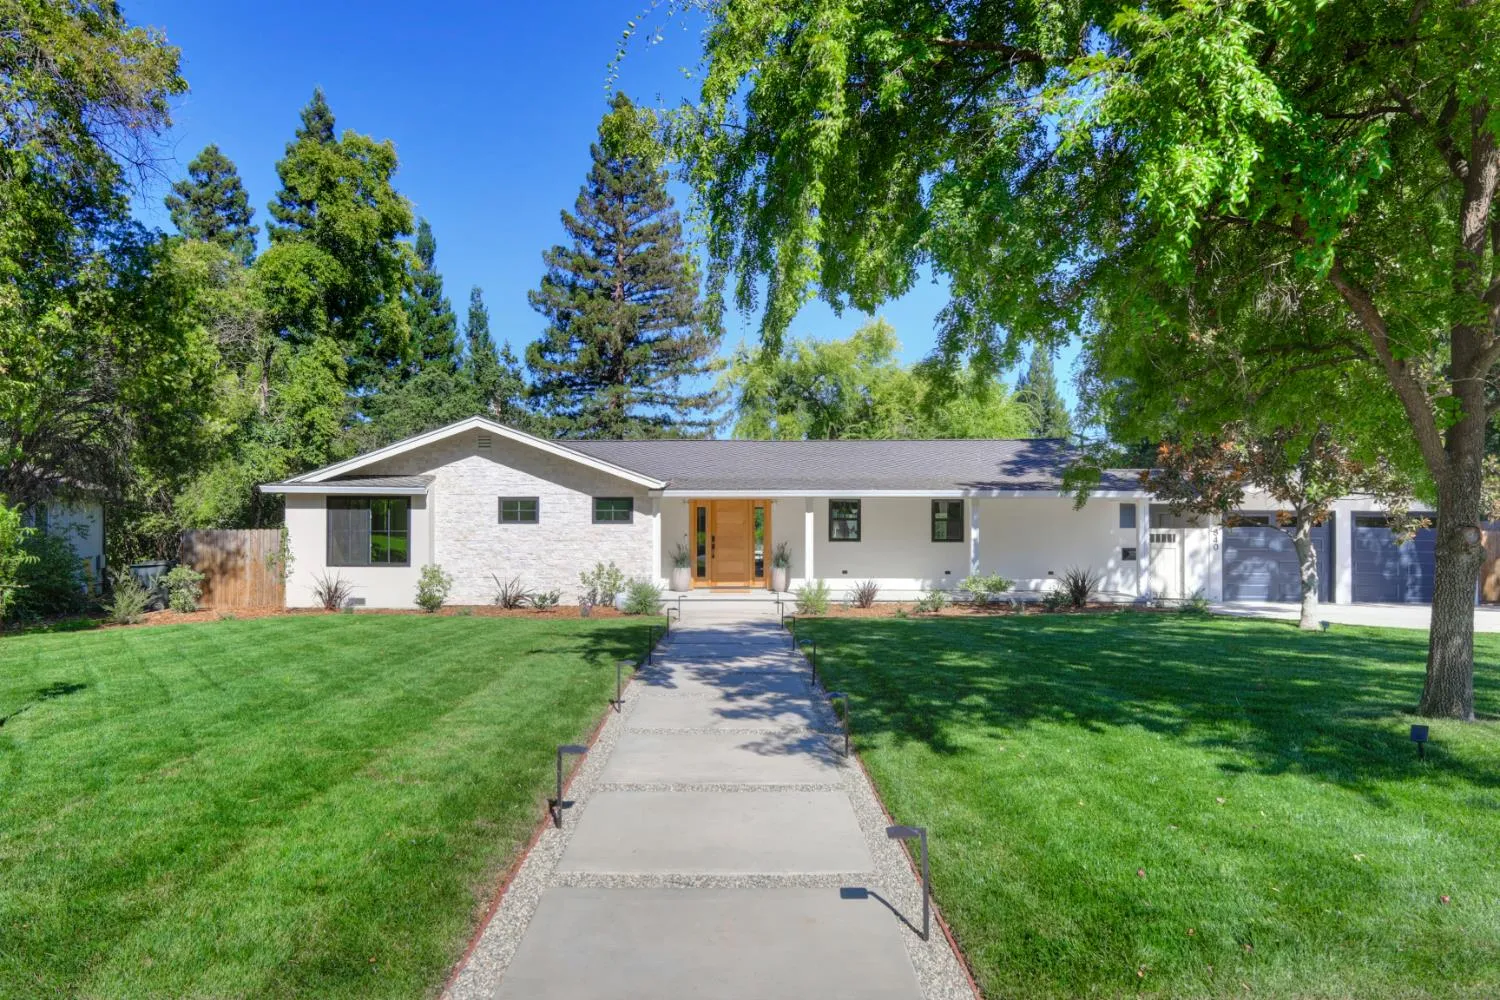

Gracefully positioned on an extraordinary 0.51-acre estate lot along one of Arden Park’s most coveted streets, this extensively renovated and expanded ranch-style residence blends timeless architecture with organic modern design and effortless indoor-outdoor living. The property features a beautifully reimagined 2, 884 sq. ft. main residence with 4 bedrooms, 3 bathrooms, and a dedicated office, complemented by a newly constructed 460 sq. ft. ADU, offering a total of 3, 344 sq. ft., 5 bedrooms, 4 bathrooms + office, and exceptional flexibility. Beyond the striking mahogany entry doors, refined interiors unfold with wide-plank engineered hardwood floors, handcrafted plaster finishes, and a dramatic white oak-wrapped beam. Expansive Andersen windows and a 12-foot Milgard slider bathe the home in natural light while creating a seamless connection to the elevated rear patio, where original Arden Park brick planter beds and beautifully lush landscaping create a peaceful backdrop for everyday living and effortless entertaining. At the heart of the home, the chef’s kitchen is both sophisticated and highly functional, featuring Taj Mahal engineered countertops, a professional 48-inch gas range, a striking 9.5-foot white oak island, inset cabinetry, and a generous walk-in pantry with a built-in microwave. A spacious laundry room and thoughtfully designed secondary bedrooms with built-out closet systems continue the home’s emphasis on elevated everyday living. Privately tucked away, the primary suite offers a true retreat with dual walk-in closets, dual vanities, a freestanding soaking tub, an oversized rain shower, a private water closet with bidet, and a secluded redwood deck connecting directly to the dedicated office. Outside, the grounds have been completely transformed with beautiful landscaping, new irrigation, multiple entertaining spaces, and a sparkling new pool, creating a private, resort-inspired setting. Completing the estate is a newly constructed ADU with its own kitchen, bathroom, and laundry, offering exceptional versatility as a guest house, pool house, executive office, multigenerational living quarters, au pair suite, or income-producing rental. A rare offering where timeless design, thoughtful craftsmanship, and modern comfort come together on one of Arden Park’s most sought-after half-acre parcels.
matthew.k.9098@gmail.com
radha.akella@yahoo.com
venky@realtyplusplus.com