
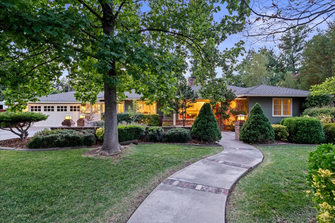
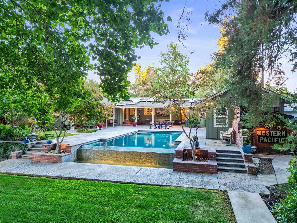
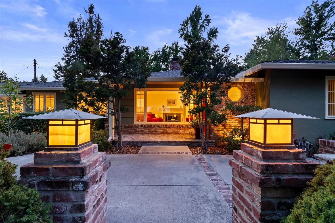
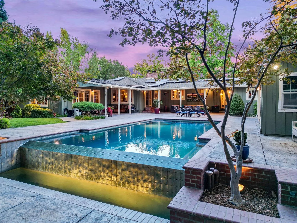
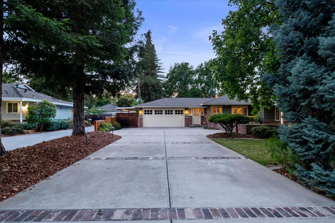
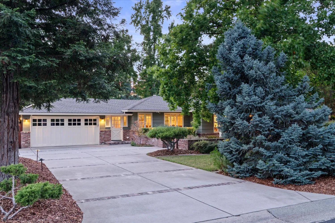
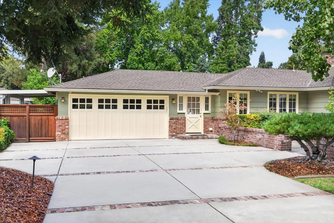
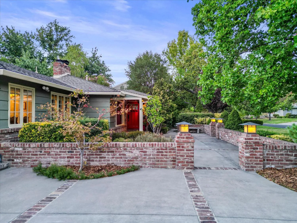
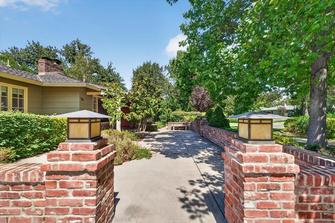
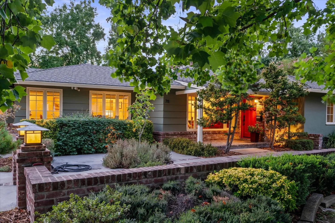
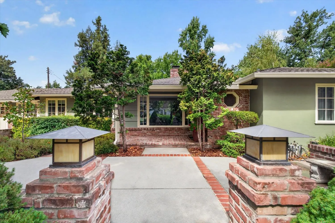
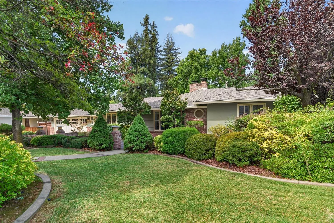
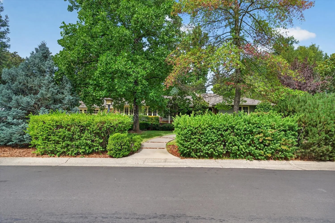
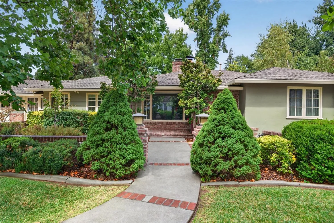
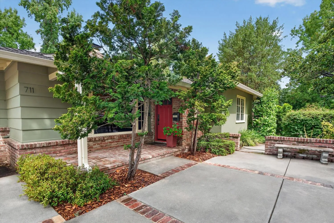
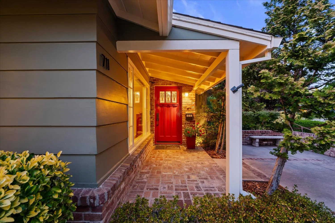
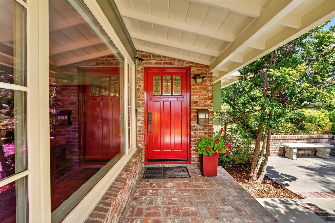
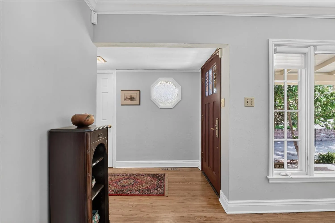
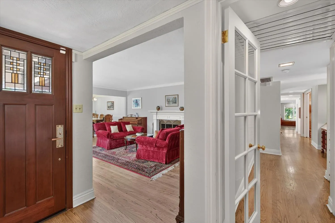
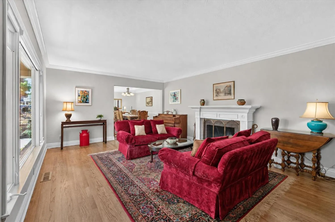
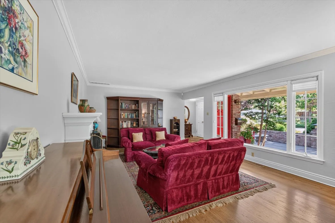
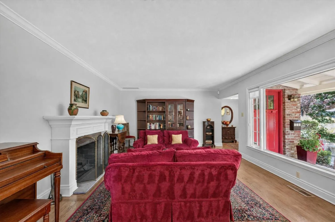
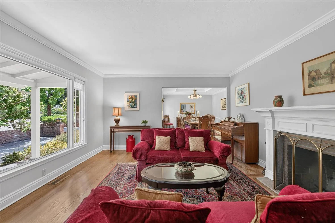
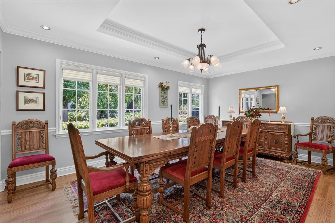
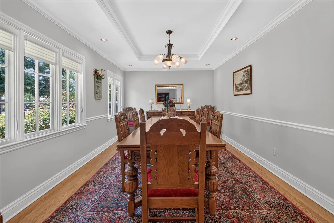
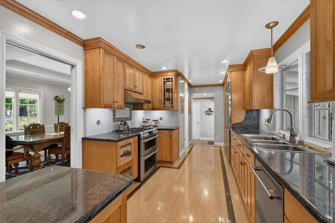
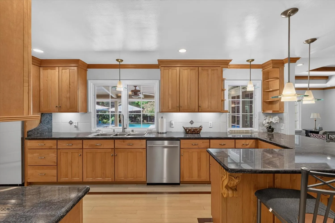
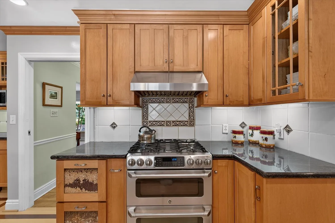
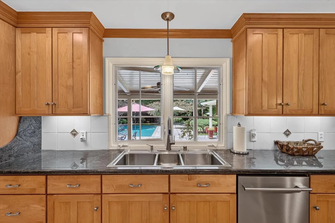
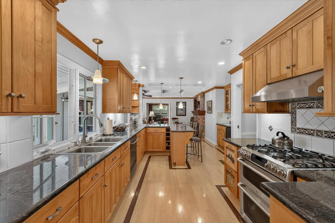
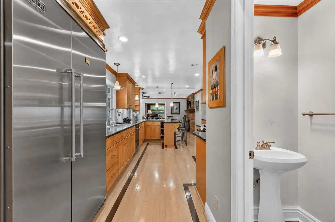
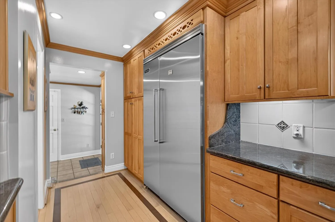
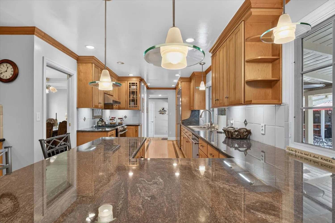
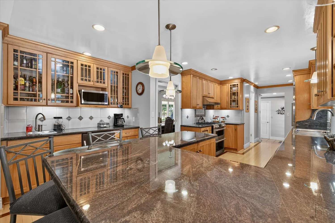
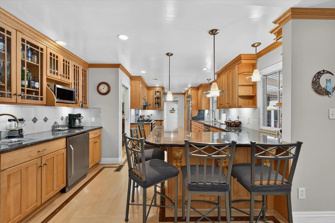
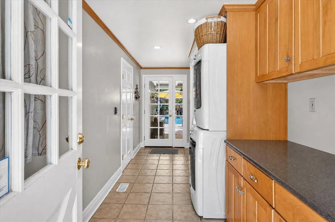
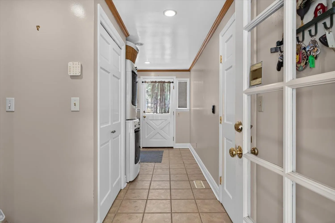
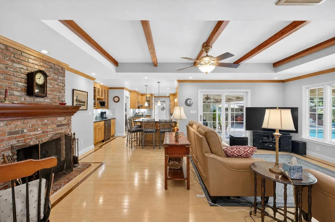
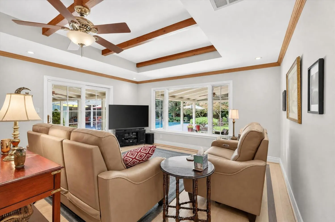
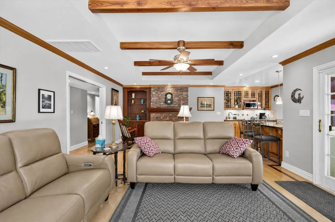
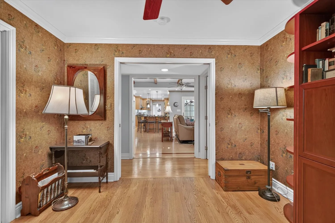
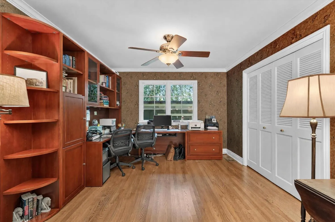
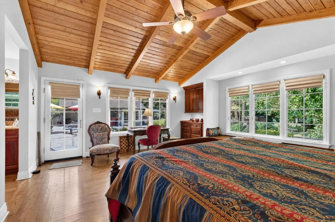
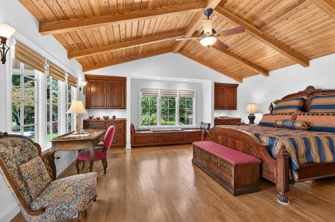
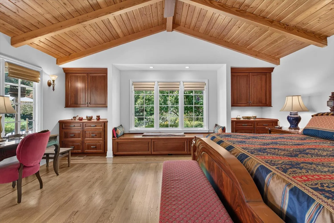
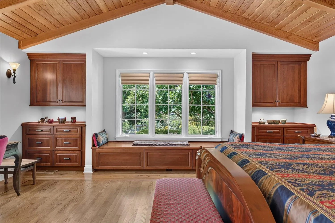
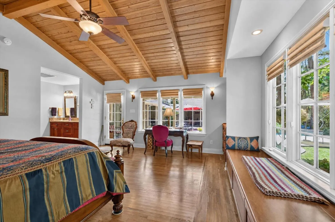
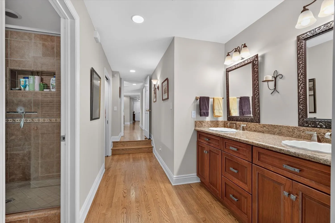
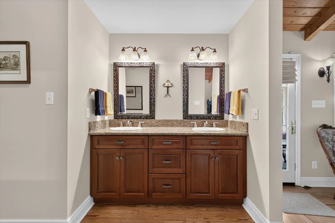
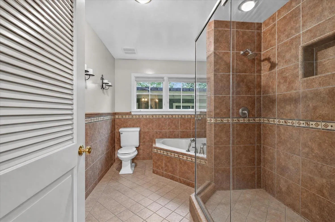
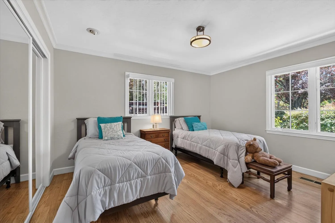
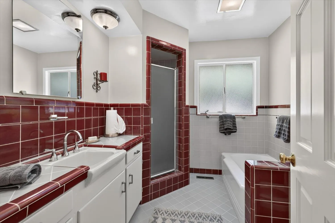
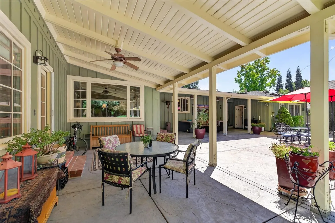
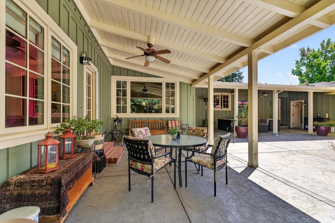
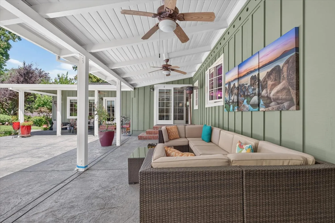
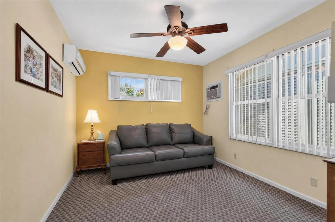
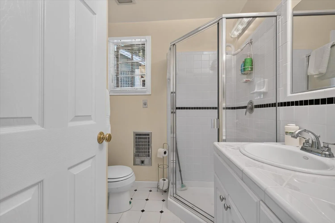
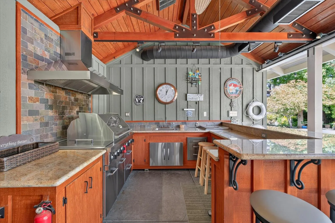
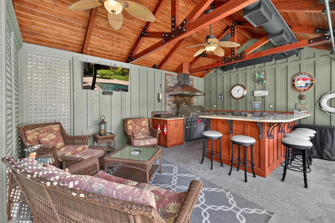
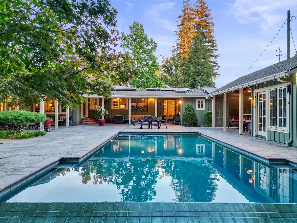
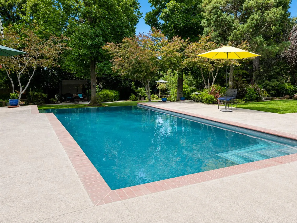
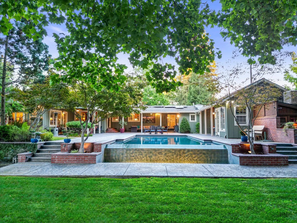
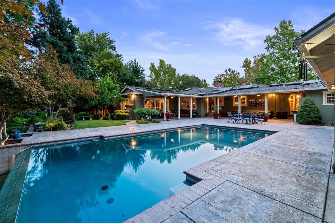
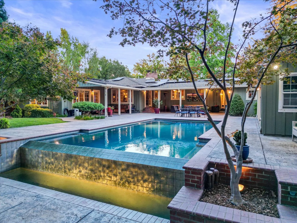
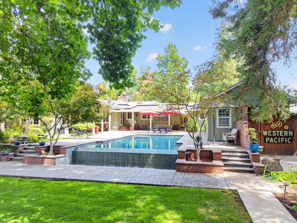
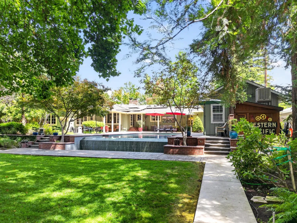
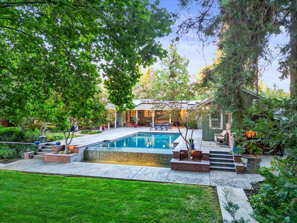
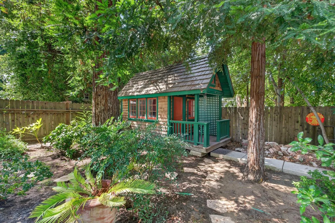
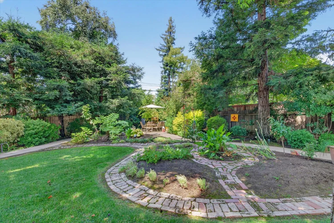
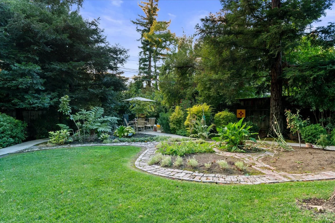
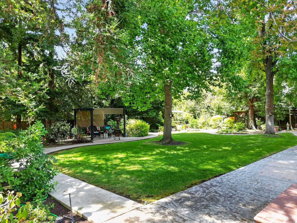
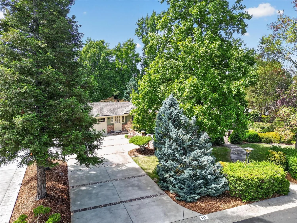
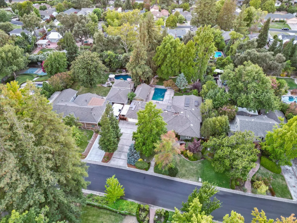
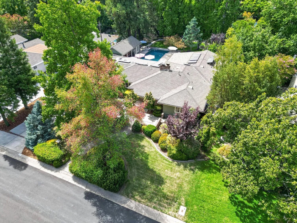
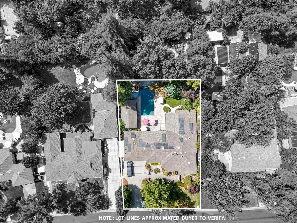
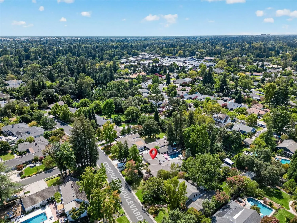
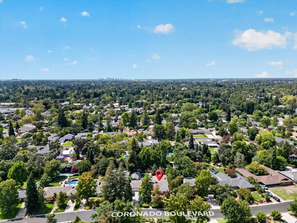
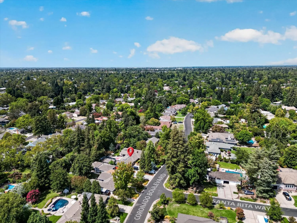
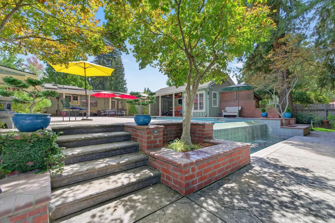
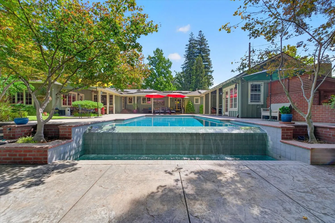

Welcome to 711 Coronado Boulevard, an exceptional residence on one of the most coveted streets in prestigious Arden Park. Built in 1952 by Lewis & Bristow and treasured by the same family for 60+ years, this remarkable property rests on nearly half an acre of beautifully landscaped park-like grounds framed by majestic 70+ year-old redwoods and mature trees. An expansive front porch welcomes you to a home where timeless craftsmanship meets refined comfort. Original hardwood floors flow through elegant living and dining spaces, while the formal living room features a classic wood-burning fireplace. The impressive family room showcases a brick fireplace, exposed beam ceilings, abundant natural light, and hardwood floors accented with rich mahogany inlay. Extensively remodeled and expanded in 2004, the kitchen features KraftMaid shaker cabinetry, granite counters, gas range, built-in Viking refrigerator, dishwasher, and wet bar. Privately positioned at the rear, the luxurious primary suite offers vaulted ceilings, a sitting area, walk-in closet, walk-in shower, and jetted soaking tub. The main residence offers 3 bedrooms and 2.5 baths, complemented by approximately 238 sq. ft. of private guest quarters with a full bath and new mini-split HVAC, for a total of 3.5 baths. The residence and guest quarters provide approximately 2, 795 sq. ft. of combined living space. The resort-inspired backyard is spectacular, highlighted by a 16′ x 32′ negative-edge pool with catch basin overlooking lush grounds. A covered cabana creates the ultimate entertaining space with granite counters, Viking grill, bar, refrigerator, sink, and cooling system. A separate 10′ x 15′ workshop offers flexibility as an office, studio, gym, or retreat. A 8.77 kW rooftop solar system substantially reduces the home’s power bill. Additional features include Loewen double-pane wood windows, central HVAC, playhouse, extensive brick and concrete patios and pathways, irrigation, storage, and side carport. Located within San Juan Unified School District, with currently listed neighborhood schools including Mariemont Elementary, Arden Middle, and Rio Americano High. Buyer to verify school boundaries and eligibility. A rare Arden Park Vista estate offering privacy, timeless character, and exceptional resort-style living.

puja.gupta@realtyplusplus.com

spalli@gmail.com

lakshmi.suneeta@realtyplusplus.com