

$624,225
3 Bed
2.5 Bath
1,680 Sqft
3,458 Sqft

8361 Mincey Way, Elk Grove, CA 95757

  • Residential Property Type
  • 110 Days Days On Market
  • 2026 Year Built
Property Description

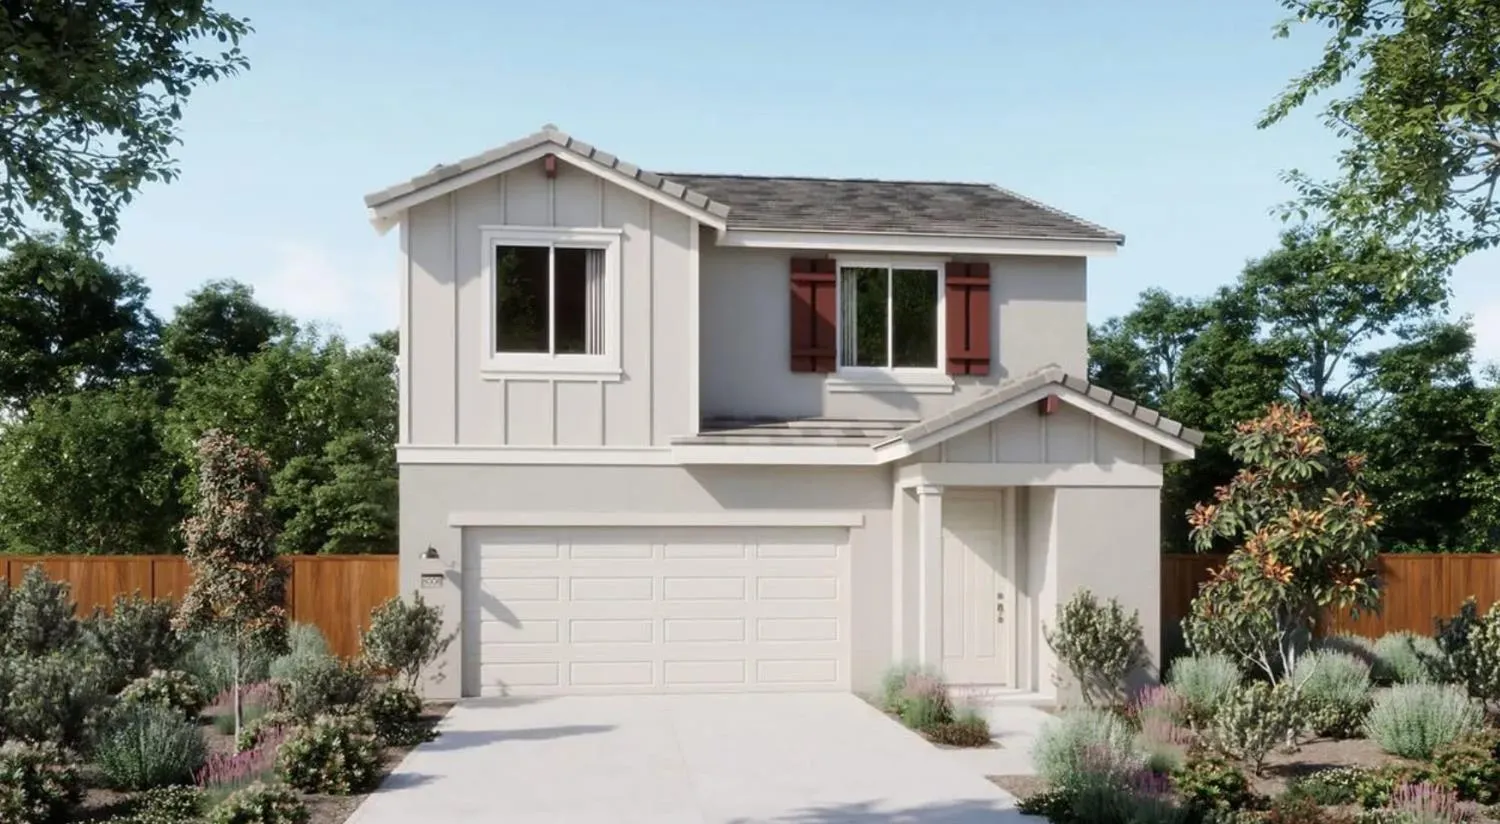
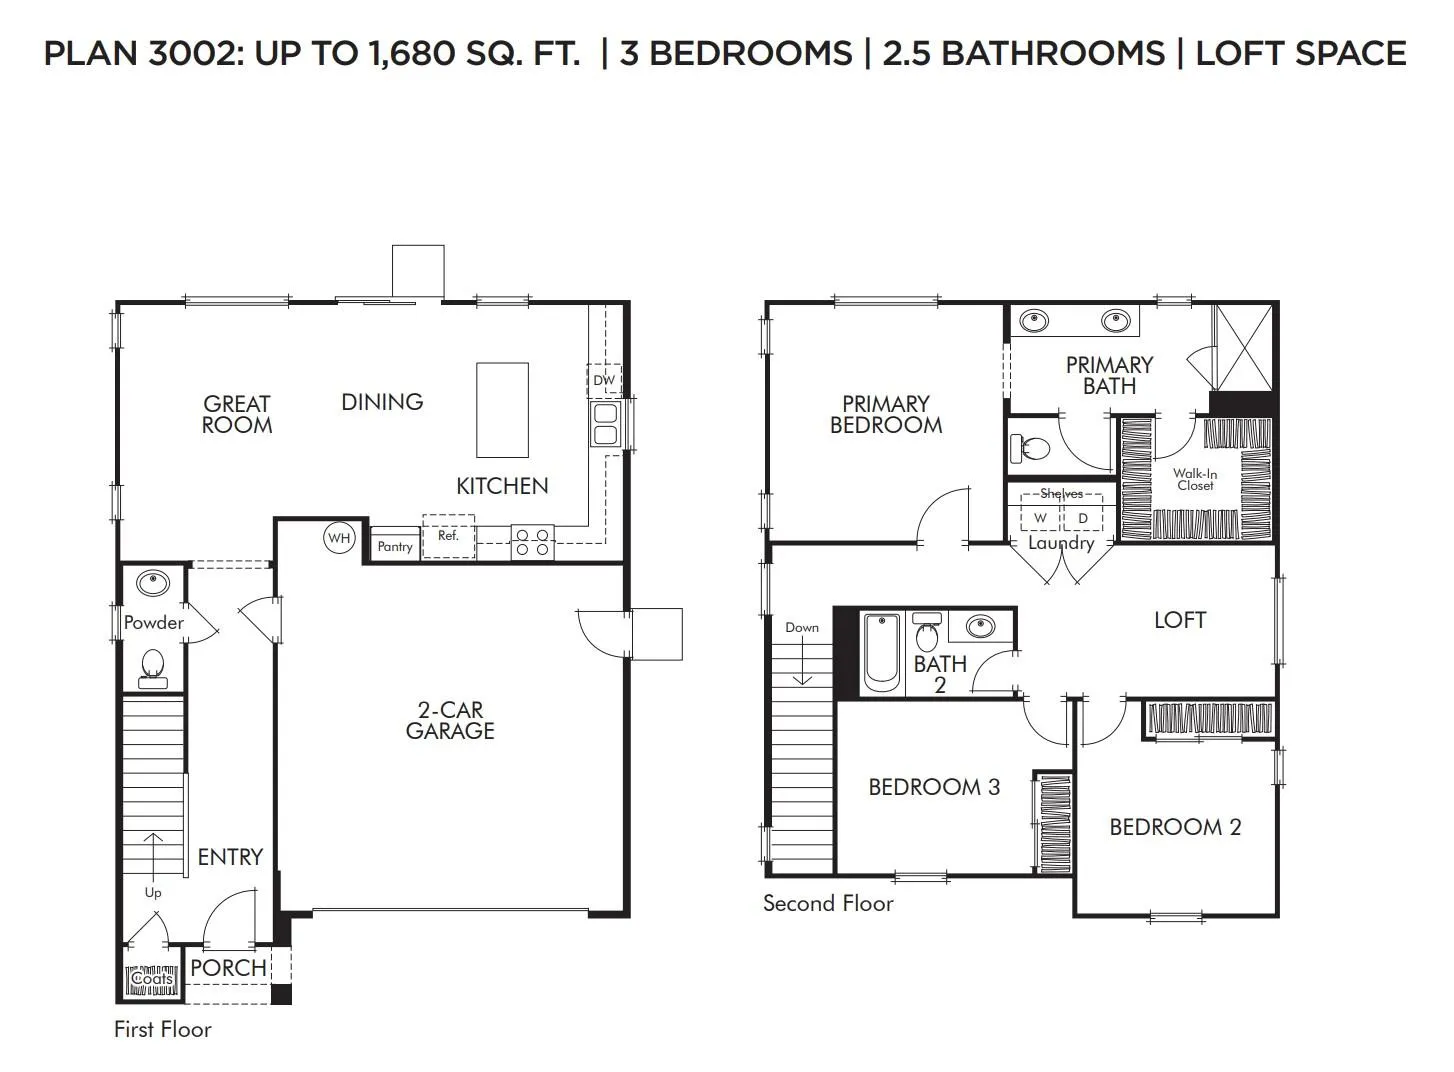
Now available at the Villas at Arbor Ranch, this desirable floor plan is situated on a premium homesite featuring a spacious backyard with no rear neighbors and charming Farmhouse‑inspired architecture.The open‑concept main level is designed for modern living, offering a generous great room, a flexible dining/flex space, and a well‑appointed kitchen ideal for both everyday comfort and effortless entertaining. Upstairs, the primary suite includes a walk‑in closet and private bath, complemented by two additional bedrooms, a versatile loft, and a conveniently located laundry room. This is a rare opportunity to customize a new home in a sought‑after community. Located within the highly regarded Arbor Ranch neighborhood in the Elk Grove Unified School District, residents enjoy access to award‑winning schools, expansive parks, scenic recreational trails, and the benefit of no HOA. With close proximity to Highway 5 and Interstate 80, commuting is simple and convenient. A perfect blend of personalization, modern design, and an unbeatable location.

Basic Details
Residential
Detached
Pending
226060467
$624,225
3
2.5
110
1
1,680 Sqft
2026
3,458 Sqft
2.5
0.08 Acre
Pending
2
: Two
2
2026-08-13
Features
: Central, Electric
: Central
: Wood
Cable Available, Public, Sewer Connected, Electric, Solar
Public Sewer
: Dishwasher, Disposal, Microwave, Free Standing Electric Oven
: Other
: Other
2.0
: Electric, Hookups Only, Upper Floor
: Curb(s), Storm Drain, Street Lights
: Attached, Garage Facing Front, Side-by-Side
: Tile, Cement
Address Map
CA
Sacramento
Elk Grove
Villas at Arbor Ranch
95757
Mincey
8361
Way
W122° 36' 0.5''
N38° 22' 51.1''
Residential
North
From the 99 fwy exit Laguna Blvd (exit 287), head west on Laguna Blvd, make left on Bighorn Blvd (left), make right on Ruthburg Drive; Sales Gallery is located on the left.
Neighborhood
Other
Additional Info
The New Home Company
Justyna Korczynski
: Farmhouse
: Stucco
: Slab
: New Construction, Under Construction
Other
Other
Pending
Public
Price History
05/13/2026
$0
$0
Listing Information
2026-08-30T17:21:39Z
None
MetroList
Request Buyer Agent Tour

    Agent info
    Rajesh Chenna
    Realty++
    Realty++
    Mortgage Calculator
    $
    $ %
    years
    %
    $ %per year
    $ %per year

    $
    Contact Agent
    Contact Us
    Mallik@rRealtyplusplus.com (510) 299-6629
