
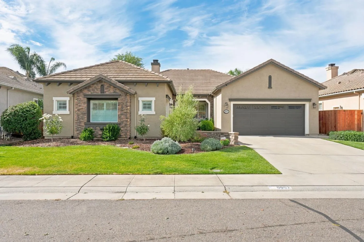
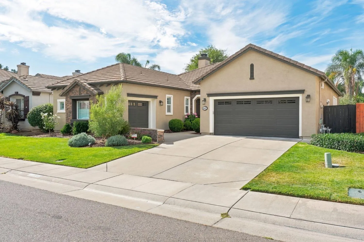
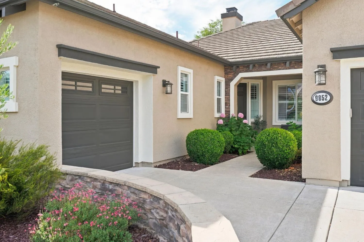
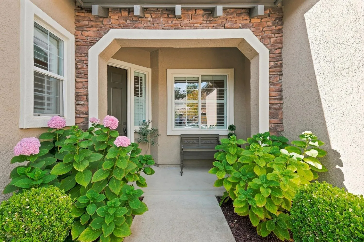
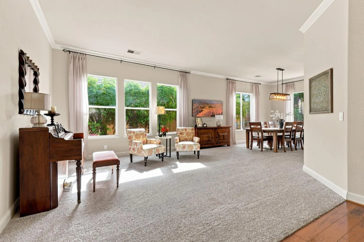
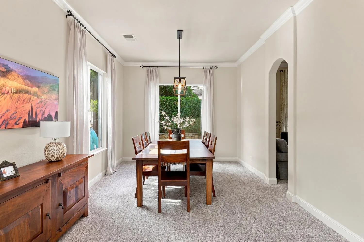
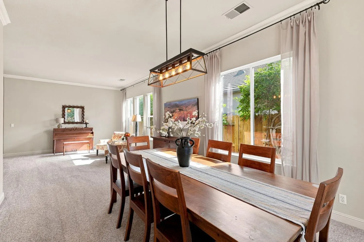
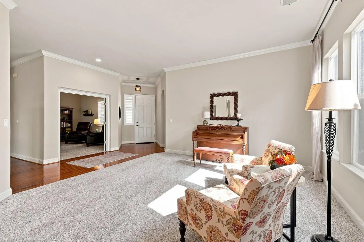
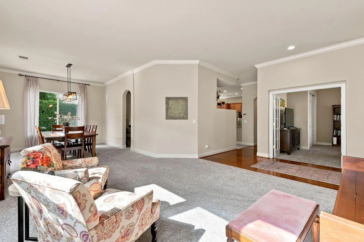
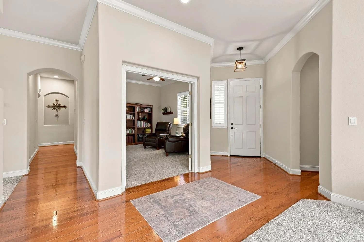
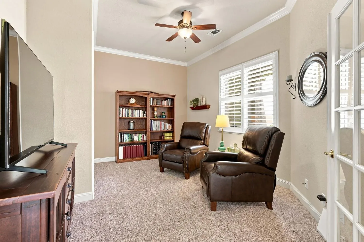
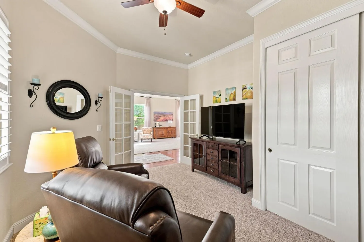
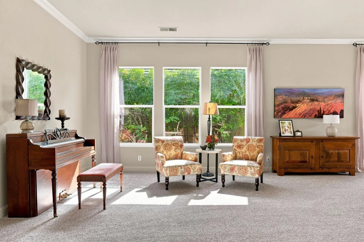
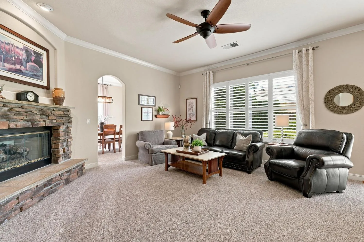
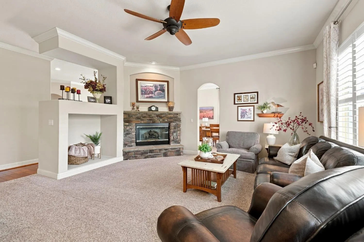
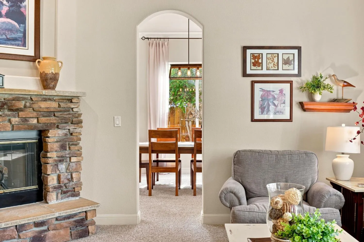
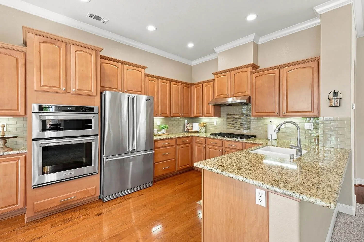
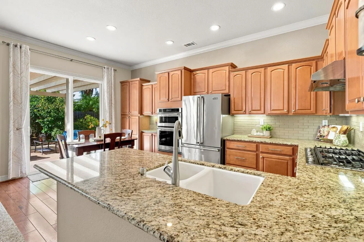
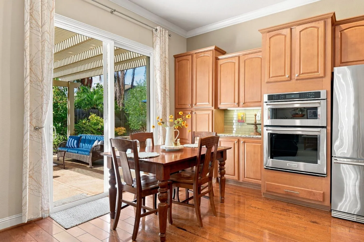
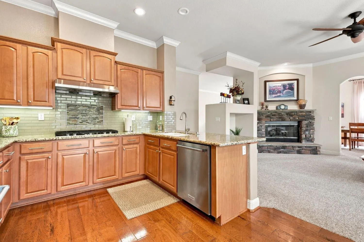
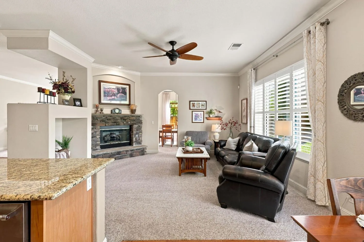
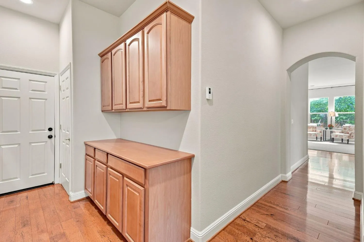
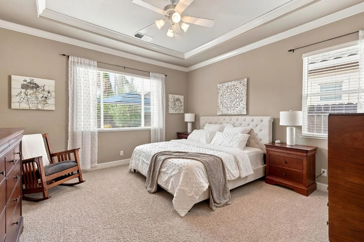
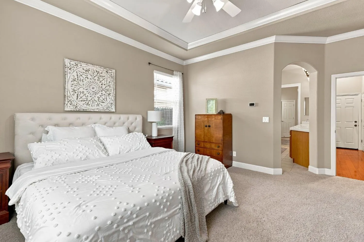
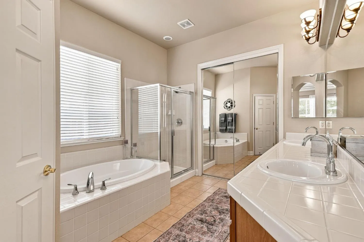
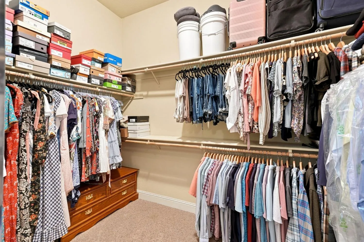
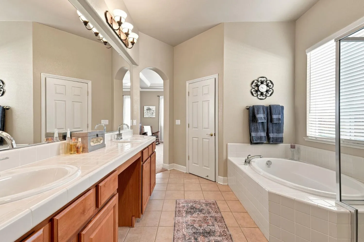
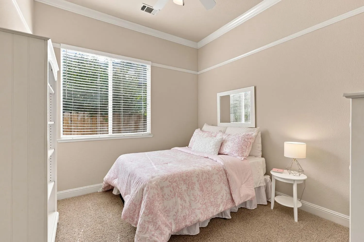
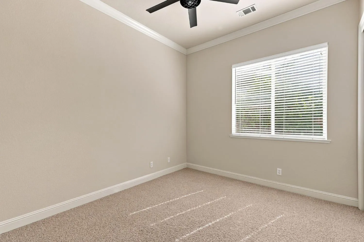
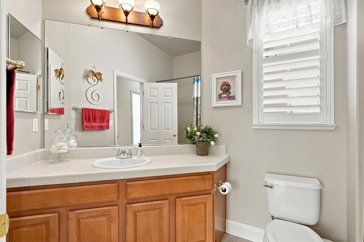
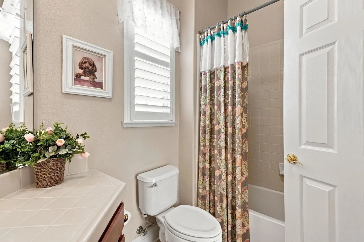
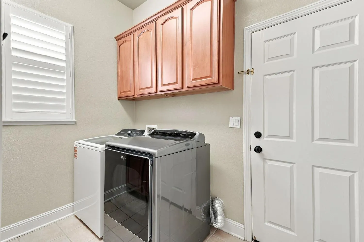
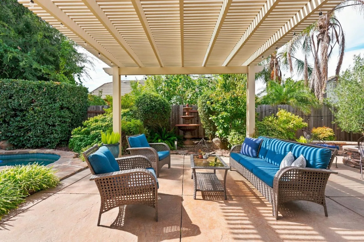
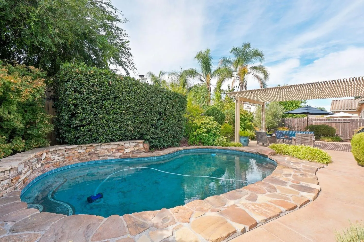
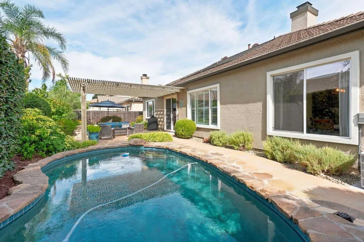
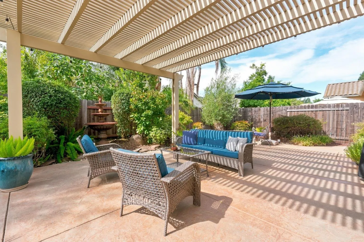
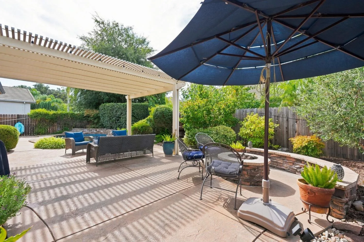
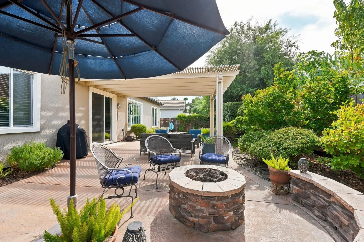
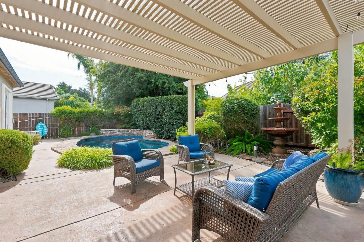

Welcome home! This beautifully appointed 4-bedroom, 2-bath Meritage home with a 3-car garage offers approximately 2, 300 square feet of thoughtfully designed living space, combining comfort, efficiency, and an incredible backyard retreat. Inside, hickory hardwood floors extend through the main traffic areas, adding warmth and character to the home. Fresh paint is found throughout most of the space. The well-appointed kitchen features granite countertops, a glass subway-tile backsplash, and KitchenAid appliances, including a built-in gas convection oven and microwave and a 5-burner gas cooktop. The family room showcases a gas fireplace which provides the perfect cozy setting on cool winter evenings. Energy efficiency is another standout feature, with a heat-pump HVAC system installed in 2023 for efficient heating and cooling, along with a Smart Vent system that takes advantage of Sacramento’s Delta Breeze during warmer months to help naturally cool the home and reduce energy use. The spacious primary suite offers tray ceilings and a generous walk-in closet, while the primary bath has been refreshed with new sinks, faucets, and a shower surround in 2026. Step outside and discover what truly sets this home apart: a beautifully landscaped backyard featuring a covered patio, stamped concrete, and a solar-heated, saltwater pool with a swim jet, providing the perfect place to relax, exercise, and enjoy endless summer days. Gather around the gas firepit in the evening and roast marshmallows with family and friends. Practical features include ample storage in both garages, plumbing already in place for additional sinks in the garage and laundry room, and a washer, dryer, and additional garage refrigerator that are included with the sale. For added peace of mind, the home comes with a Clear Pest Certification, Roof Certification, and prewired security system. The roof has also been professionally cleaned of all moss, and a 5-year no moss warranty transfers to the new owner. In addition, there is NO HOA. Come see why this could be the home you’ve been searching for!
venky@realtyplusplus.com

lakshmi.suneeta@realtyplusplus.com

rekhas.realtor@gmail.com