
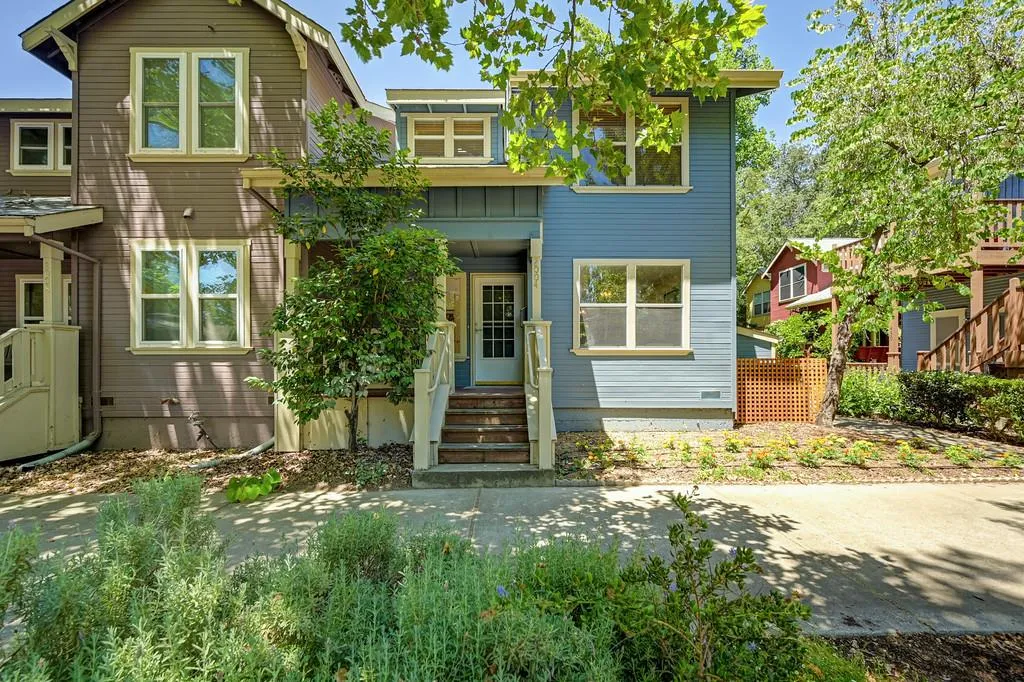

Life Is Better Together. Welcome to Southside Park Cohousing. In a city full of places to live, few offer what Southside Park Cohousing does: a genuine community where neighbors know your name, your door opens onto shared green space, and connection is built right into the design.One of the first five cohousing communities ever built in the US, Southside Park Cohousing has been a model for intentional living since 1993. Twenty-five private homes are thoughtfully clustered around lush courtyards, mature fruit trees, and organic gardens. All tucked into a quiet block on the edge of Downtown. Historic, visionary, and still one of the most vibrant neighborhoods of its kind anywhere in the country. This beautifully updated 2-bedroom, 1.5-bath two-story townhouse is bright, airy, and move-in ready. Front and back covered patios invite morning tea, evening wind-downs, and impromptu conversations with neighbors. Upstairs, two spacious bedrooms and an office nook offer a peaceful retreat for rest, work, or a quiet read. Reserved covered parking and an external storage closet keep life organized. At the center of it all stands the Common House, the social heartbeat of life here. A fully equipped kitchen and dining room, cozy sitting room with fireplace, teen room, kids’ room with toys and a performing stage, outdoor dining patio, laundry room, and wifi. Beyond it: a playground, well-stocked workshop, bike sheds, and delightful garden beds. Shared meals happen here often. Celebrations, gatherings, and the kind of casual run-ins with neighbors that remind you why you chose this life.Residents govern through consensus, care for shared spaces together, and build trust and cooperation most neighborhoods only dream about.The location is equally hard to beat. One block from Southside Park, its pool, and a large ADA-accessible playground. Two blocks from the beloved year-round farmers market under the freeway. Old Sacramento, the Crocker Art Museum, the R Street Corridor, and Midtown’s thriving arts and food scene are all minutes away. Miles of river trails along the Sacramento and American Rivers are right around the corner. Walkable, bikeable, and well-connected to transit for wherever life takes you. Cohousing isn’t just a housing type, it’s a choice to live with intention. To know your neighbors. To raise kids in a village. To age with support around you. To come home to something more than four walls. Don’t just buy a home, join a community.
venky@realtyplusplus.com

spalli@gmail.com

puja.gupta@realtyplusplus.com