
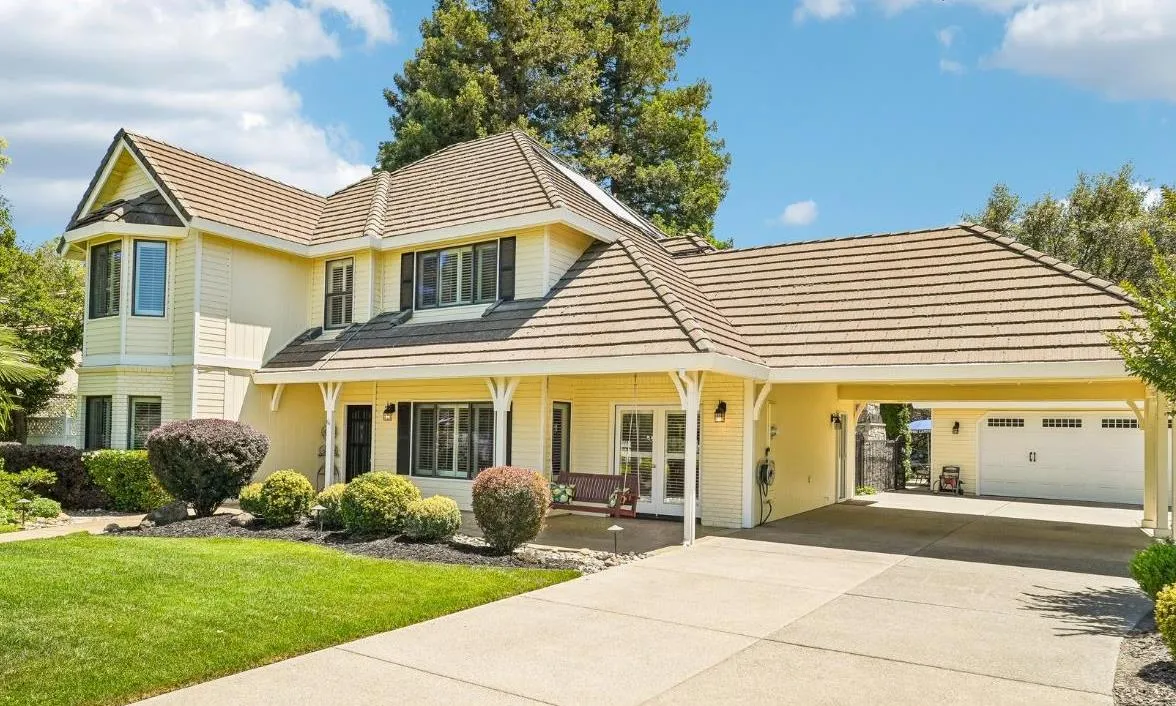

Discover sophisticated living at 6865 Boardwalk Dr, located in the coveted Country Oaks neighborhood of Granite Bay. This beautifully maintained, semi-custom residence presents an attractive facade and a seamless blend of comfort and style. This exquisite home offers ultimate flexibility with 4 spacious bedrooms including a highly desirable downstairs bedroom with full bath and a separate entrance. Upstairs, a roomy window boxed bedroom, plus a second bedroom/office. The spacious primary suite features views surrounding nearby wooded area, plenty of room for reading/sitting chair, and a large walk-in closet. The impressively landscaped front yard includes a large patio and hanging swing. French doors open to the dining room. Step inside to an elegant culinary enthusiast’s kitchen, featuring a butcher block and granite island, a sleek built-in electric oven, a free-standing gas range, and a brand-new microwave and refrigerator. The open-plan design flows effortlessly into the family room, creating an inviting space for gourmet adventures and entertainment. Your private backyard is an extension of the living space, designed for ultimate relaxation and out-of-doors gatherings Embrace year-round leisure with your sparkling pool/spa combo, featuring both solar and gas heating. Come enjoy the cool, pergola covered patio with ceiling fan, and complete outdoor kitchen including built-in barbecue. Stay warm on those cool evenings around the massive masonry fireplace and sitting area. Enjoy the peaceful secluded view of the neighboring green woods and pasture. Additional features include a full wet bar with wine chiller and cabinets, whole house fan, extra storage in attic area, wired alarms, plantation shutters, and a private solar powered outdoor shower under mature redwoods, and much more. Parking is well-addressed with an oversized 2-car detached garage, and a substantial covered and uncovered car carport. Within walking distance of Folsom Lake. Very close to transportation, shopping, restaurants, parks, and Granite Bay Beach and Boat Launch. Served by the highly regarded Eureka Union School District and Granite Bay High School. This property is an invitation to experience a refined lifestyle where every detail contributes to comfort and elegance.
radha.akella@yahoo.com
venky@realtyplusplus.com

absmurty@gmail.com