
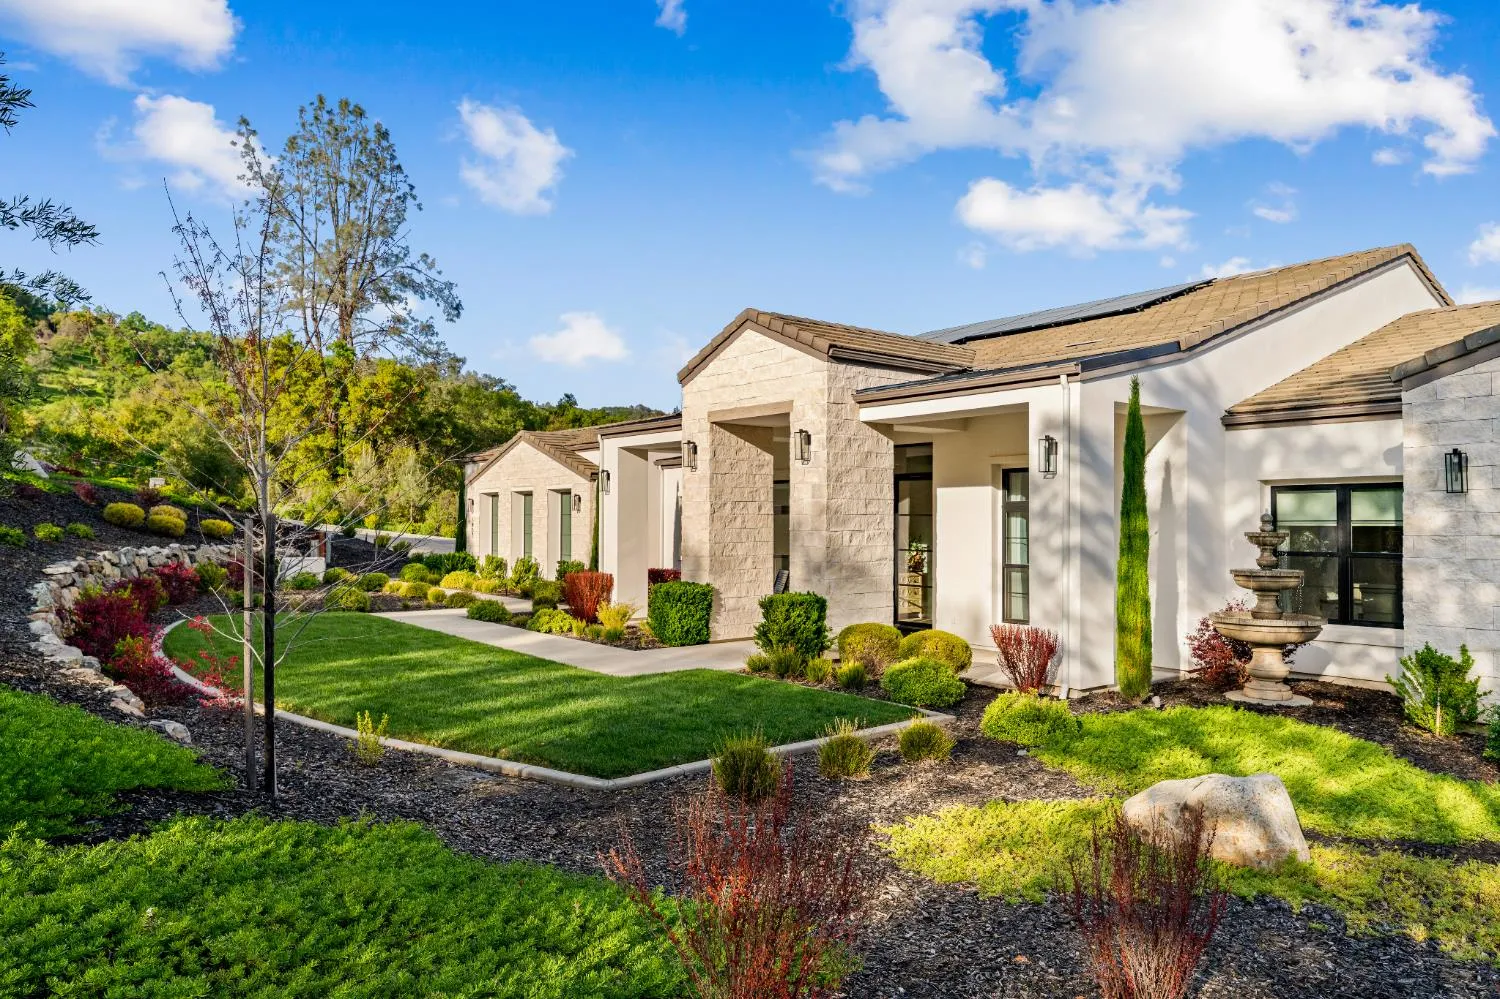

Welcome to an exceptional modern estate nestled in the scenic foothills of Newcastle. This stunning 4-bedroom, 4-bathroom residence offers 4, 067 square feet of thoughtfully designed living space, blending timeless architecture with modern luxury and resort-style outdoor living. The home’s elegant exterior, accented with stonework and mature landscaping, creates a striking first impression while maintaining the privacy and tranquility Newcastle is known for. Inside, beautiful oak wood flooring flows throughout the home, leading into a spacious living room with soaring 14-foot ceilings, a sleek modern fireplace, built-in surround sound, and an open-concept layout ideal for both everyday living and entertaining. A dedicated dining area, private home office, and a spacious laundry room with abundant cabinetry and counter space add comfort and functionality. The luxurious primary suite serves as a private retreat, featuring two custom walk-in closets, one of which includes a safe for added security. The suite also includes a wet bar with a mini refrigerator and sink, perfect for morning coffee or evening relaxation, along with a spa-inspired bathroom featuring a soaking tub and spacious walk-in shower. Step outside to a newly constructed backyard oasis designed for relaxation and entertaining. The custom infinity-edge pool features cascading water bowls that double as fire features, along with a raised spa offering jets, lighting, and heating for year-round enjoyment. A lower patio lounge with a fire pit and seating area provides the perfect place to unwind while enjoying views of the pool above. The outdoor kitchen is complete with a premium barbecue, warming drawer, pebble ice maker, under-counter lighting, and powder-coated cabinetry. At the center is a pizza oven imported from Italy, included with all equipment needed to craft authentic pizzas. A secondary prep station with a sink and garbage disposal makes outdoor hosting effortless. Additional highlights include a gated grassy area, a custom shed designed to match the home, two separate driveways, a boat-depth garage, and a Savant smart home system controlling TVs and multi-zone audio. Mature landscaping and pathway lighting create a beautiful evening ambiance.

mallik@realtyplusplus.com

lakshmi.suneeta@realtyplusplus.com
venky@realtyplusplus.com