

$559,000
3 Bed
2 Bath
2,081 Sqft
2,596 Sqft

773 Mulholand Drive, Ripon, CA 95366

  • Residential Property Type
  • 91 Days Days On Market
  • 1985 Year Built
Property Description

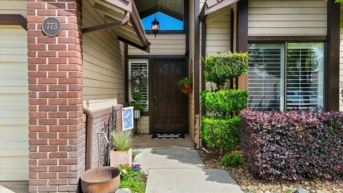
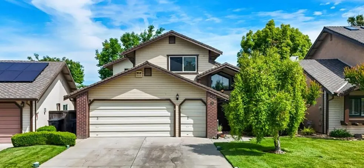
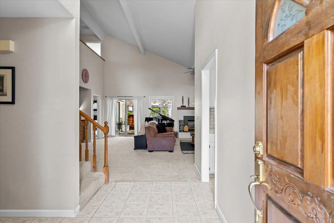
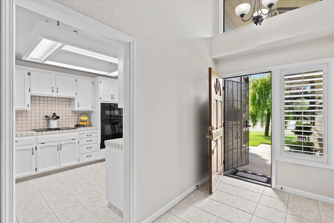
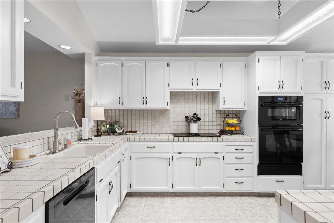
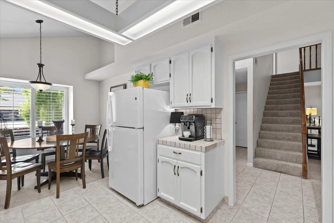
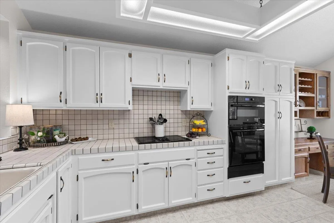
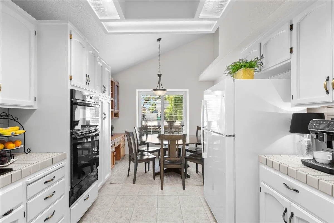
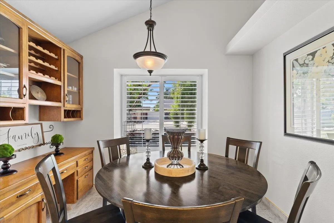
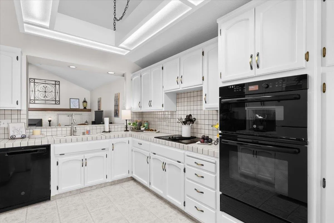
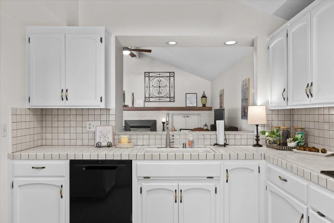
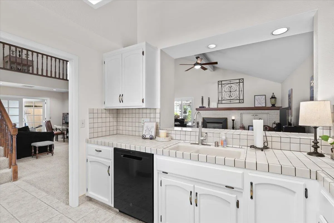
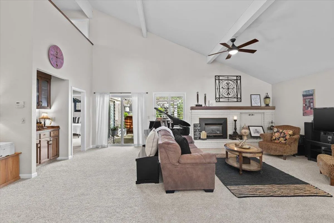
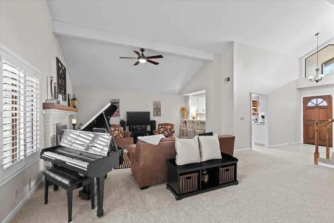
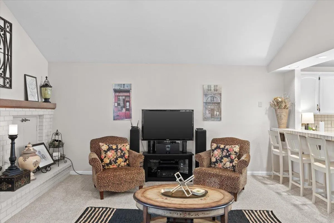
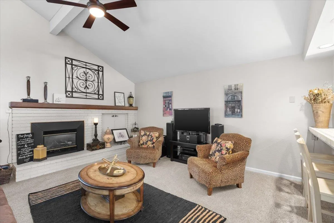
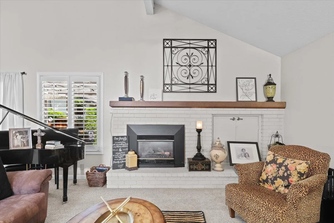
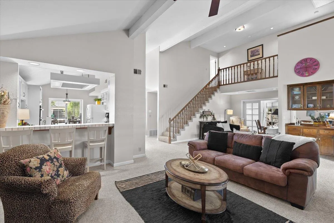
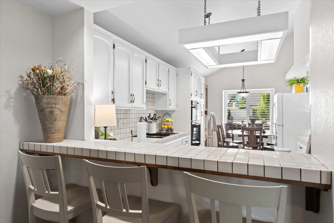
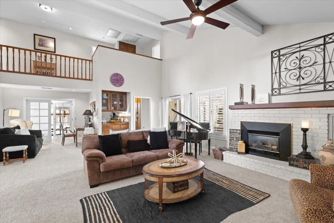
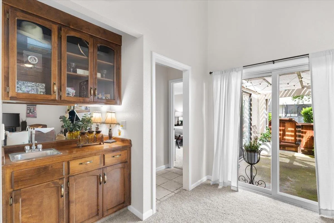
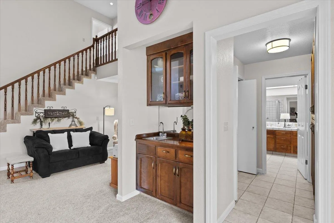
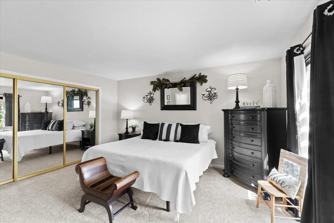
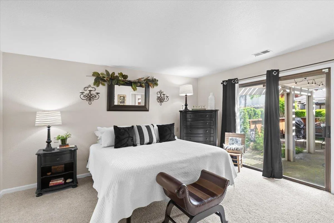
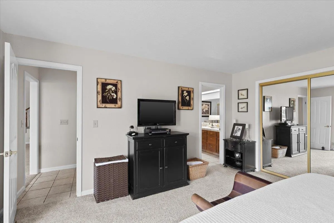
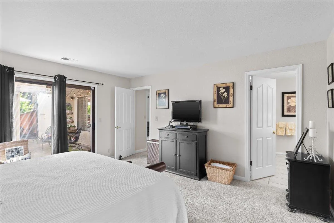
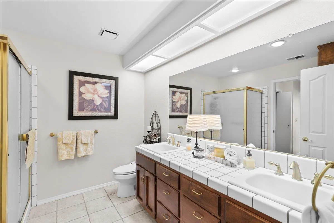
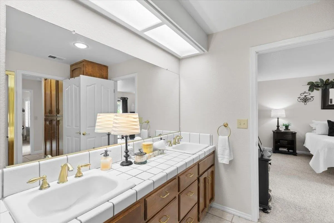
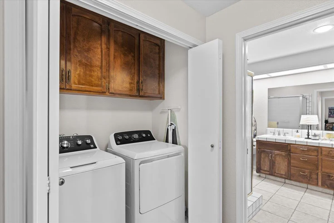
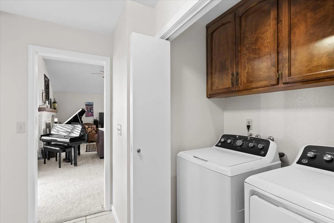
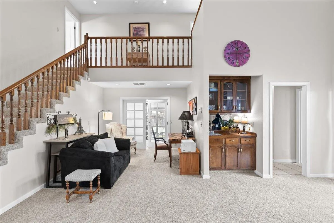
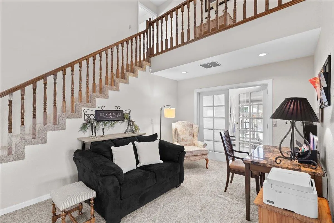
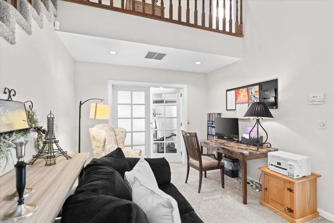
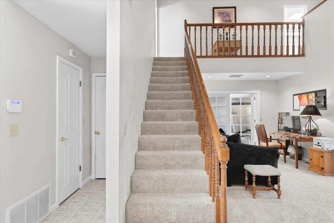
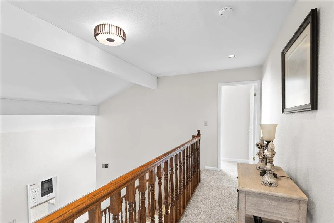
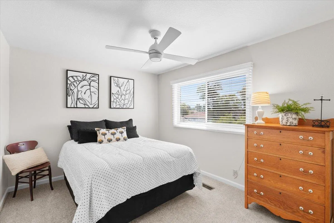
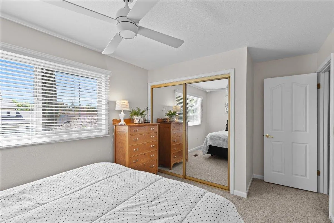
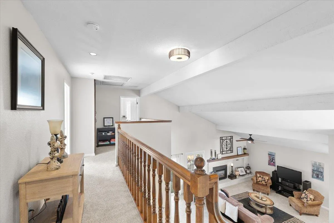
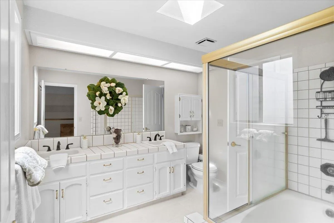
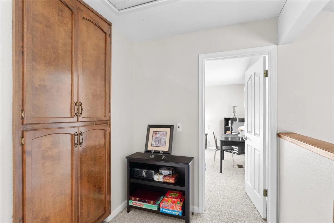
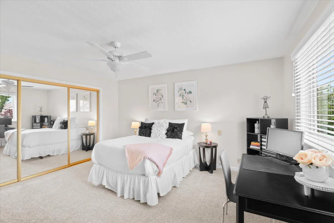
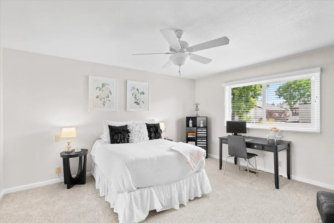
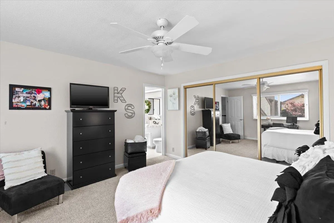
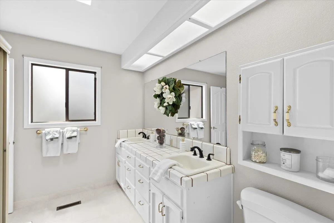
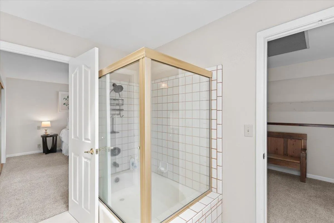
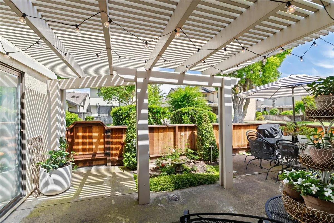
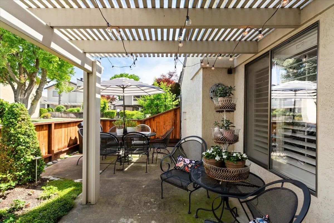
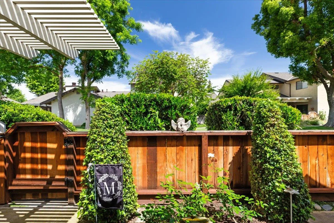
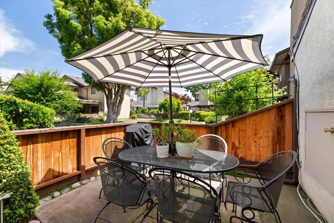
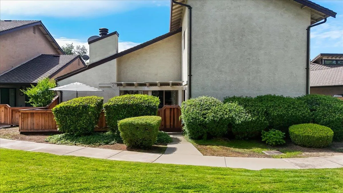
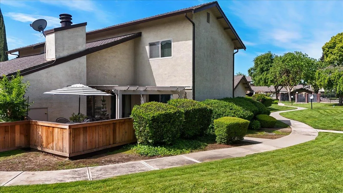
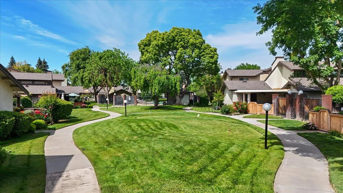
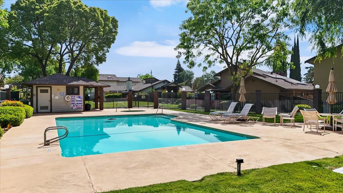
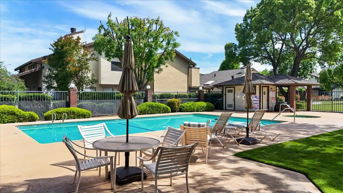
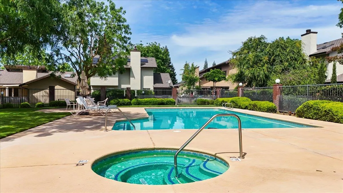
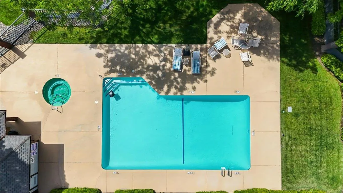
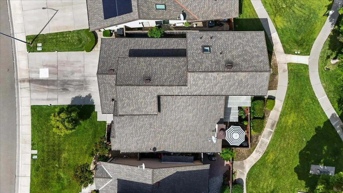
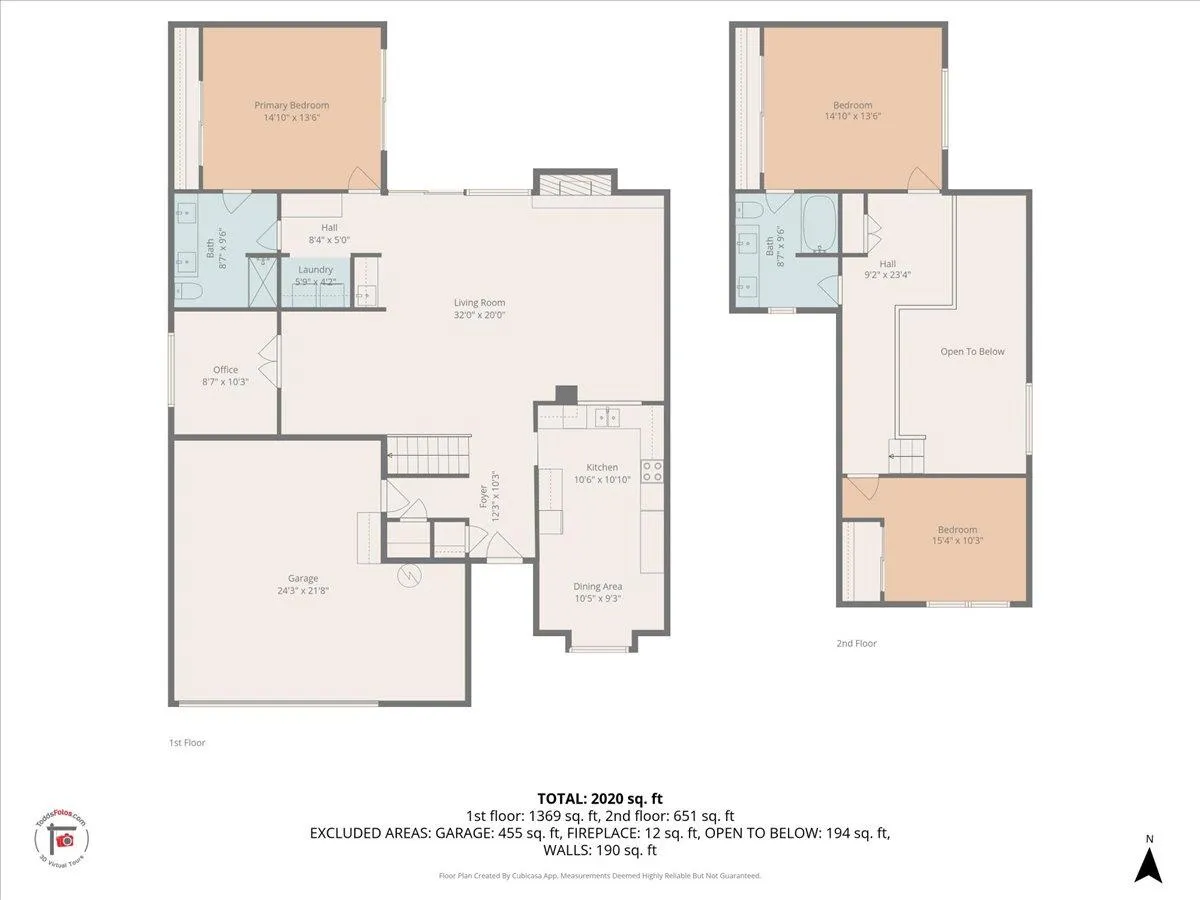
Don’t miss this NEW OPPORTUNITY for a 3% SELLER CREDIT that can be used for closing costs or for a rate buydown that is now being offered on this darling home! This immaculate property boasts two primary suites, including one conveniently located on the first floor, perfect for multigenerational living or guest accommodations. Both are large enough for a quaint seating area. Step inside and be greeted by vaulted ceilings with dramatic exposed beams, creating a spacious and inviting atmosphere. Natural light floods the living space, enhancing the home’s warmth. The heart of the home features a cozy raised brick hearth and fireplace. Alongside the open kitchen with sharply painted white cabinetry is a charming breakfast nook and bar-height dining bar, ideal for entertaining family and friends. All three of the bedrooms feature plenty of storage. The laundry area is conveniently located downstairs by the primary suite. The tucked-away downstairs bonus den provides versatility for a craft room or gym area. Step outside of your bedroom or living room to discover an artistically landscaped patio area shaded by a stylish vinyl pergola, looking out to the common area perfect for outdoor gatherings and relaxation. The oversized 2-car garage offers plenty of space, including room for your golf cart, bicycles, or workshop. Enjoy resort-style living with a homeowner’s association that covers a stunning pool, relaxing spa, lawn care, and beautifully maintained greenbelt areas. It is a short golf cart ride to Spring Creek Country Club, or take advantage of nearby Vermeulen and Stouffer Parks, all within walking distance. With yard work managed for you, you will have more time to enjoy golf, swim, or travel. Don’t miss the opportunity to make this beautifully maintained home yours, complete with roof and pest certifications for peace of mind. Schedule your private tour today!

Basic Details
Residential
Detached
For Sale
226066900
$559,000
Garden/Greenbelt
3
2
91
2,081 Sqft
1985
2,596 Sqft
2
0.06 Acre
Active
2
: Two
2
2026-06-01
Features
: Fenced, Built-In, Gunite Construction
: Central
: Ceiling Fan(s), Whole House Fan, Central
: Wood, Front Yard
: Uncovered Patio
: Wet Bar, Open Beam Ceiling, Cathedral Ceiling
: Uncovered Courtyard
Dual Pane Full
Cable Available, Public, Sewer Connected & Paid, Internet Available, Natural Gas Available
Public Sewer
1
: Accessible Doors, Accessible Kitchen, Parking, Accessible Full Bath, Wheelchair Access
: Dishwasher, Disposal, Microwave, Gas Water Heater, Built-In Electric Oven, Electric Cook Top
: 220 Volts in Kitchen, 220 Volts in Laundry
: Living Room, Wood Burning, Brick, Gas Starter, Raised Hearth
1
: Carpet, Tile
2.0
: Laundry Closet, Electric, Cabinets, Inside Area, Ground Floor
: Landscape Back, Landscape Front, Garden, Zero Lot Line, Low Maintenance, Auto Sprinkler F&R, Street Lights, Curb(s)/Gutter(s), Greenbelt
: Garage Door Opener, Uncovered Parking Space, 1/2 Car Space, Garage Facing Front, Side-by-Side, Golf Cart
: Composition
Address Map
CA
San Joaquin
Ripon
95366
Mulholand
773
Drive
W122° 52' 31.1''
N37° 44' 22.1''
Residential
Take E. Main Street toward the Swiss Club. Left on Manley and then left on Mulholand.
Neighborhood
Ripon Unified
Additional Info
Nancy J. Lewis Real Estate
Nancy J Lewis
: Traditional
: Pool, Greenbelt, Spa/Hot Tub
$375
Monthly
: Maintenance Grounds, Common Areas, Pool, Management
: Stucco, Wood, Brick
: Slab
: Updated/Remodeled
Ripon Unified
Ripon Unified
Active
Public, Meter on Site, Water District
1
Price History
06/01/2026
$0
$0
Financial
1
Listing Information
2026-08-23T20:37:57Z
Trust
MetroList
Request Buyer Agent Tour

    Agent info
    Realty++
    Sriram Akella
    Realty++
    Mortgage Calculator
    $
    $ %
    years
    %
    $ %per year
    $ %per year

    $
    Contact Agent
    Contact Us
    Mallik@rRealtyplusplus.com (510) 299-6629
