

$350,000
2 Bed
2 Bath
1,352 Sqft
4,792 Sqft

11266 Sierra Circle, Penn Valley, CA 95946

  • Residential Property Type
  • 114 Days Days On Market
  • 1980 Year Built
Property Description

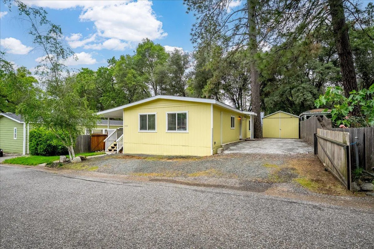
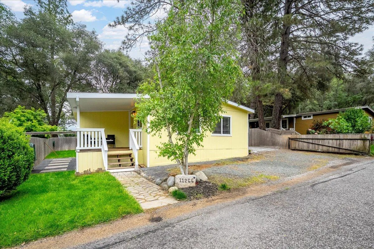
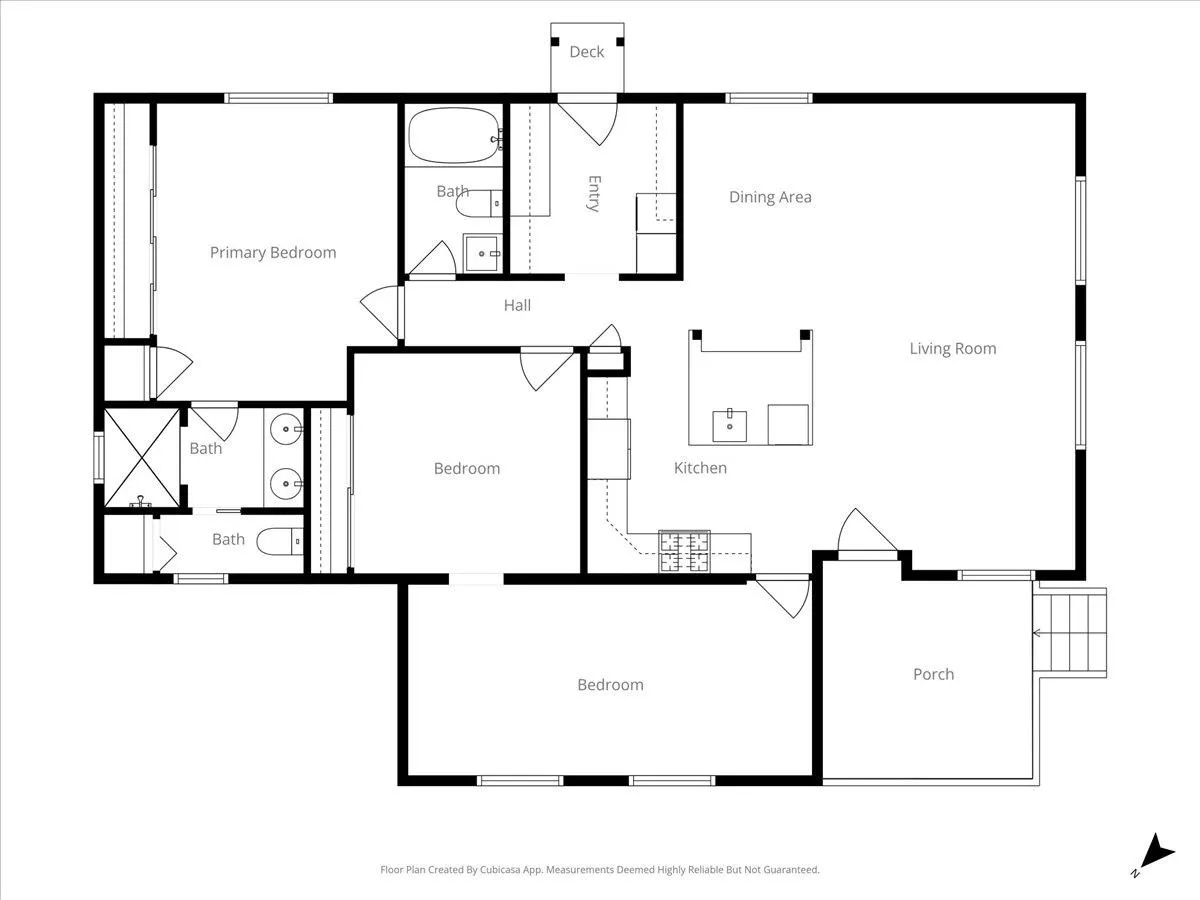
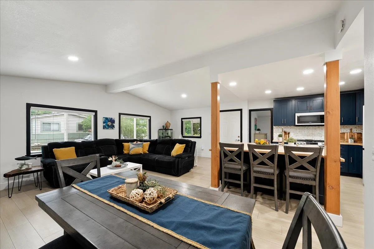
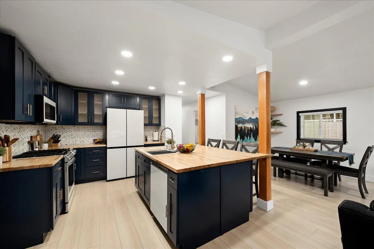
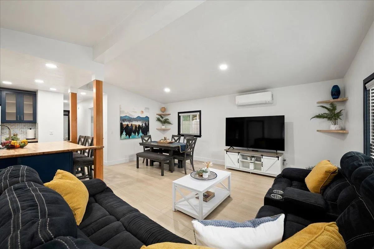
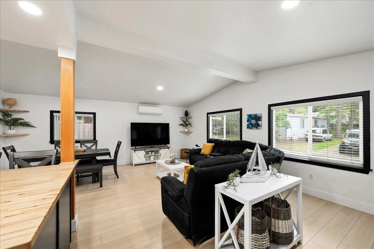
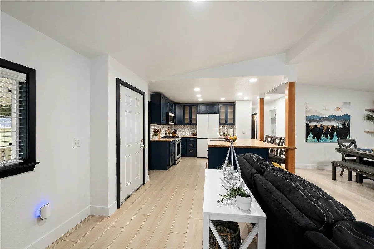
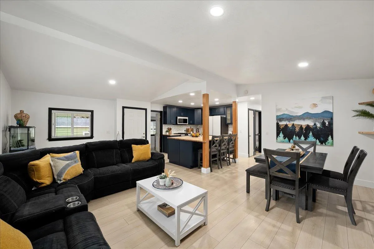
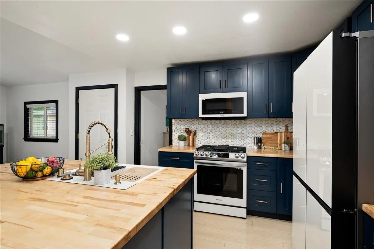
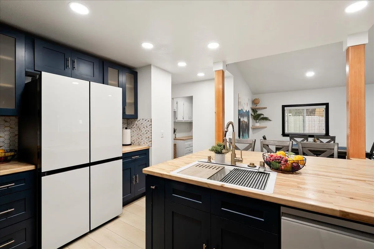
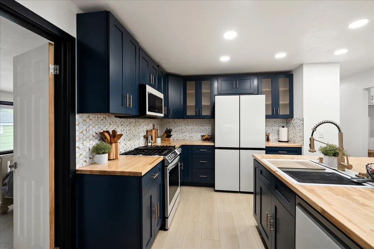
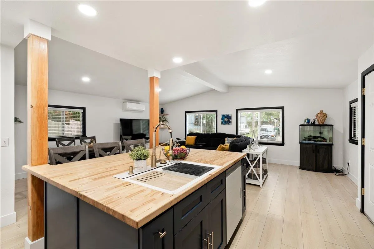
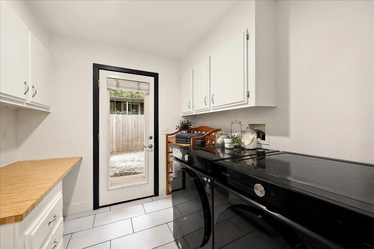
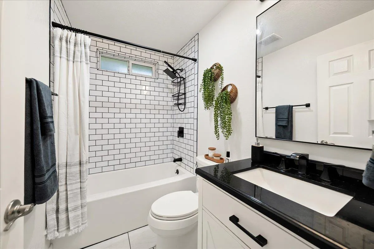
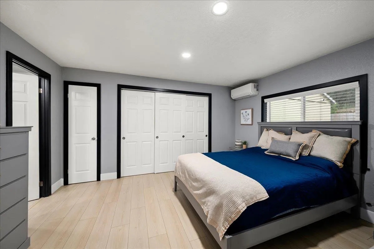
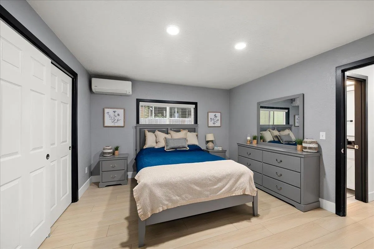
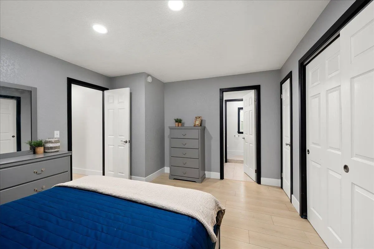
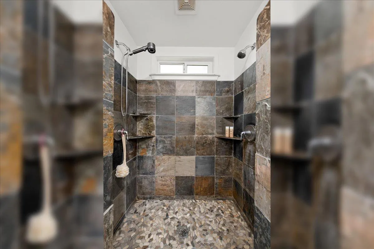
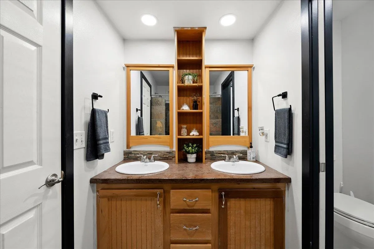
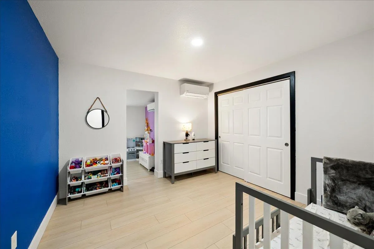
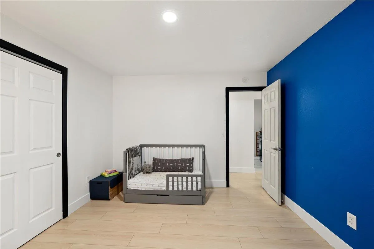
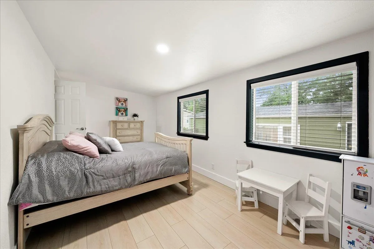
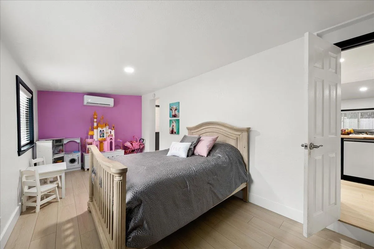
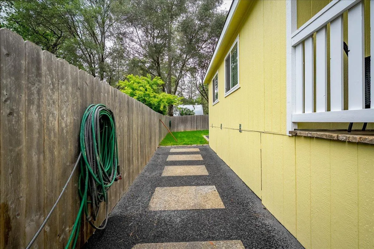
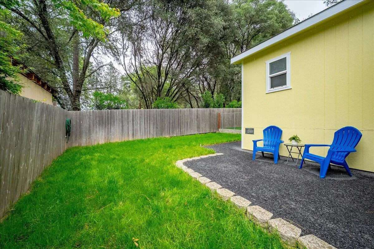
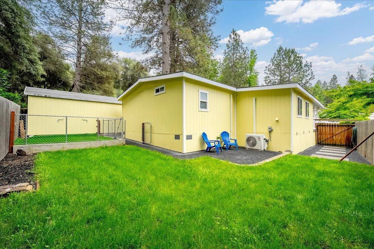
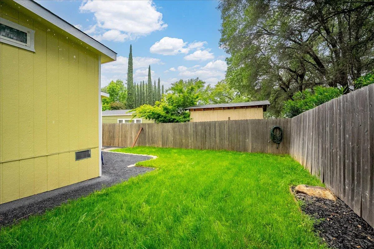
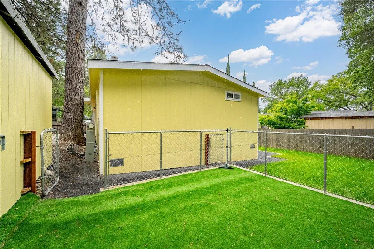
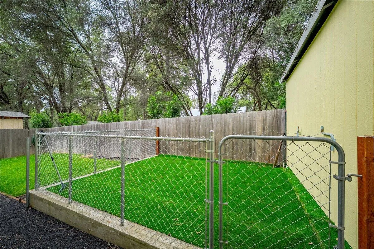
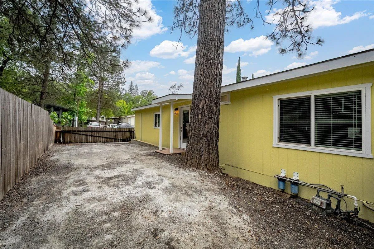
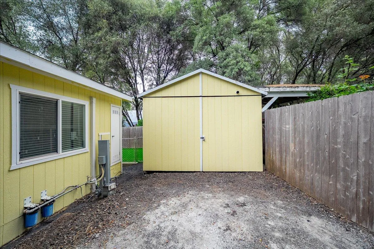
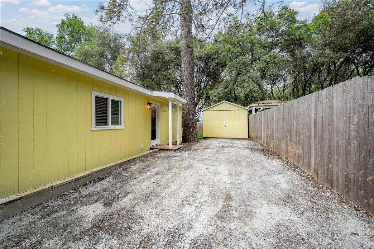
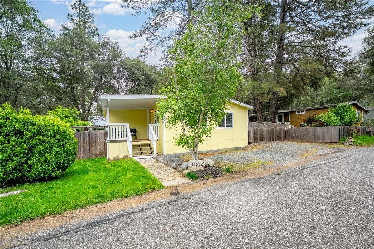
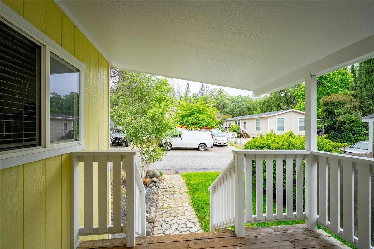
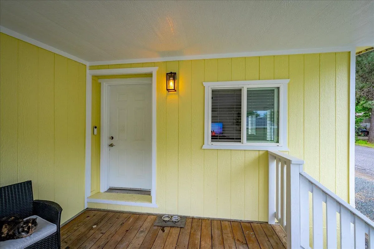
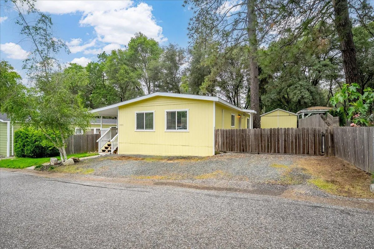
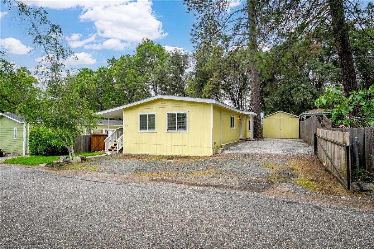
This home is situated on one of the larger lots with NO rear neighbors and PARKING GALORE! Interior has been tastefully updated and features an open concept Kitchen, Newer Flooring, Subway Tile on the hall bath, 2 mini-split HVAC for added energy efficiency and 4 zone comfort, updated lighting, new electrical pedestal and water filtration system and more. Large room off entry provides great flexibility… could double as an office, a nursery, art studio, bedroom or playroom…endless possibilities. Spacious indoor laundry with room for 2nd fridge and access to the exterior is a perk. Once outside, the detached oversized shop offers a getaway to work on a project- whether a car, metal/wood or for storage. You’ll love the freshly landscaped back yard with dog run. Tons of parking is possible both in front and on the large side yard. Unique to this development is BOTH domestic AND irrigation water are paid and available. One owns the ground beneath ones home – unlike other communities! HOA includes all cost of water and sewer, road maintenance, with access to recreation area and clubhouse. Come explore the many benefits of 11266 Sierra Circle.

Basic Details
Residential
Manufactured Home
Pending
226057877
$350,000
Woods
2
2
114
1,352 Sqft
1980
4,792 Sqft
2
0.11 Acre
Pending
1
: One
2
2026-08-27
Features
: MultiUnits, MultiZone
: Other, Ceiling Fan(s), MultiZone, MultiUnits
: Fenced, Wood, Chain Link
: Uncovered Patio, Front Porch
: Dog Run
Dual Pane Full, Window Coverings, Window Screens
Public, Sewer Connected, Electric, Underground Utilities, Natural Gas Connected
Public Sewer
: Dishwasher, Disposal, Microwave, Gas Water Heater, Plumbed For Ice Maker, Free Standing Gas Range, Hood Over Range, Free Standing Refrigerator, Gas Cook Top
: 220 Volts in Laundry, Other
: Laminate, Tile
1.0
: Hookups Only, Cabinets, Inside Room, Space For Frzr/Refr
: Landscape Back, Landscape Front, Close to Clubhouse, Manual Sprinkler F&R
: Detached, Workshop in Garage, Garage Facing Front, Uncovered Parking Spaces 2+
: Composition
Address Map
CA
Nevada
Penn Valley
Sierra Estates
95946
Sierra
11266
Circle
W122° 49' 4.5''
N39° 11' 18.9''
R1-MH-PD
From Highway 20, Turn at the Signal Lights on Penn Valley Drive (@ the TacoShell), Continue to the Stop Sign at Penn Valley Drive and Spenceville Road. Go straight onto Spenceville Rd., past the school, home is on the left
Neighborhood
Penn Valley
Additional Info
HomeSmart ICARE Realty
Jessica J Wilson
: Traditional
: Clubhouse, Recreation Facilities
$260
Monthly
: Maintenance Grounds, Common Areas, Recreation Facility, Water, Sewer, Road
: Wood Siding
: Raised
: Updated/Remodeled
Penn Valley
Nevada Joint Union
Pending
Water District, Private
Price History
05/09/2026
$0
$0
Financial
1
Listing Information
2026-08-29T00:18:38Z
None
MetroList
Request Buyer Agent Tour

    Agent info
    Srinivas Sanigepalli
    Realty++
    Puja Gupta
    Realty++
    Mortgage Calculator
    $
    $ %
    years
    %
    $ %per year
    $ %per year

    $
    Contact Agent
    Contact Us
    Mallik@rRealtyplusplus.com (510) 299-6629
