

$709,900
3 Bed
2 Bath
2,096 Sqft
74,488 Sqft

20883 Lynn Lane, Sonora, CA 95370

  • Residential Property Type
  • 116 Days Days On Market
  • 2004 Year Built
Property Description

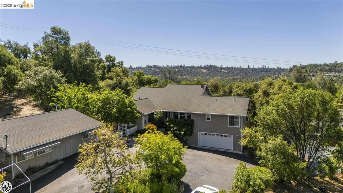
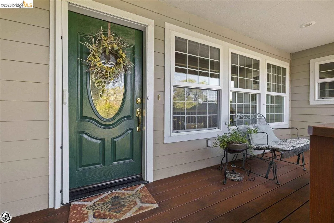
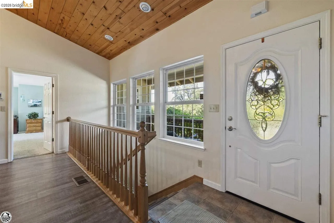
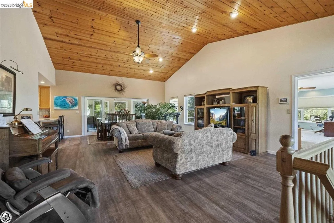
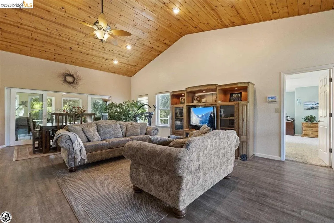
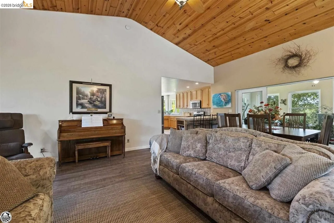
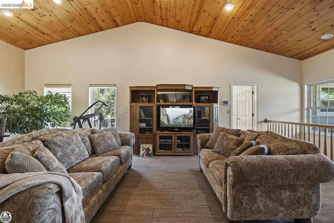
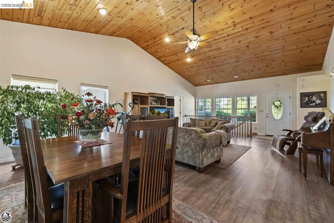
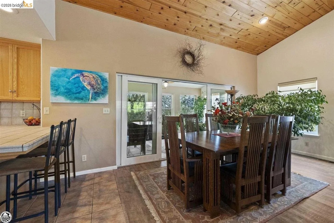
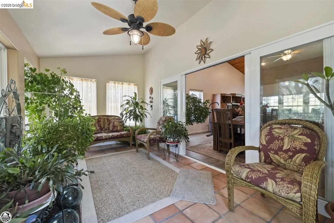
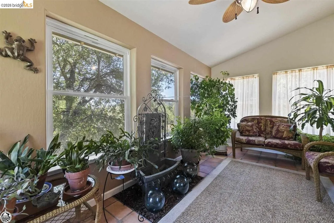
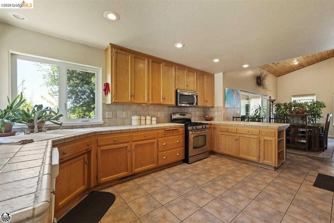
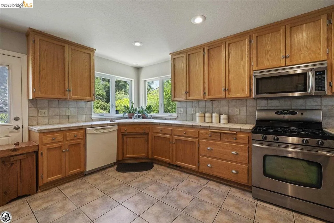
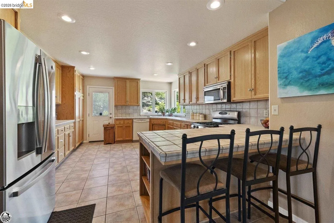
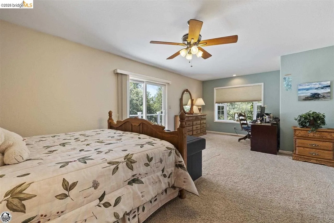
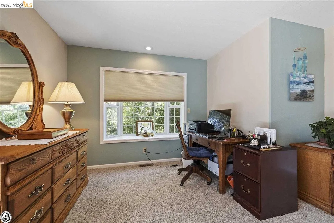
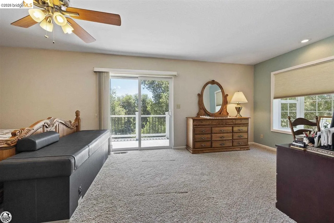
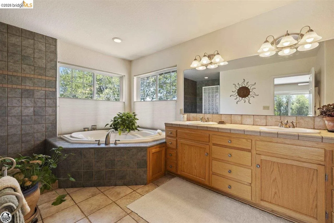
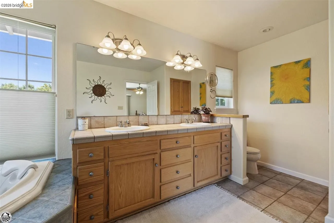
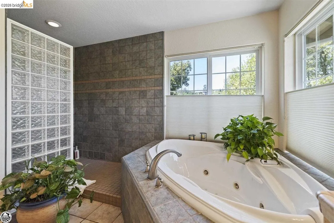
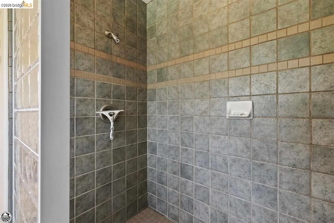
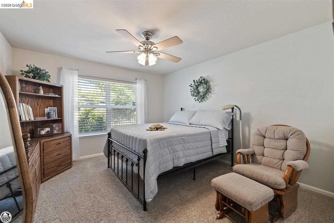
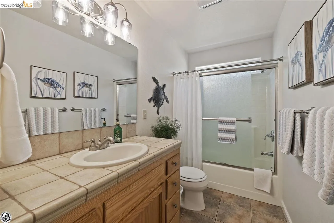
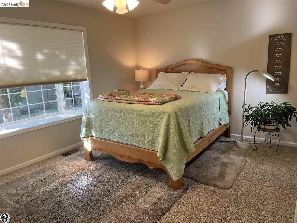
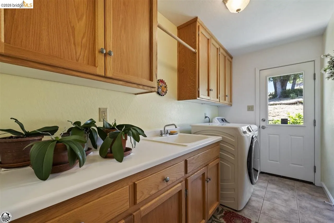
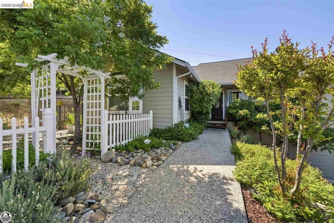
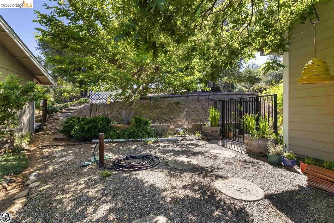
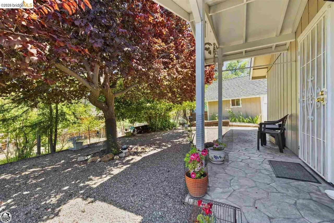
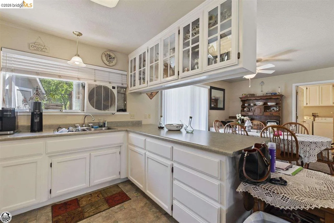
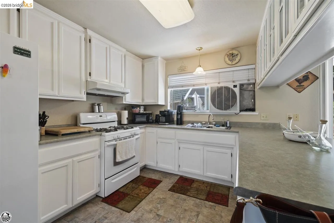
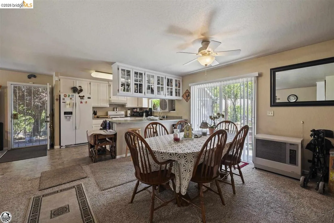
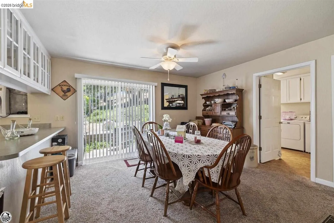
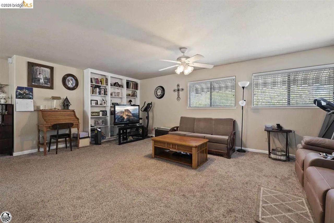
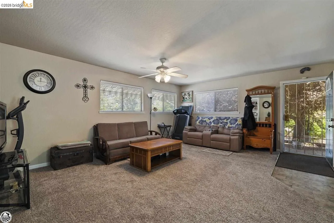
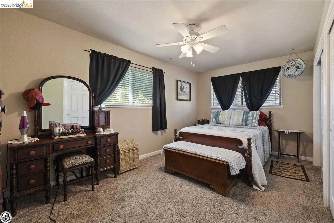
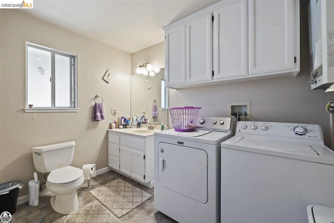
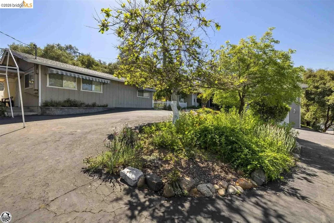
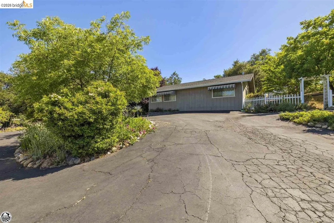
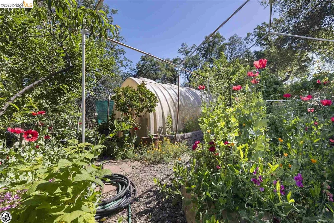
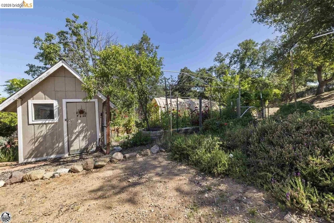
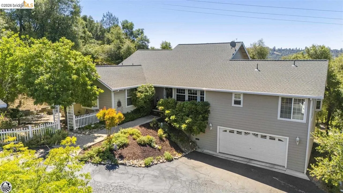
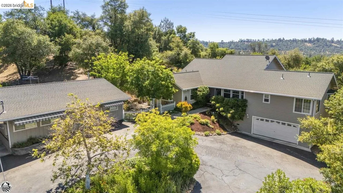
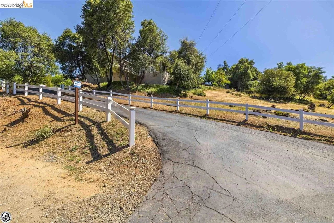
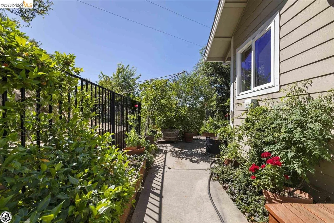
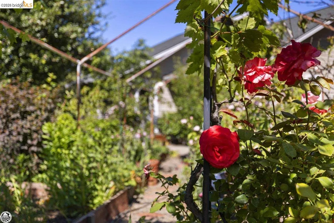
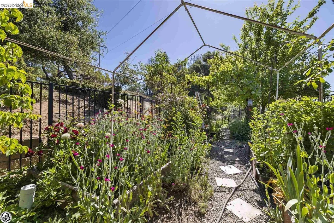
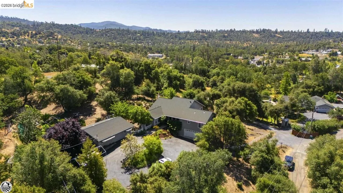
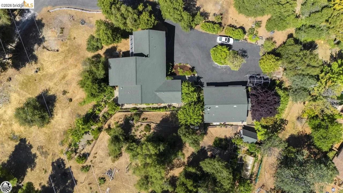
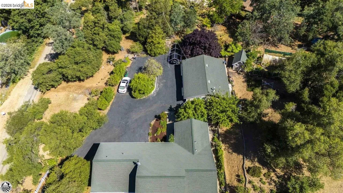
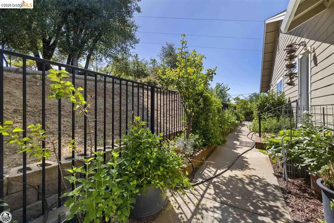
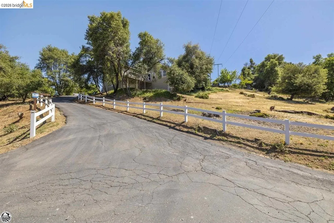
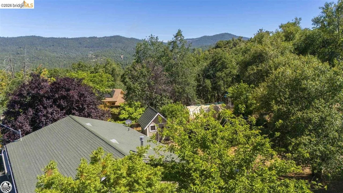
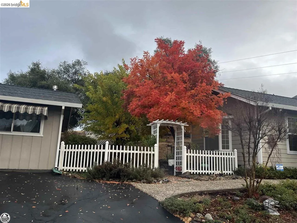
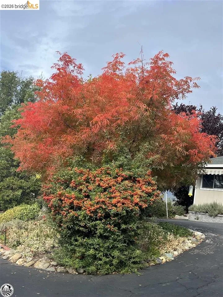
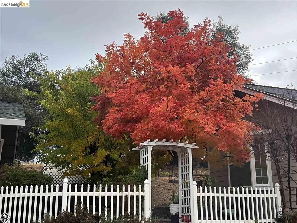
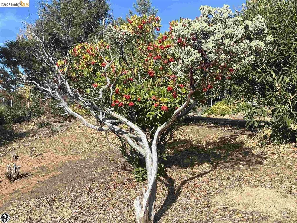
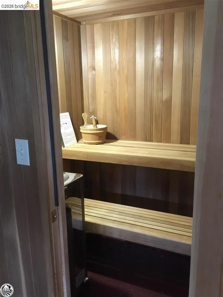
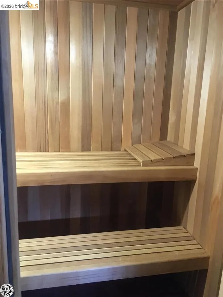
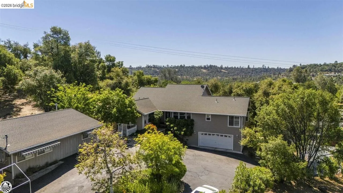
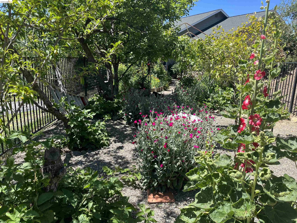
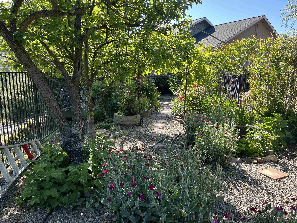
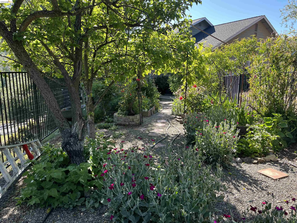
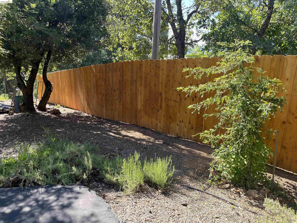
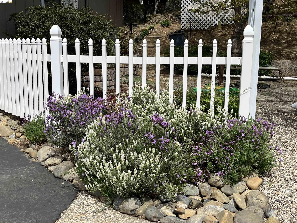
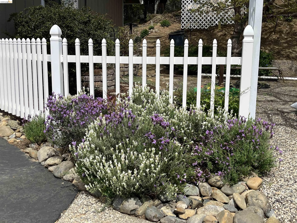
Don’t miss the opportunity to see this custom built home, designed and built by the existing owner, and located at the edge of the Ridgewood Subdivision. Loads of thought went into the design of the home and the oversized great room with its T&G knotty pine ceiling, laminate flooring and open dining. The Spacious kitchen measures 12 1/2 ft. x16 1/2 ft. and is complete with breakfast bar and spacious pantry. The corner windows over the kitchen sink offers a dreamy view of the magical flower and edible backyard gardens. Located just off of the dining room through oversized sliding glass doors is the attached 10×20 sunroom with terracotta flooring, water feature, and several windows which draw in lots of wonderful natural lighting. This room is the perfect place to spend early mornings or restful evenings. The master suite measures 14 ft. by 24 ft. and boasts of a large bay window, private deck, large walk in closet, and a huge master bath with jetted tub, and walk in shower. On the opposite side of the house are two bedrooms, a guest bath with tub/shower combo, and a laundry room with outside entrance. An additional bay window in located in a second bedroom, and overlooks a lush, shady court yard which separates the main house from the SPACIOUS 920 sq. ft. one bedroom ADU. The ADU has an inviting, shady front yard and private parking space. Among the many amenities to this property is a large green house, a 588 sq. ft. garage with a dry steam sauna located in the back of the garage. This property is zoned for animals, and has a circular driveway. The list goes on and on and is a must see property.

Basic Details
Residential
Detached
For Sale
41134096
$709,900
Mountain(s), Trees/Woods
3
10
2
116
2,096 Sqft
2004
74,488 Sqft
2
1.71 Acre
Active
1
: One Story, One
2
2026-08-26
Features
: Indoor, See Remarks
: Central, Natural Gas, Wall Furnace
: Central Air, Ceiling Fan(s), Evaporative Cooling
: Fenced, Wood, Partial Fence
: Storage, Breakfast Bar, Pantry, Solarium, Conversion
: Back Yard, Garden, See Remarks, Side Yard, Landscape Front, Garden/Play, Storage, Landscape Back, Private Entrance, Manual Sprinkler Rear, Manual Sprinkler Front
Double Pane Windows, Window Coverings, Low Emissivity Windows
Cable Connected, Internet Available, Propane Tank Leased, Individual Gas Meter, Master Electric Meter
Septic Tank, Sump Pump, Engineered Septic, Septic System, Standard Septic
: Dishwasher, Microwave, Gas Water Heater, Self Cleaning Oven, Tankless Water Heater, Electric Water Heater, ENERGY STAR Qualified Appliances, Free-Standing Range
: No Solar
: None
: Carpet, Laminate, Tile
2
: Laundry Room, 220 Volt Outlet, Gas Dryer Hookup, Inside, Sink, Cabinets
: Front Yard, Level, 2 Houses / 1 Lot, Private, Sloped Up, Sloped Down, Secluded, Paved, Landscaped, Cul-De-Sac
: Attached, Covered, Below Building Parking, Garage Door Opener, Guest, Assigned, Private, 24'+ Deep Garage
: Composition Shingles
Address Map
CA
Tuolumne
Sonora
05k-Ridgewood
95370
Lynn Lane
20883
W121° 43' 35.9''
N38° 0' 5.8''
N 108, take L onto Crestview Dr. R to Amy, L Lynn Ln..
Additional Info
KW Sierra Foothills
Betty Hensley
bettyhensleycbml@gmail.com
: Contemporary
: Cement Siding, Shingles
: Concrete, Concrete Perimeter
: Existing
Active
Water District
For Sale
Price History
05/08/2026
$714,900
$714,900
Additional Information
2096
Listing Information
2026-08-26T10:54:56Z
Standard
BayEast
Request Buyer Agent Tour

    Agent info
    Lakshmi Suneeta Chinta
    Realty++
    Realty++
    Mortgage Calculator
    $
    $ %
    years
    %
    $ %per year
    $ %per year

    $
    Contact Agent
    Contact Us
    Mallik@rRealtyplusplus.com (510) 299-6629