
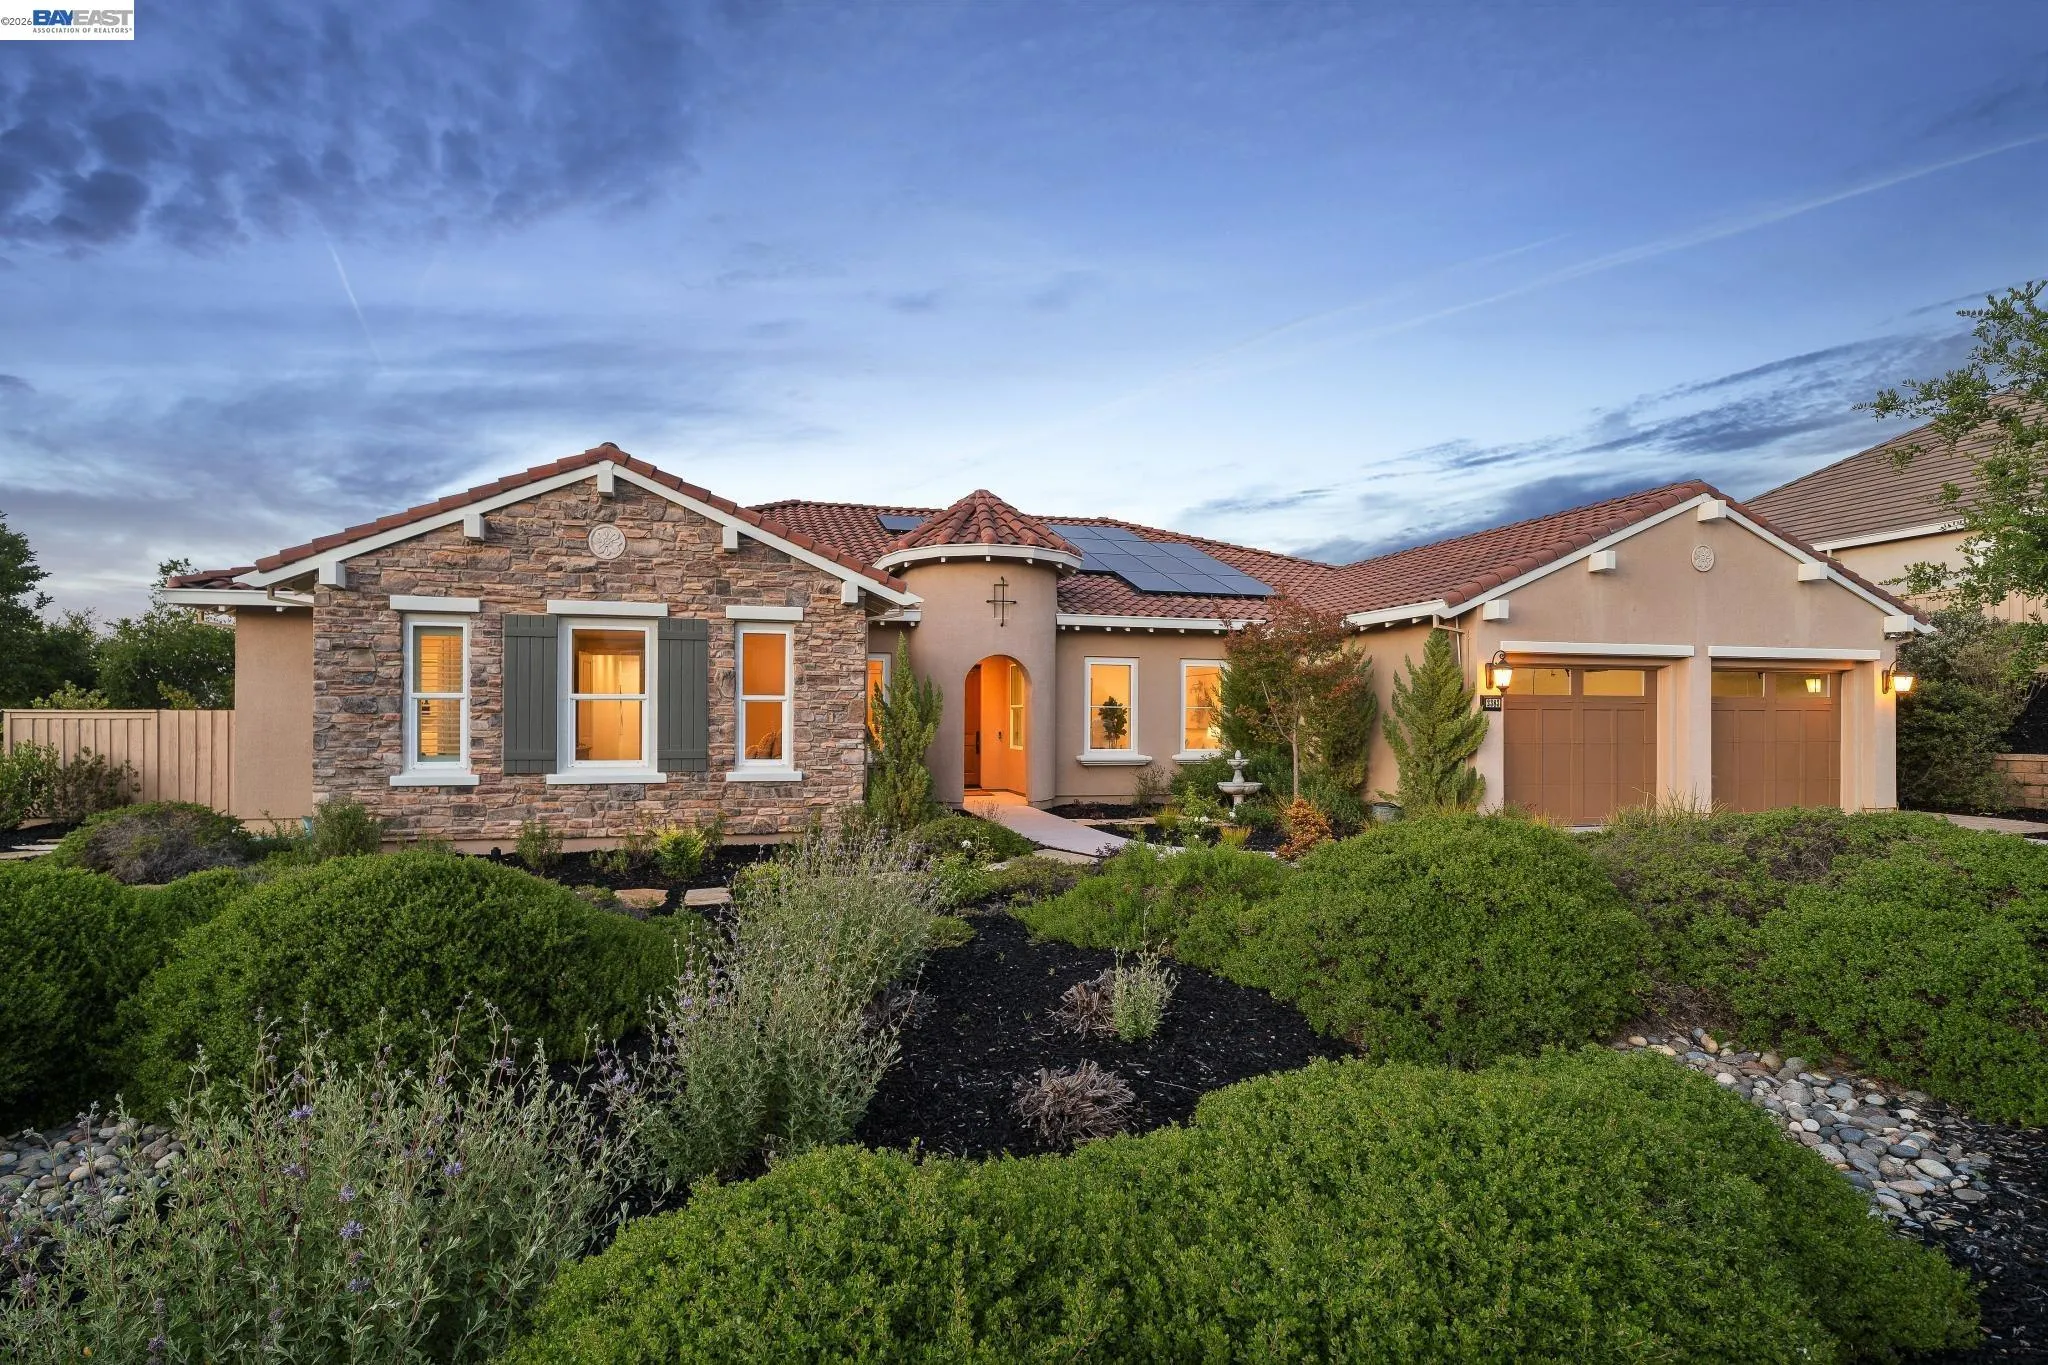

THIS IS THE ONE! Exclusive Silver Oaks Estates Newer Construction Single Story Home Creating an Immediate Sense of Grandeur & Openness. 9 Years Young! Panoramic Views of the Valley, Vineyards, Mt. Diablo & Lake. Nestled on .52 Acre Lot with Complete Privacy. Modern Open Concept Layout with 10 & 13 Foot Ceilings with Built-In Speakers, Hardwood Flooring, 10″ Baseboards, Crown Molding & Accent Walls/Ceilings. Luxurious High-End Kitchen Perfect for Entertaining: Custom Cabinets, Granite Countertops & Tile Backsplash. Oversized Kitchen Island with Ample Seating, Breakfast Nook, Thermador Stainless Steel Appliances, Walk-In & Butler’s Pantry. Sizable Dining Room Including: 4-Panel Sliding Glass Door, Accent Ceiling, Crown Molding, & Custom Light Fixture Plus Wine Cellar with Glass Doors, Wine Racks & Shelving & Thermador Stainless Steel Bottle Chiller. Large Spacious Formal Living Room with Sconce Lighting Fixtures. Open Concept Great Room with Gas Fireplace. Private Primary En-Suite Including: Multiple Windows & Views, Backyard Patio Access, Decorative Carpet Inset, Huge Walk-In Closet with Shelving, Spa-Like Bathroom Including Double Sink Vanity with Solid Stone Countertops, Massive Walk-In Shower with Multiple Shower Heads Plus Soaking Tub. 3 Generous Sized Guest Bedrooms ALL with En-Suite Bathrooms & Walk-In Closets. Entertainer’s Backyard Including: Covered Patio Outdoor Dining Area, Synthetic Grass & Custom Built Putting Green, Stone Retaining Wall with Integrated Seating, Outdoor Gas Fireplace Feature, Paver Patios & Walkways & Uninterrupted Scenic Views. Property Components Include: Owned Electrical Solar, Puronics Whole-House Water System, Double Rinnai Tankless Water Heaters & Alarm System. 4 Car Tandem Garage with Finished Flooring, Built-In Cabinets for Extra Storage, Workbench, & EV Charger. This Property is Immaculately Maintained & Turn-Key. This Thoughtfully Designed Flowing Floor Plan Seamlessly Connects All Living Areas – Perfect for Both Relaxed Family Living & Entertaining. Minutes to Top-Rated Schools & Downtown Pleasanton Restaurants, Cafes, Shopping, & Entertainment.

realtorkapur@gmail.com

spalli@gmail.com
matthew.k.9098@gmail.com