
$567,000Sold Price
4 Bed
3 Bath
3,743 Sqft
254,390 Sqft

19015 Pine Drive, Pioneer, CA 95666

  • Residential Property Type
  • 2006 Year Built
Property Description

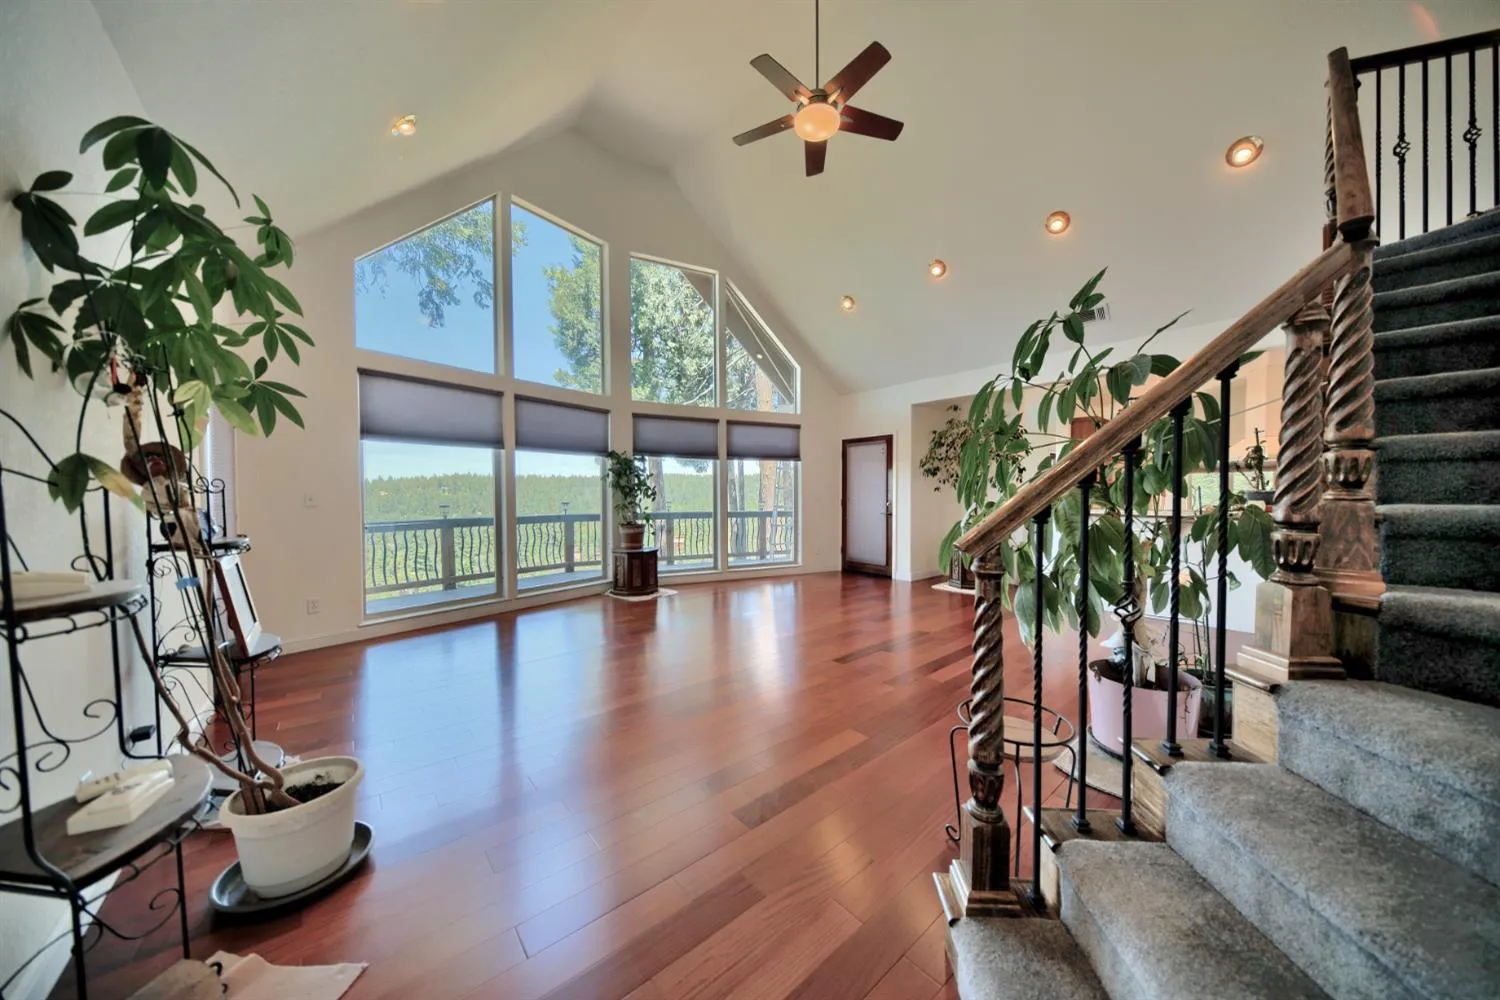
Experience elevated living in this exceptional custom-built home showcasing breathtaking canyon views and unmatched craftsmanship throughout. Spanning 3, 743 square feet, this property was constructed with top-tier materials. Hot water instrument was just installed for instant hot water anywhere in the house. Framing 2 x 6 with extra insulation in ceiling for lasting quality and efficiency. Home Generator has been installed for any power outages. All drains outside are piped underground leading to an exiting at rear of property also this home has covered rain gutters all around the eves of home keeping out debris and not having to get on a ladder to clean. A chimney is build into the roof so if a fireplace insert is desired it will be easy to install. Solar lamps align the outside balconies to turn on automatically. Inside you’ll find rich Peruvian Mahogany wood flooring complemented by elegant Cherry Wood cabinetry throughout the home. The kitchen is beautifully appointed with Granite countertops and island offering both style and functionality for everyday living and entertaining. Stunning bay windows frames sweeping canyon vistas, where you can relax while enjoying the peaceful sound of the stream below. The expansive basement features oversized rooms with direct outdoor access to a spacious two-tier balcony perfect for multi-generational living and entertaining or creating your own private retreat space. This property is in a Cul-De-Sac and is a gated property offering privacy and convenience with two separate driveways, both constructed with 5 1/2 inch reinforced concrete with steel rebar for superior durability. The recently repaved county road provides smooth and easy access to the home. A rare combination of scenic beauty, thoughtful design, and high-quality construction this property truly stands apart. 45 minutes from Kirkwood ski resort and 1 hour to Lake Tahoe. A definite on your list to show your buyers.

Basic Details
Residential
Detached
Sold
226042577
$575,000
Canyon, Ridge, Forest, Valley, Woods, Mountains
4
3
145
3,743 Sqft
2006
254,390 Sqft
3
5.84 Acre
Closed
2
: Three Or More, One
3
2026-08-28
Features
: Central, Propane, See Remarks, MultiZone
: Ceiling Fan(s), See Remarks, MultiZone, Central
: Finished
: Fenced, Chain Link, Back Yard, Front Yard
: Uncovered Deck
: Formal Entry, Cathedral Ceiling
: Balcony
Dual Pane Full, Window Coverings
Propane Tank Owned, Cable Connected, Public, Electric, Sewer In & Connected, Propane
Septic System, Private Sewer
2.0
: Dishwasher, Disposal, Microwave, Gas Water Heater, Double Oven, Self/Cont Clean Oven, Hood Over Range, Gas Plumbed, Free Standing Refrigerator, Built-In Electric Oven, Built-In Gas Range, Gas Cook Top
: Generator, 220 Volts in Laundry
: Carpet, Wood, Tile, See Remarks
2.0
: Hookups Only, Cabinets, Inside Room, Ground Floor
: Landscape Front, See Remarks, Cul-De-Sac, Low Maintenance, Shape Irregular, River Access, Stream Seasonal
: Attached, Garage Door Opener, RV Access, RV Storage, Garage Facing Side, Guest Parking Available, Interior Access
: Composition
Address Map
CA
Amador
Pioneer
Amador Pines
95666
Pine
19015
Drive
W121° 25' 41.3''
N38° 25' 54.7''
R1
E
South
GPS
Neighborhood
Amador Unified
Additional Info
Realty ONE Group Zoom
Garrett F Smith
: Contemporary
: See Remarks
$455
Annually
: See Remarks, Road, Snow Removal
: Wood Siding, Stucco, Wood, Frame, Concrete, Glass, Lap Siding, Ceiling Insulation
: Raised, Concrete Perimeter, Pillar/Post/Pier
: Original
Amador Unified
Amador Unified
Closed
Private, Well
Price History
08/28/2026
$567,000
04/08/2026
$0
$0
Additional Information
149'x 766'x 712'x 576'
Financial
1
Listing Information
2026-08-31T16:31:01Z
None
MetroList
Request Buyer Agent Tour

    Agent info
    Srinivas Sanigepalli
    Realty++
    Rajesh Chenna
    Realty++
    Rekha Mahalingam
    Realty++
    Mortgage Calculator
    $
    $ %
    years
    %
    $ %per year
    $ %per year

    $
    Contact Agent
    Contact Us
    Mallik@rRealtyplusplus.com (510) 299-6629