
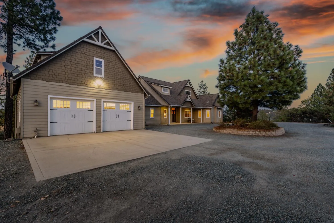
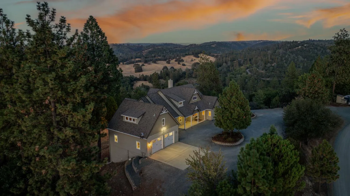
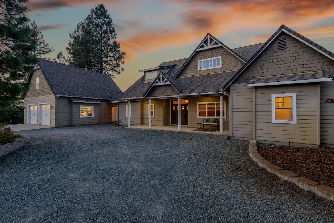
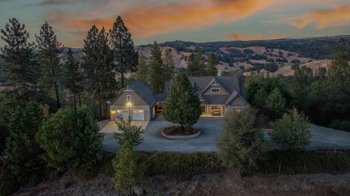
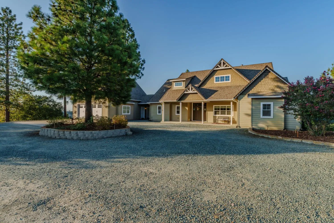
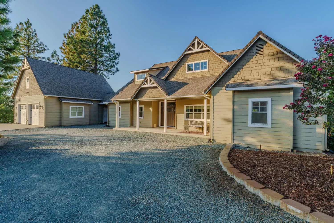
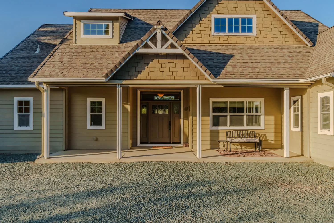
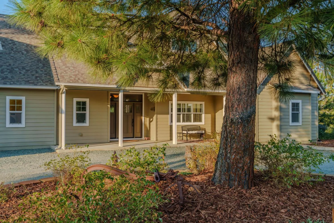
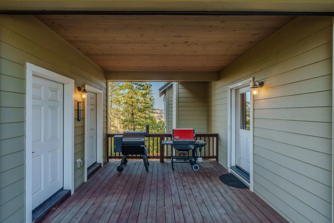
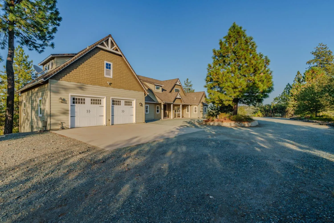
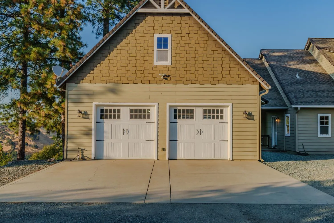
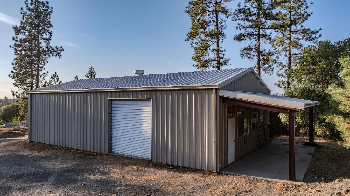
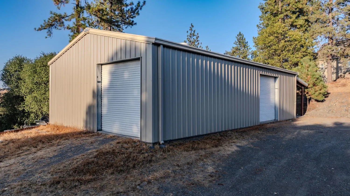
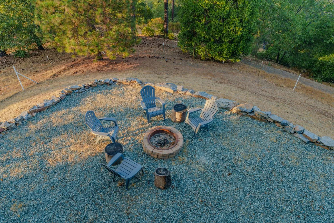
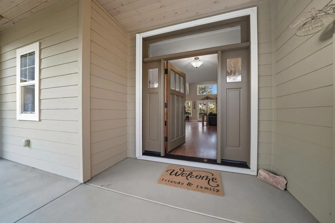
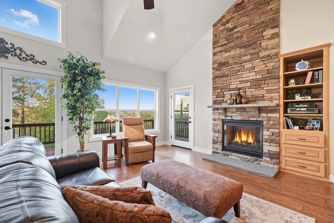
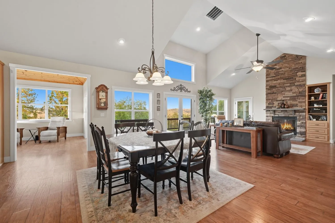
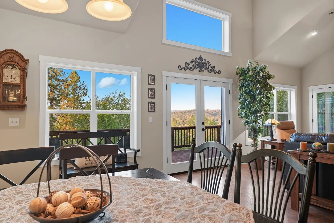
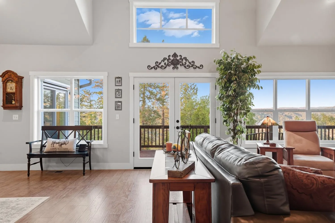
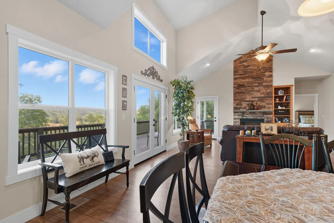
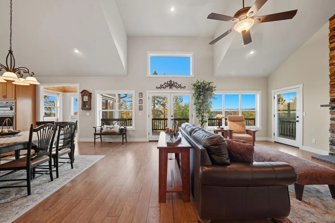
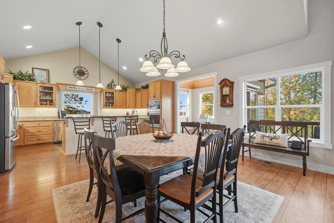
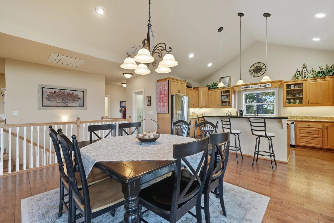
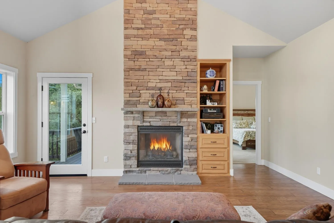
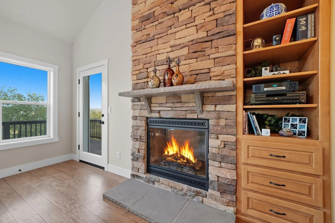
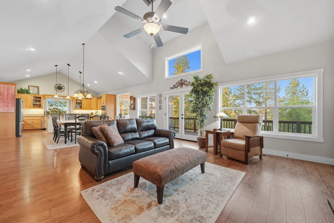
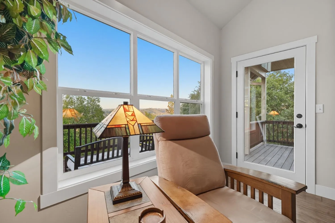
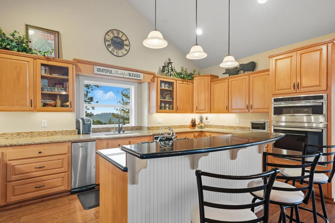
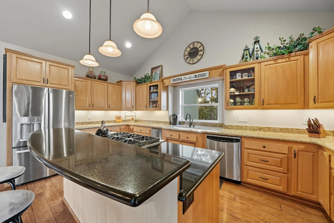
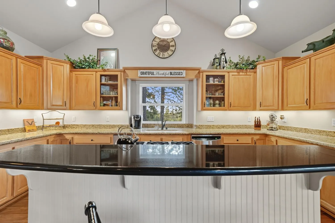
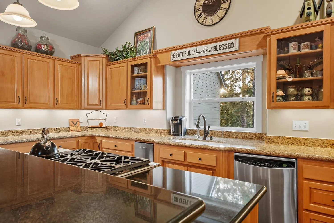
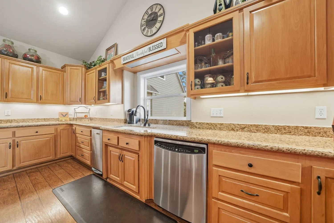
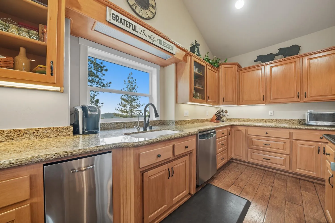
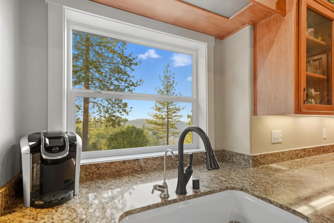
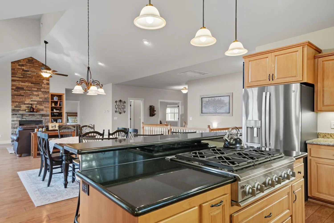
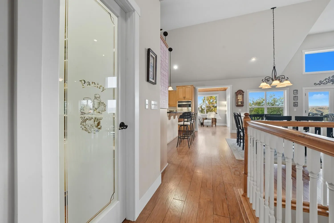
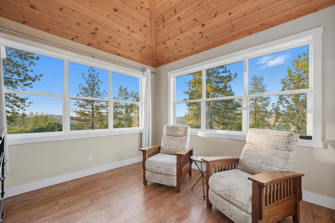
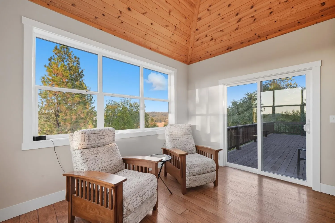
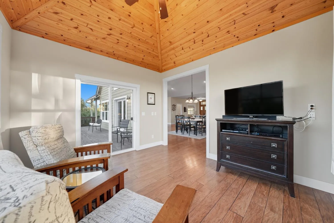
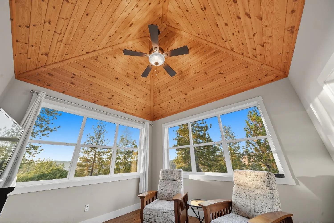
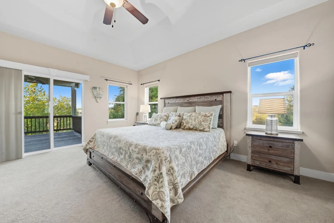
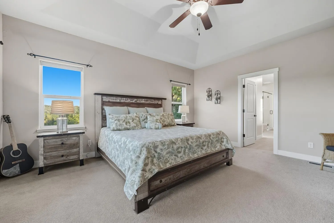
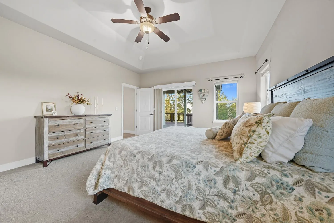
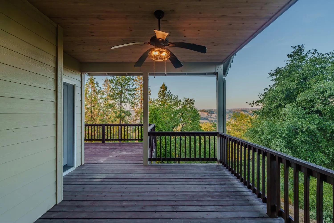
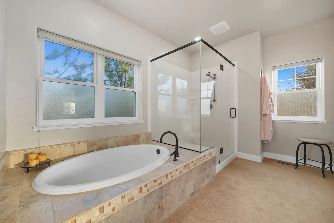
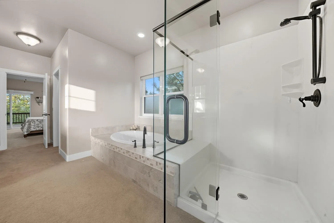
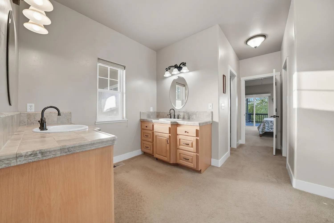
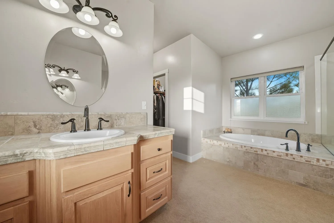
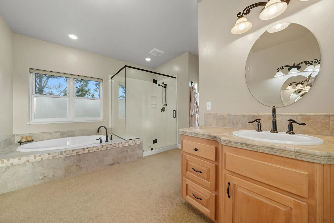
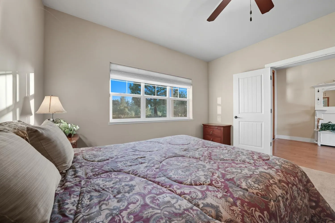
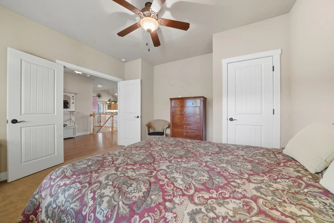
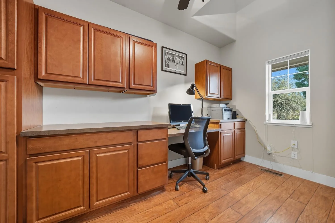
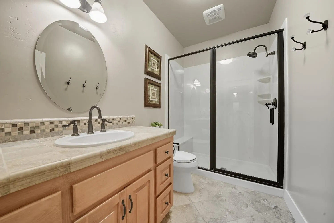
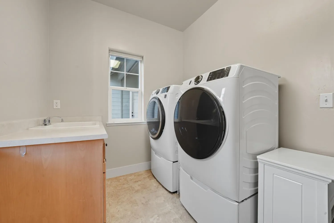
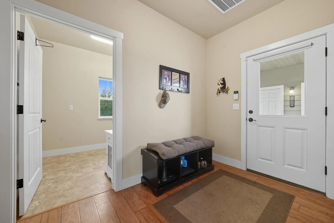
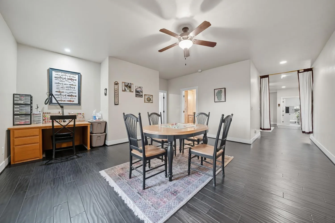
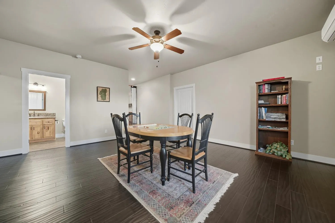
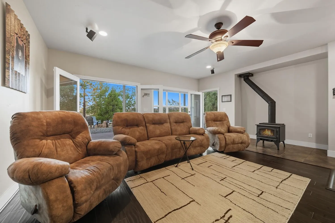
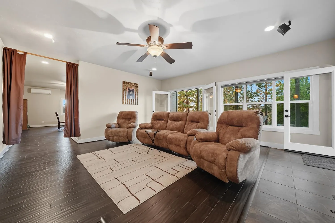
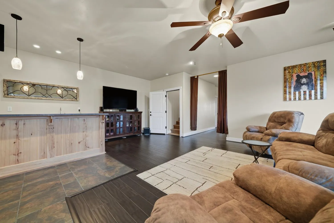
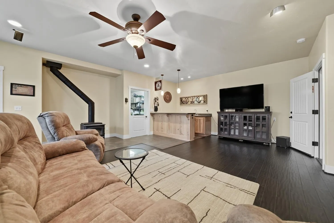
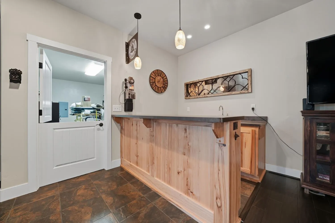
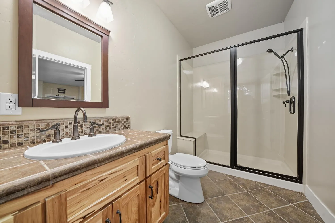
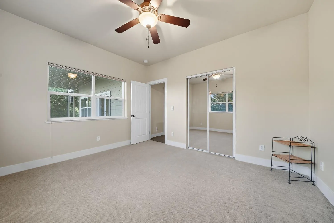
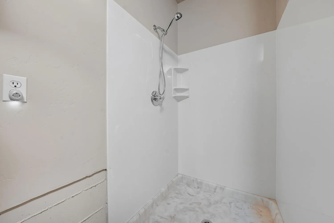
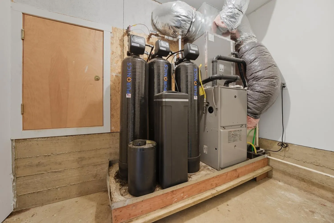
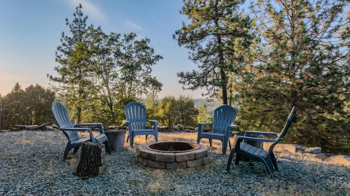
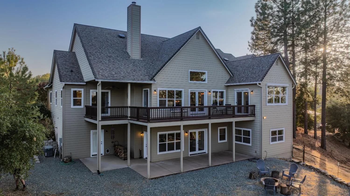
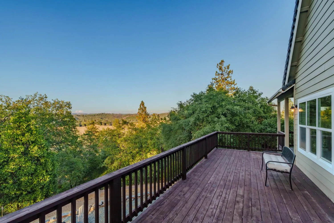
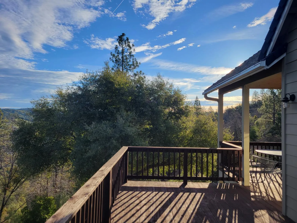
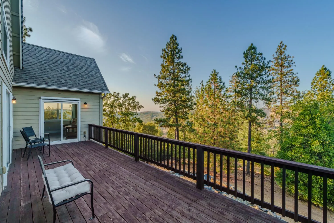
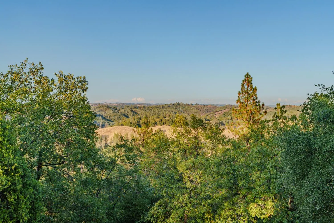
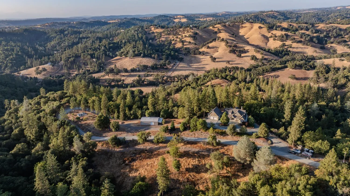
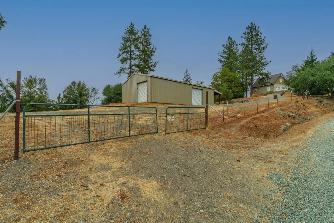
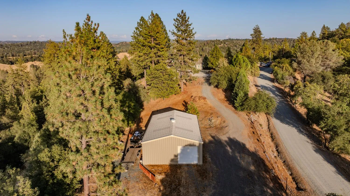
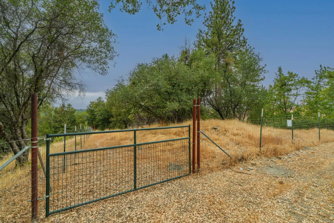
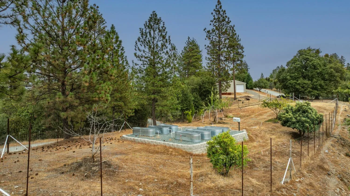
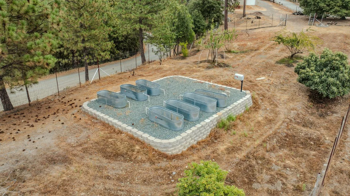
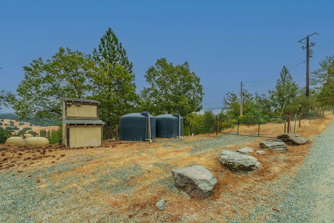
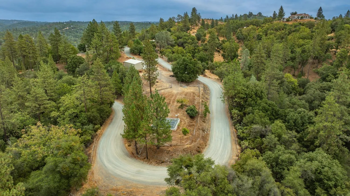
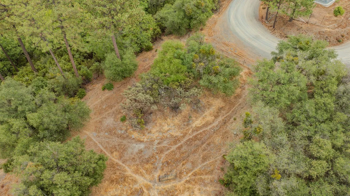
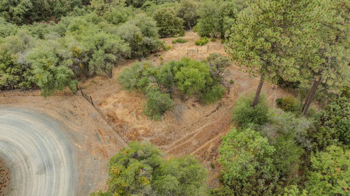
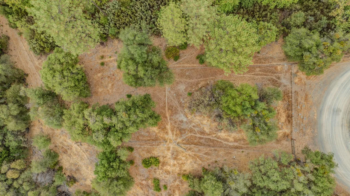
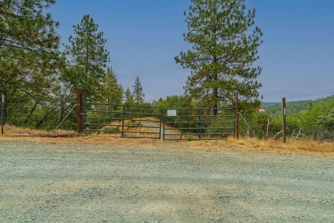
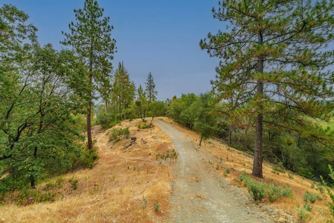
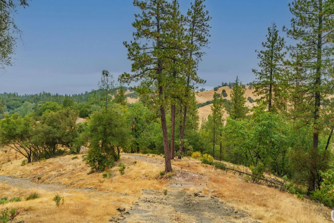
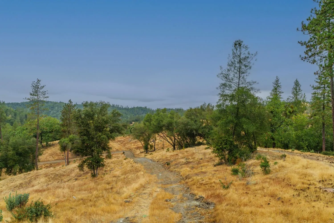
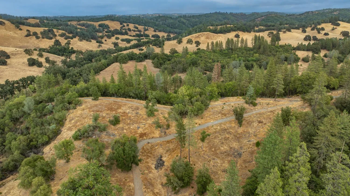
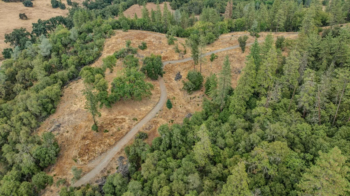
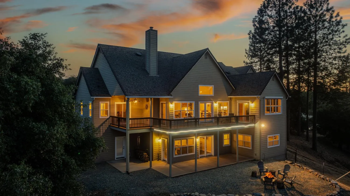
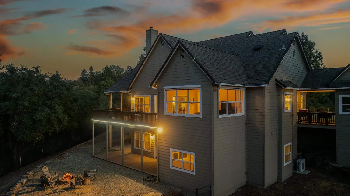
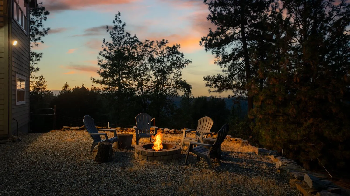
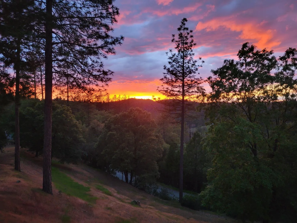


Set behind a gated entry, this 3, 876 sq ft residence rests on 41+ fully fenced & cross-fenced acres, where panoramic views & breathtaking sunsets create a stunning backdrop for everyday living. Inside, the main level features an open-concept kitchen, dining & living area with direct deck access for outdoor enjoyment, plus a versatile space for a TV room or formal dining. The primary suite offers its own deck access, dual walk-in closets & en-suite bath. A guest bedroom, full bath, office & laundry complete this floor. The lower level is designed for entertaining with a spacious room, bar & fireplace, along with a guest bedroom, full bath, bonus room, plus storage area with shower for animals. The 30×50 shop with electricity & water plumbing plus a 10×30 attached carport provide excellent utility. The oversized main garage includes an unfinished 416 sq ft space above for future living quarters. Additional highlights include cement board siding, 2×6 construction, motorized screens for patio & breezeway, water purification system, dual 2, 500-gallon holding tanks & a Firewise community. On the lower portion of the property, a cleared area offers the perfect site for a second home & separate area w/ corral is perfect for animals. Truly a rare opportunity in the Sierra Foothills!

puja.gupta@realtyplusplus.com

realtorkapur@gmail.com

absmurty@gmail.com