
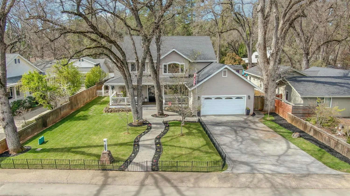
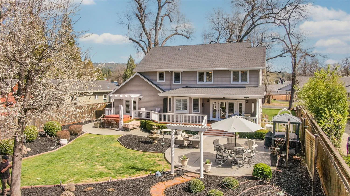
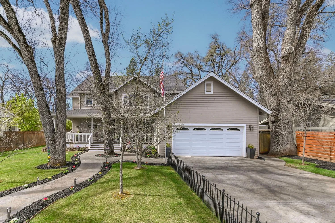
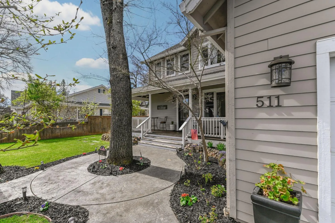
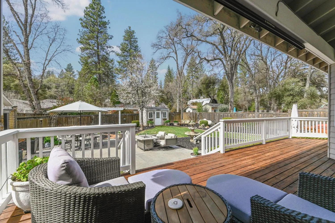
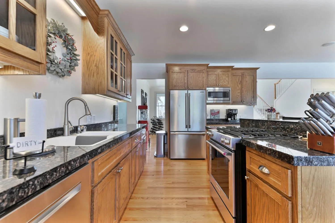
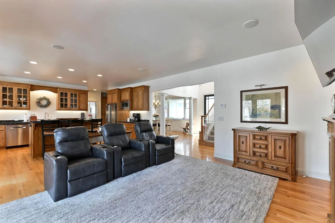
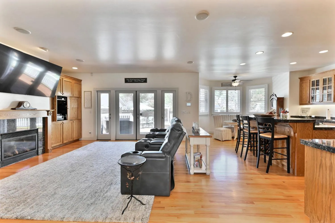
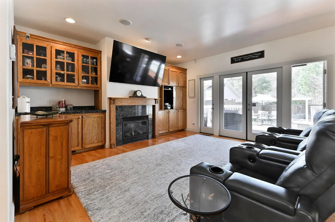
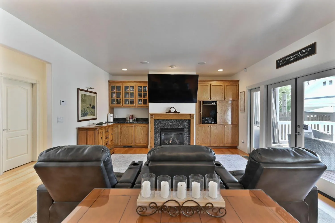
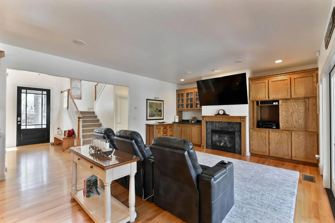
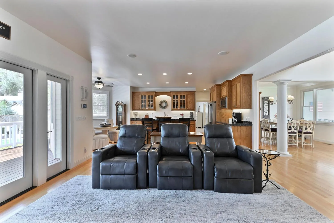
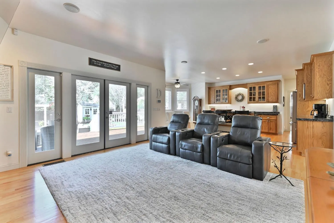
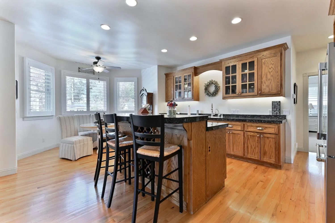
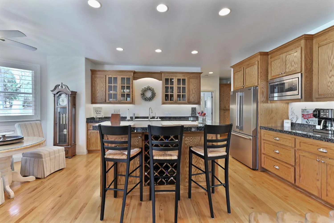
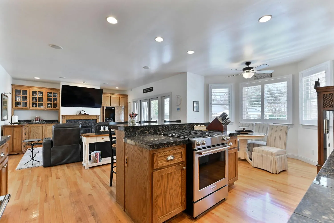
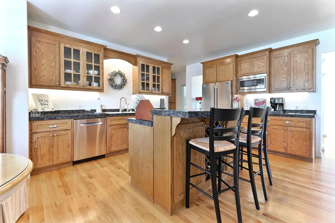
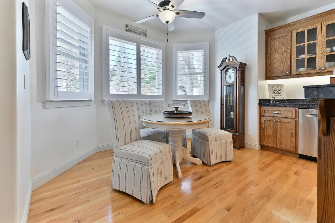
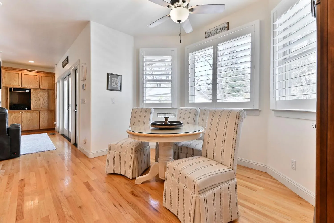
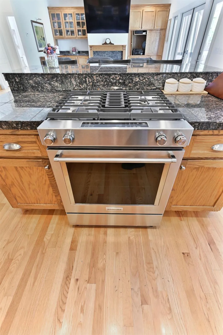
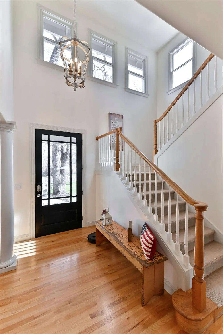
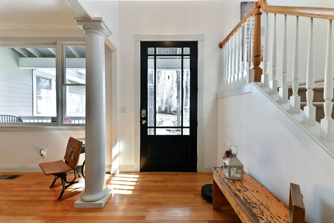
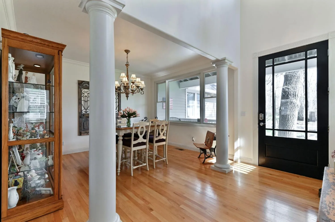
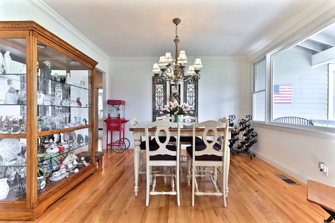
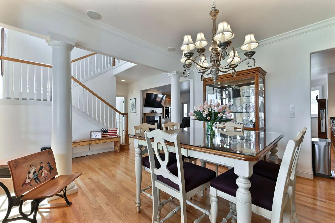
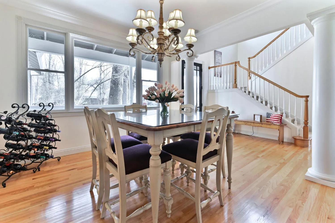
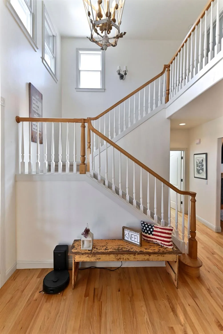
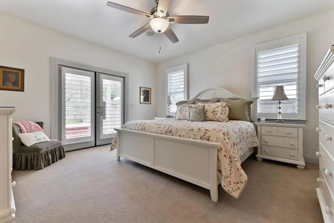
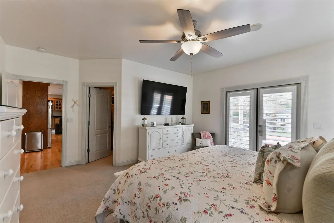
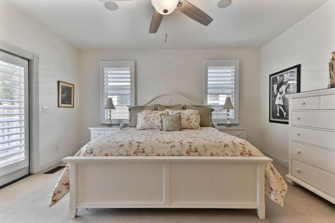
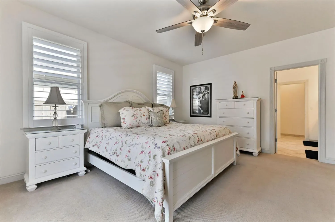
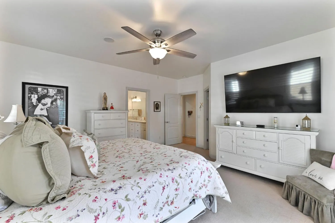
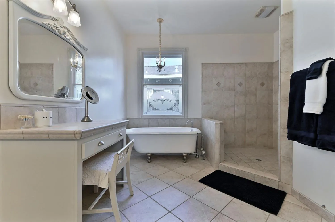
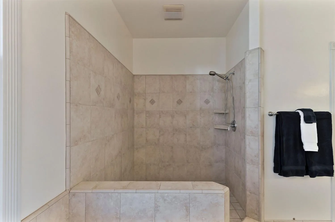
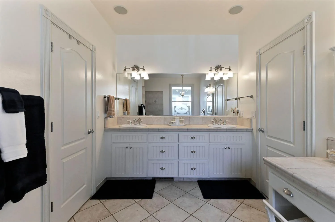
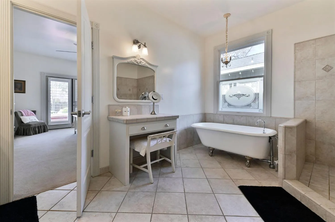
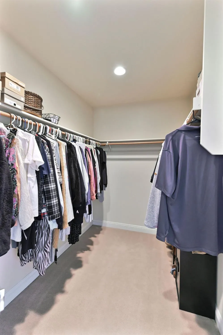
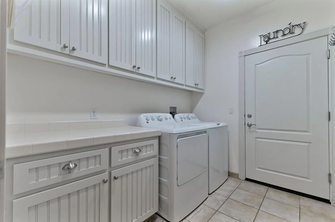
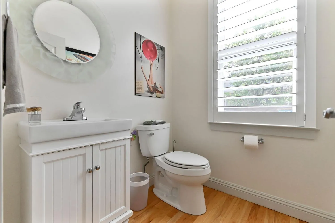
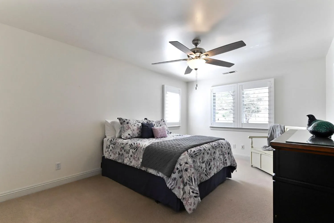
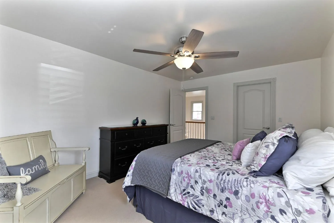
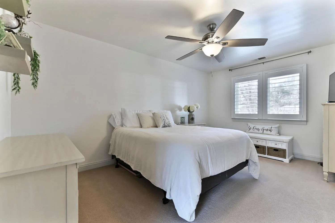
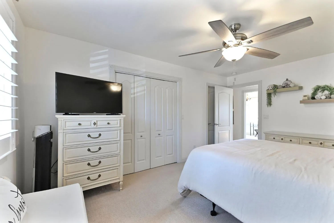
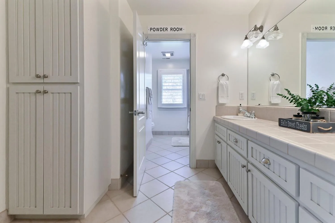
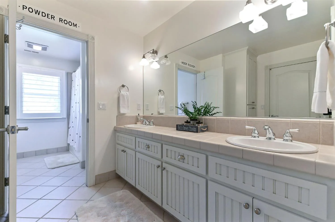
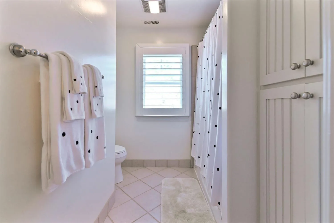
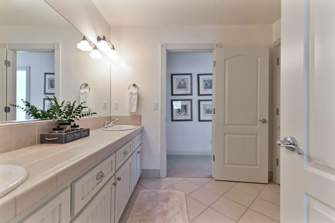
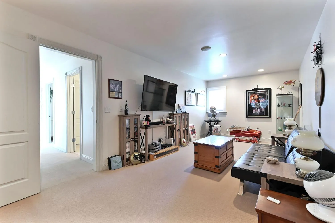
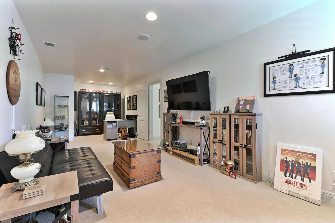
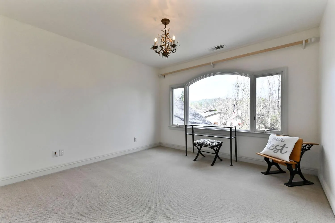
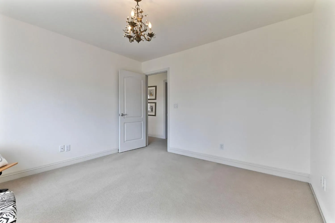
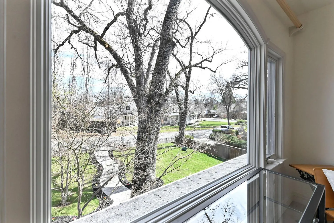
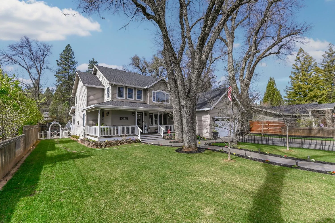
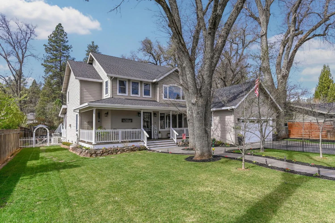
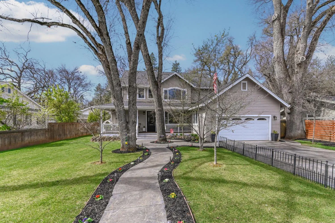
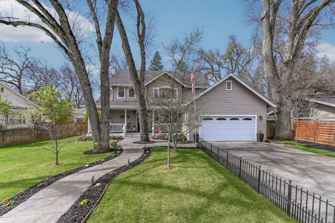
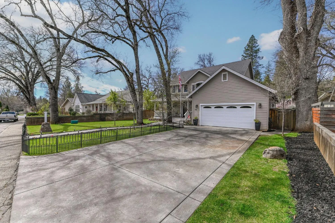
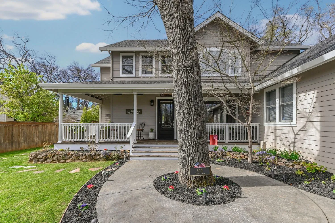
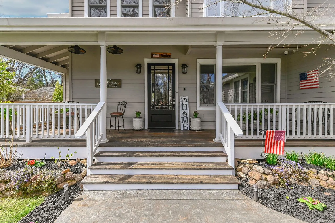
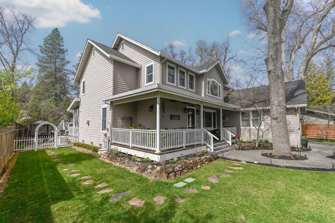
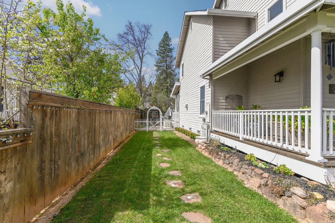
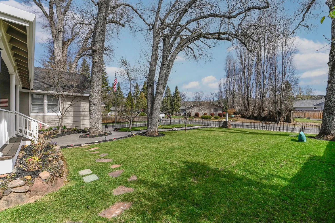
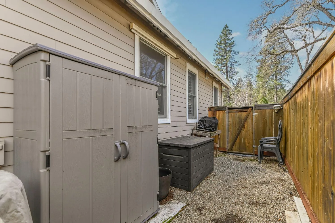
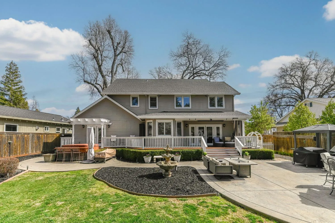
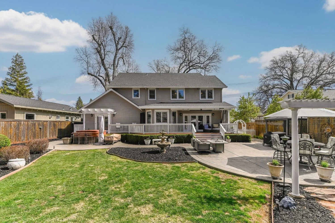
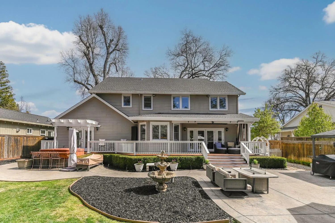
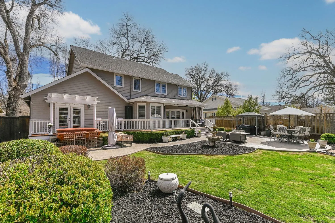
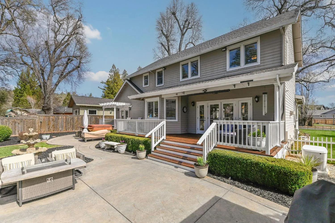
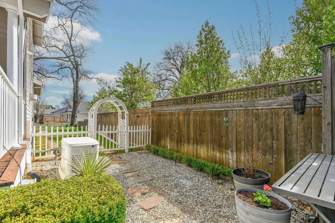
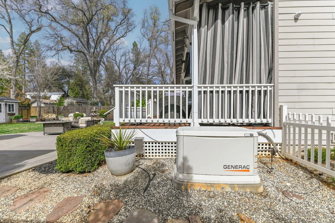
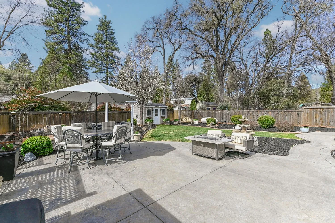
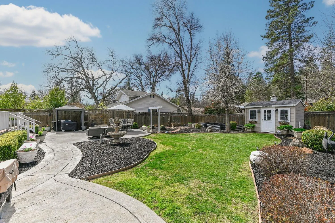
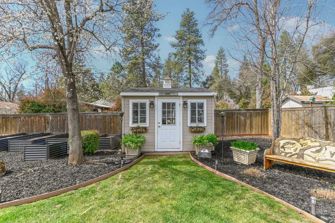
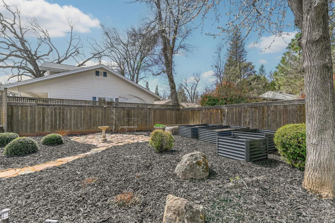
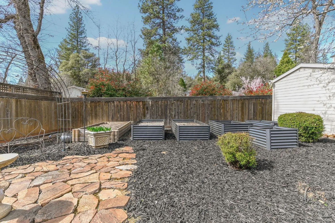
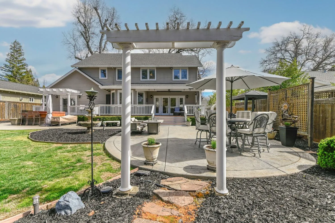
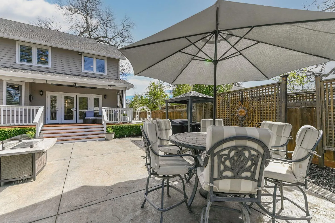
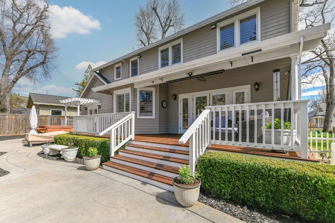
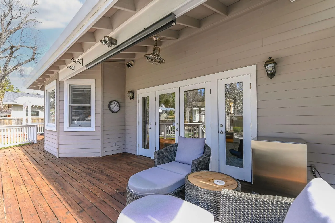
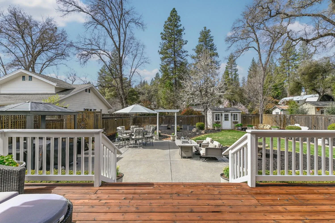
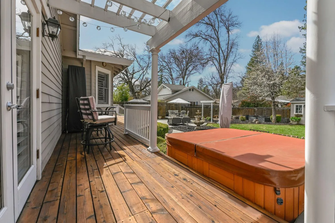
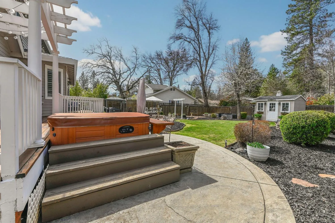
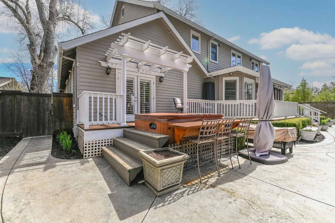
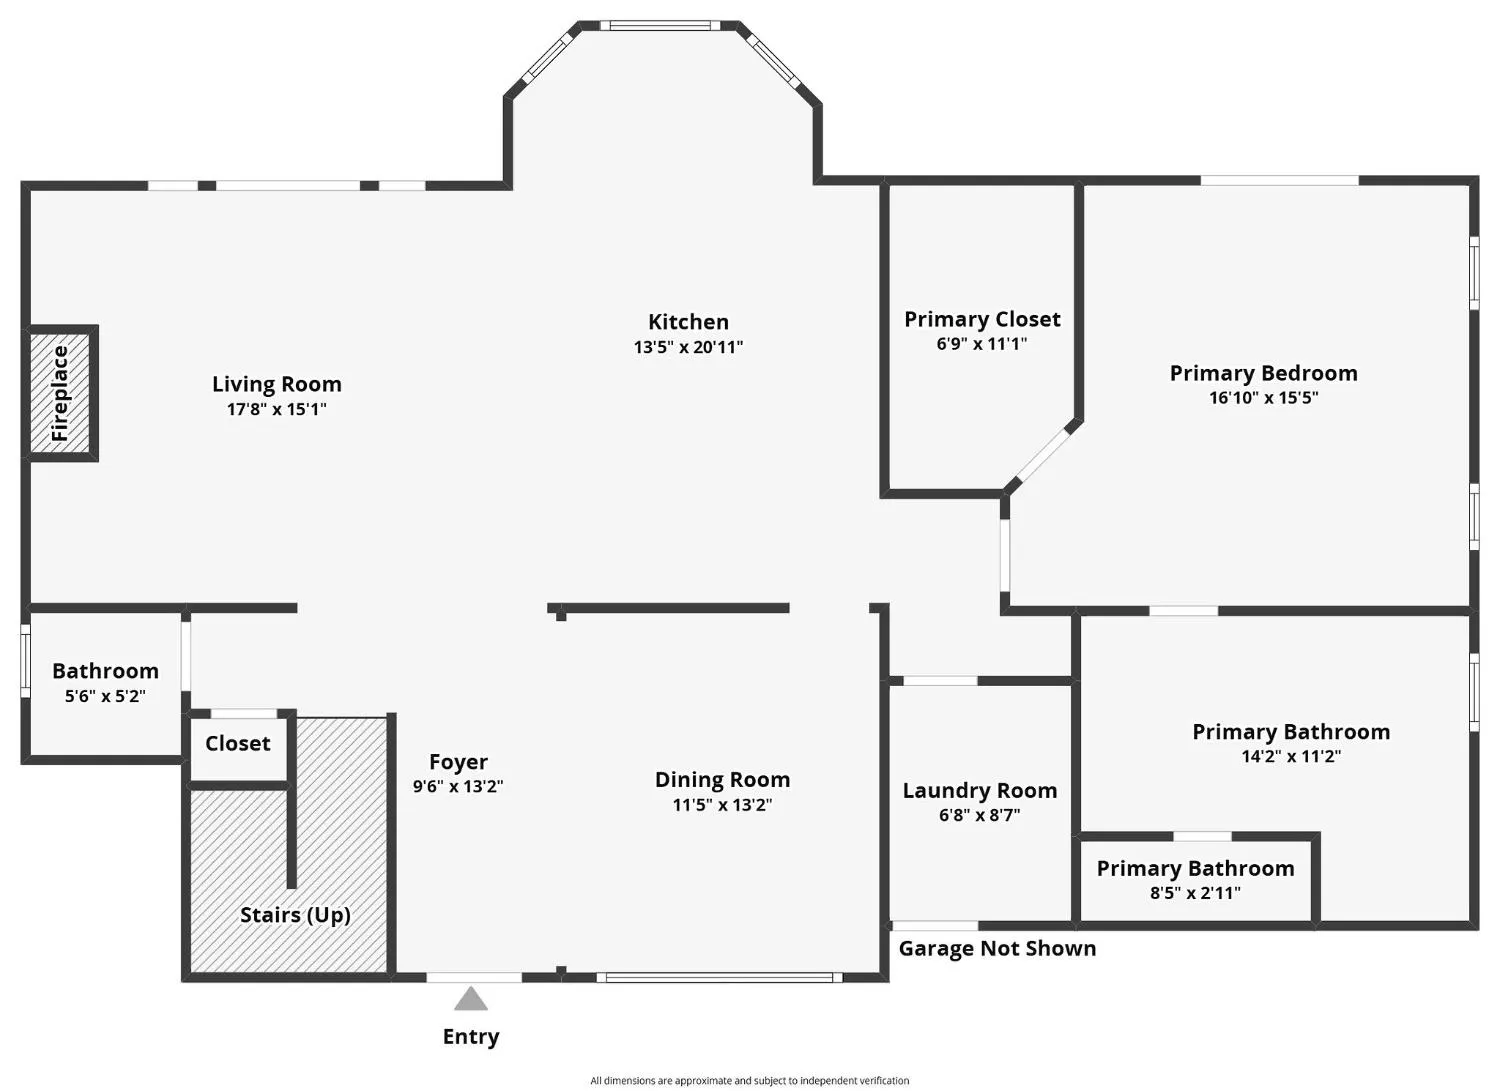
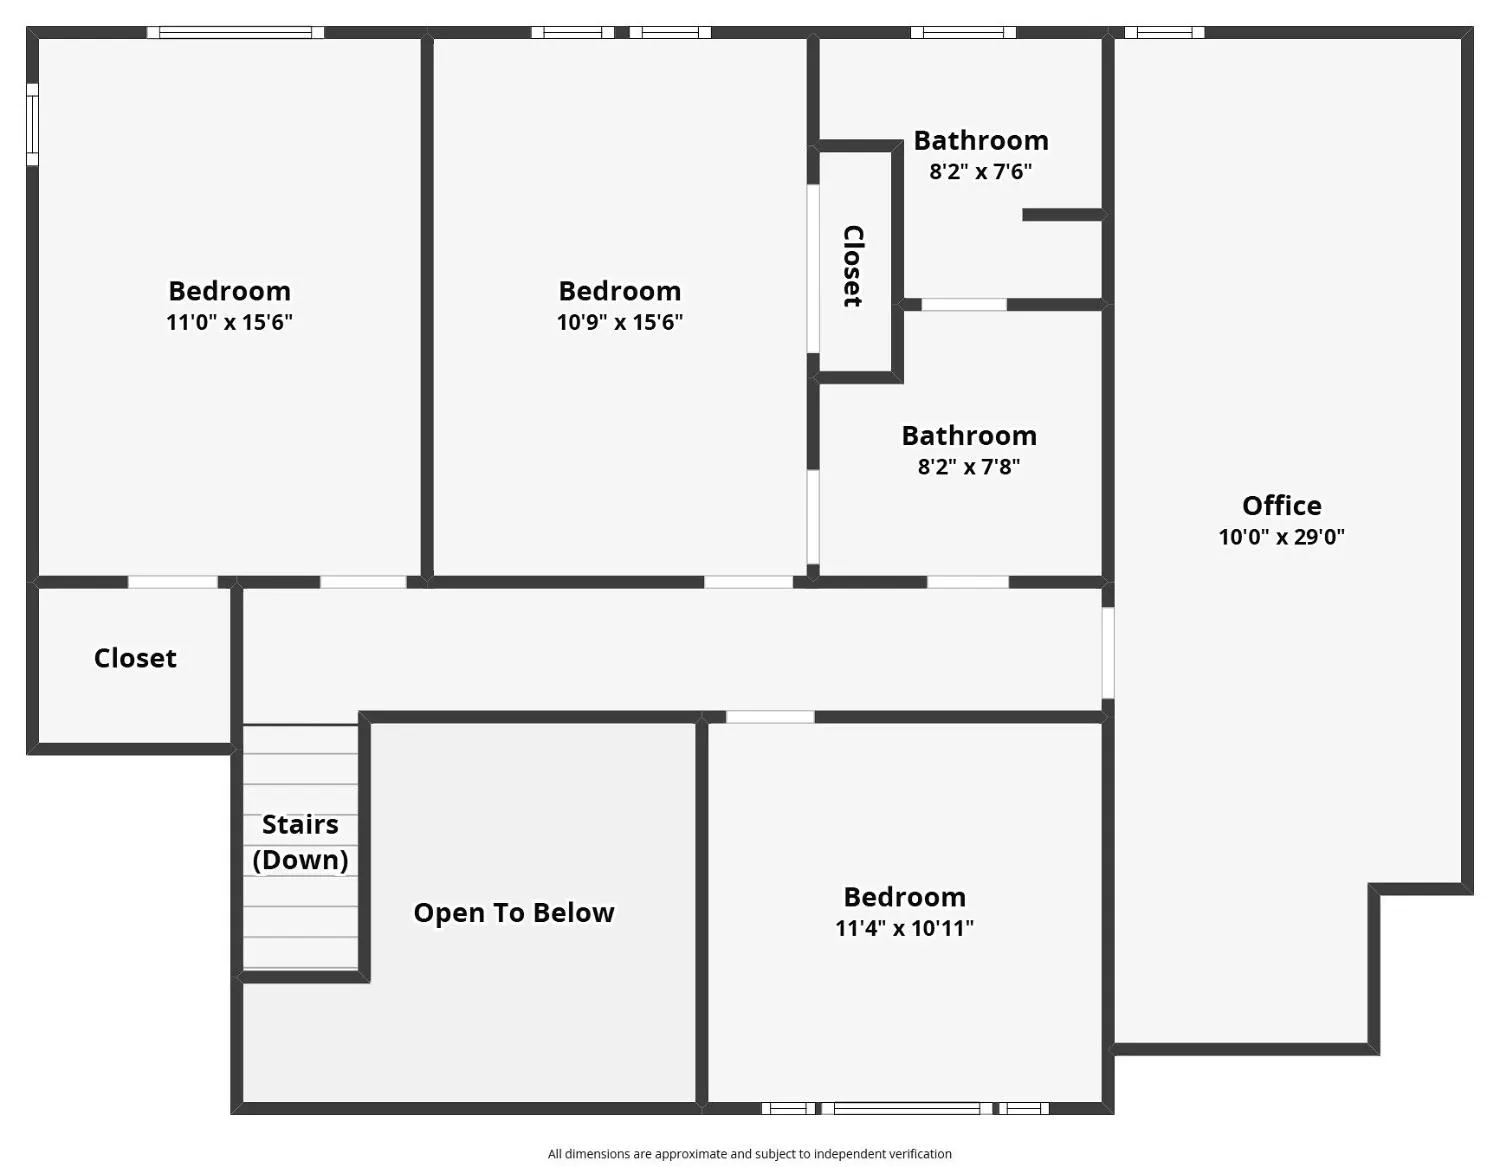
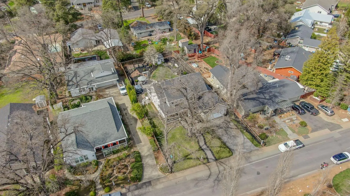
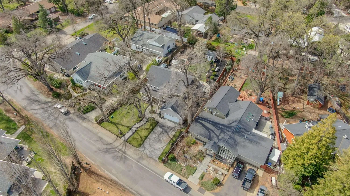
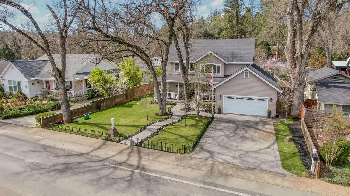
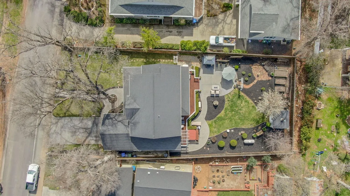
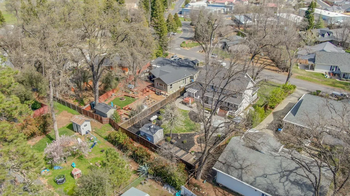
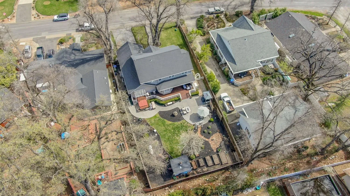
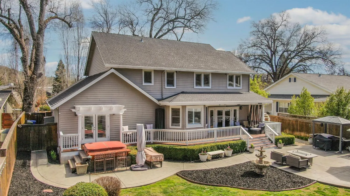
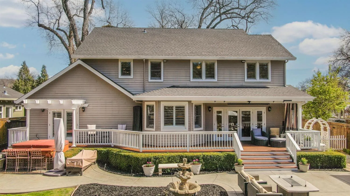
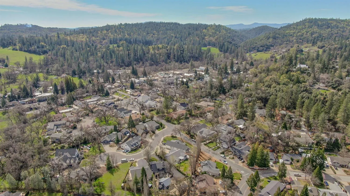
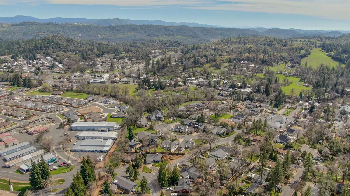
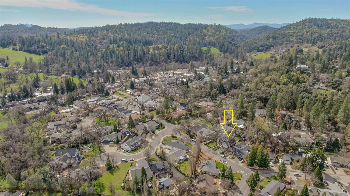
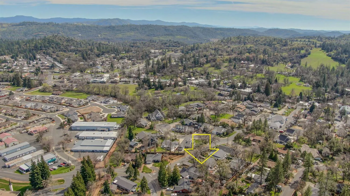

Experience upscale living in this beautifully crafted custom home located in the heart of downtown Murphys. Offering nearly 2, 900 square feet of thoughtfully designed living space, this impressive five-bedroom residence seamlessly blends timeless elegance with everyday comfort, creating an ideal setting for both relaxed living and memorable entertaining. Upon arrival, a welcoming formal entry sets the tone for the home’s sophisticated design. The entry flows gracefully into a dedicated dining area and an expansive open-concept living space, where abundant natural light highlights the home’s quality craftsmanship. The chef’s kitchen serves as the heart of the home, featuring custom cabinetry, built-in storage, generous counter space, and a layout perfectly suited for gatherings with family and friends. The adjoining living area creates a warm and inviting atmosphere, ideal for both quiet evenings and lively entertaining. The spacious primary suite is a tranquil retreat, thoughtfully designed to provide privacy and comfort. This luxurious sanctuary includes a large walk-in closet and a beautifully appointed ensuite bathroom featuring dual vanities, a soaking tub, a separate shower stall, and elegant finishes throughout, creating a spa-like experience within your own home. Upstairs, four additional bedrooms provide flexibility for a variety of living arrangements. One of the bedrooms can easily serve as a versatile flex space, ideal for a home office, media room, playroom, or additional lounge area. A full bathroom serves the upper level, making it perfectly suited for guests or family living. Step outside to discover an expansive backyard designed for relaxation and entertaining. Whether hosting summer barbecues, enjoying evenings under the stars, or unwinding in the private jetted spa, this outdoor space offers endless possibilities for enjoying the beautiful Sierra Foothill climate. Additional upgrades include a whole-house generator, ensuring comfort and peace of mind year-round. Perfectly positioned one block from the charming boutiques, renowned wineries, acclaimed restaurants, and vibrant atmosphere of downtown Murphys, this exceptional property offers the rare opportunity to enjoy luxurious living right in town. Elegant, spacious, and in an unrivaled location, this remarkable home is ready to welcome its next owner. Schedule your private showing today and experience everything this stunning Murphys residence has to offer!

mallik@realtyplusplus.com

realtor.rchenna@gmail.com
matthew.k.9098@gmail.com