
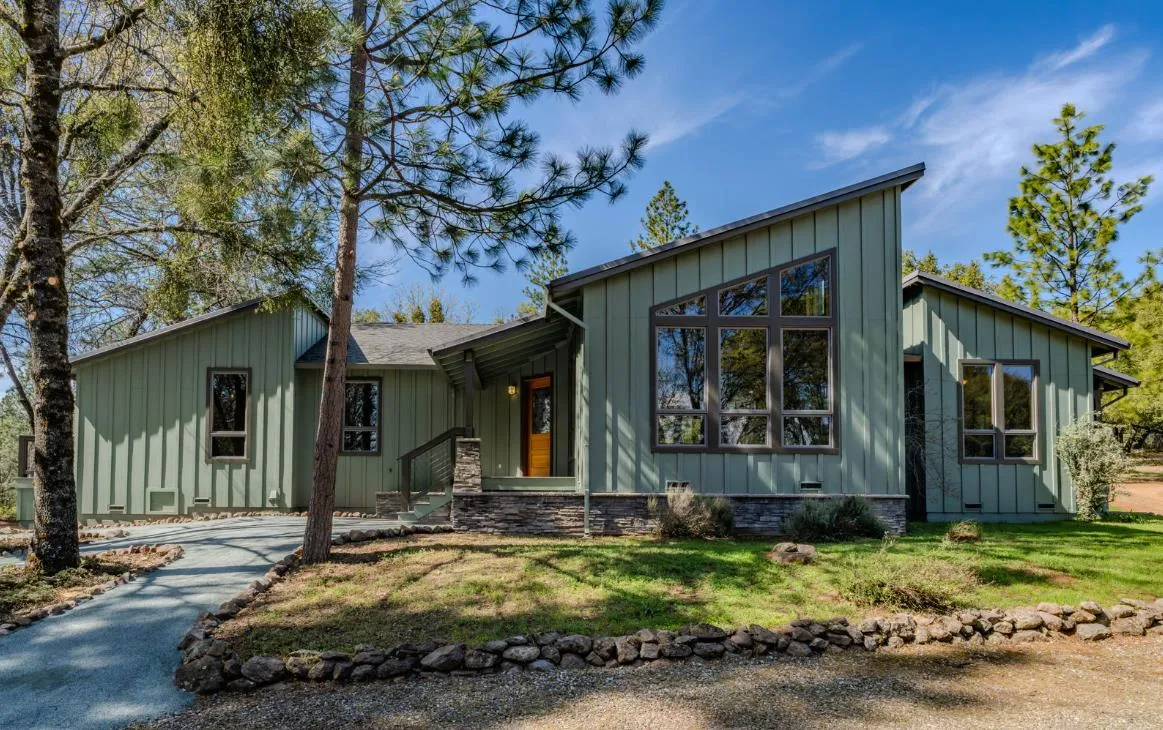

Fully fenced 15 acre foothill compound with direct access to adjoining B.L.M. land, opening to 600+ acres for riding, hiking, and seasonal hunting beyond the gate. This property offers a dual-residence layout, providing flexibility for multi-generational living, guest use, with a configuration that lends itself to extended use. Featuring a 2, 052 sqft 2 bed / 2 bath residence (one bedroom currently used as an office/guest room), a 420 sqft studio attached to a 732 sqft detached 3-car garage, and a 50′ x 24′ workshop with RV clearance. This architecturally designed home reflects quality through custom maple and oak cabinetry, 3/4 oak hardwood flooring, slate-style tile, quartz surfaces, 8′ doors, soaring ceilings, clerestory windows, and a floor-to-ceiling stone fireplace anchoring the living area while enjoying sunsets beneath the covered patio. The kitchen is centered around a large island equipped with a built-in downdraft range and a standalone Oak bar + kegerator, creating the perfect space for everyday living and relaxed entertaining. The estate’s infrastructure includes 28-panel owned solar + Tesla battery backup, 15 GPM well, and 1, 200-gal septic. Enclosed with 8 ft deer fencing, the property features a powered private entry gate and two additional gates leading directly into B.L.M. land, with established trails winding throughout the property. Permits for the dwellings & Blueprints for the primary residence are available. This is not just a home, it’s a foothill compound built on a foundation of quality and purpose.
venky@realtyplusplus.com

puja.gupta@realtyplusplus.com
matthew.k.9098@gmail.com