
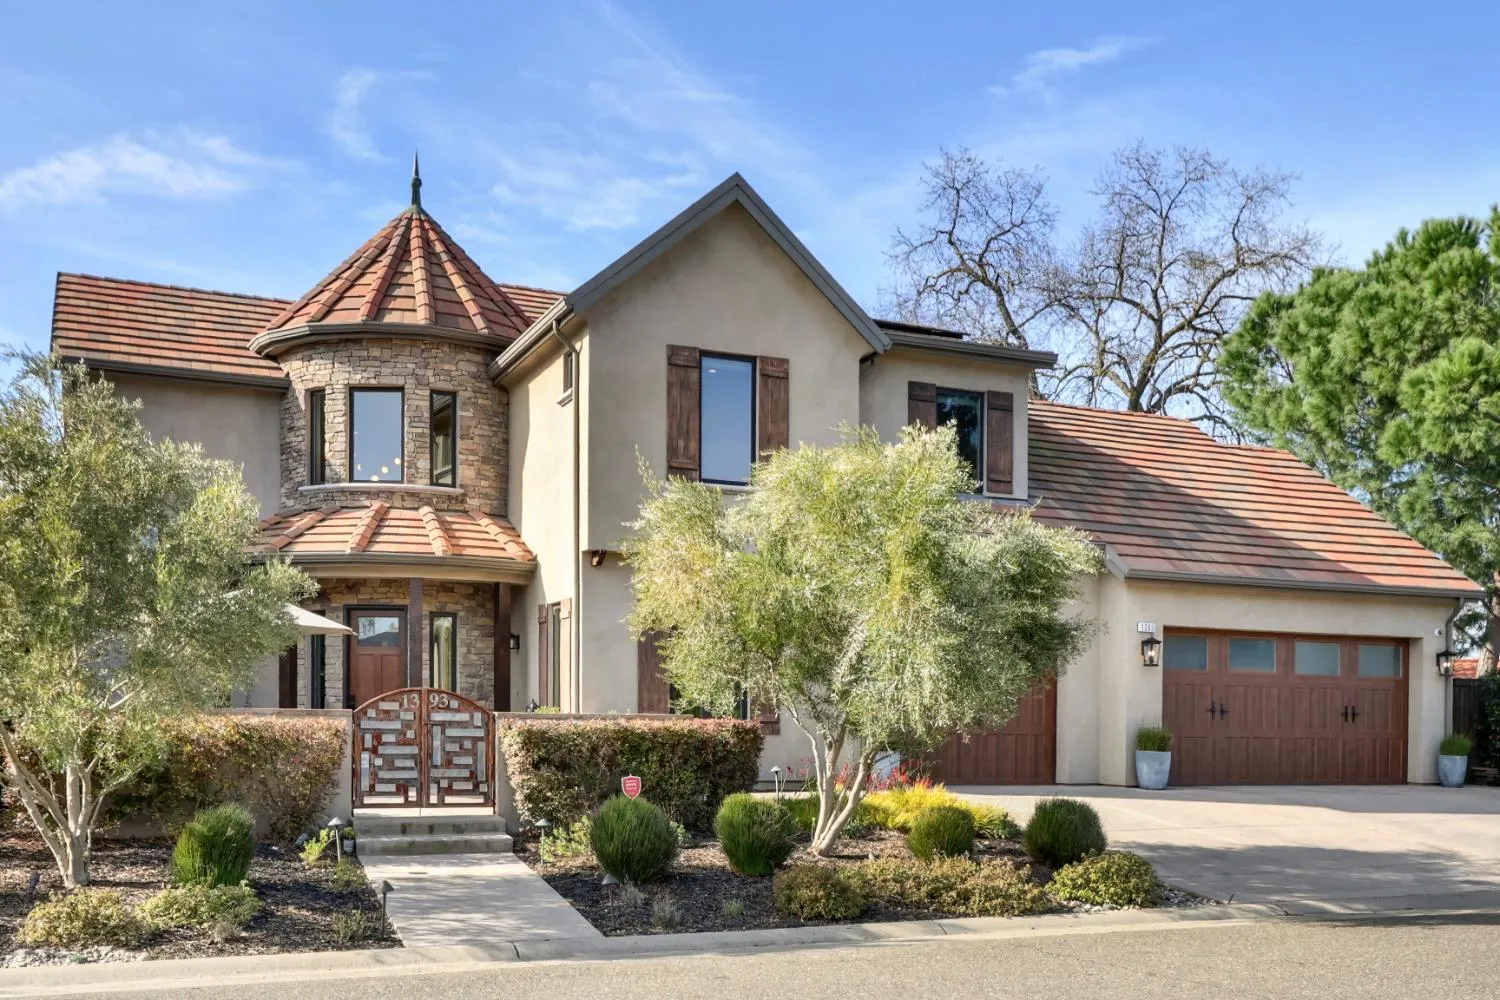

Gated community! It’s a perfect 10! Custom built in 2019 SOLAR home with a perfect floor plan, on-trend modern finishes & a quiet cul de sac site! Pars Oak is a prestigious gated community of only 15 custom homes near Jesuit High School between 5 Points shopping center and Jacob lane in Carmichael. It’s walking distance to the prized American Parkway, Lifetime Fitness and both Rio and Jesuit High Schools. Style and function are perfectly blended in this thoughtfully designed home. Enter through the welcoming gated and large courtyard patio with a soothing fountain to enjoy the eastern exposure for morning coffee and the evening delta breeze. Perfect design elements include an architecturally interesting home rich in texture with iron stair railings, white oak wide plank hardwood flooring and cool modern statement lighting. The grand great room has wood beam 20′ ceilings, a stunning linear gas fireplace & beautiful cabinetry. A walk-in Wine/Bar room with built-in cabinetry and wine refrigerator is nicely positioned nearby. The focal point of the walls of windows from all the main rooms is the stunning backyard wonderland! A covered loggia leads to the outdoor Kitchen /BBQ, outdoor seating with built-in fire pit all overlooking the Pool & Spa with a gorgeous Heritage Oak tree in site. There is room for play and pets with a large area covered in durable turf lawn. The super chef’s kitchen is fitted with high end appliances including a 42″ Sub Zero refrigerator, Thermador 6 burner gas range, plus a 2nd Thermador electric oven and Thermadore dishwasher, microwave and warming drawer. The large center island and countertops are quartz with a beautiful accent tile backsplash. Abundant storage is found in the custom inset cabinetry with self-close doors and drawers plus there is a large walk in pantry with a barn door nearby. A luxurious primary suite is on the 1st floor that views the sparkling pool & spa with direct access to both. The LUXE Spa-inspired bath has a vessel style soaking tub, spa shower, double sinks with quartz counter tops & and perfect custom fitted walk-in closet. The office/5th bedroom is also on the 1st floor with the laundry room off the 3 car garage. Upstairs there are 3 bedrooms & 3 full baths (2 ensuite) and a loft/media room with a barn door for privacy and sound proofing. Owned Solar, Anderson windows, tankless water heater, 2 Dual Zone HVAC’s. It’s perfection!
radha.akella@yahoo.com

absmurty@gmail.com

rekhas.realtor@gmail.com