
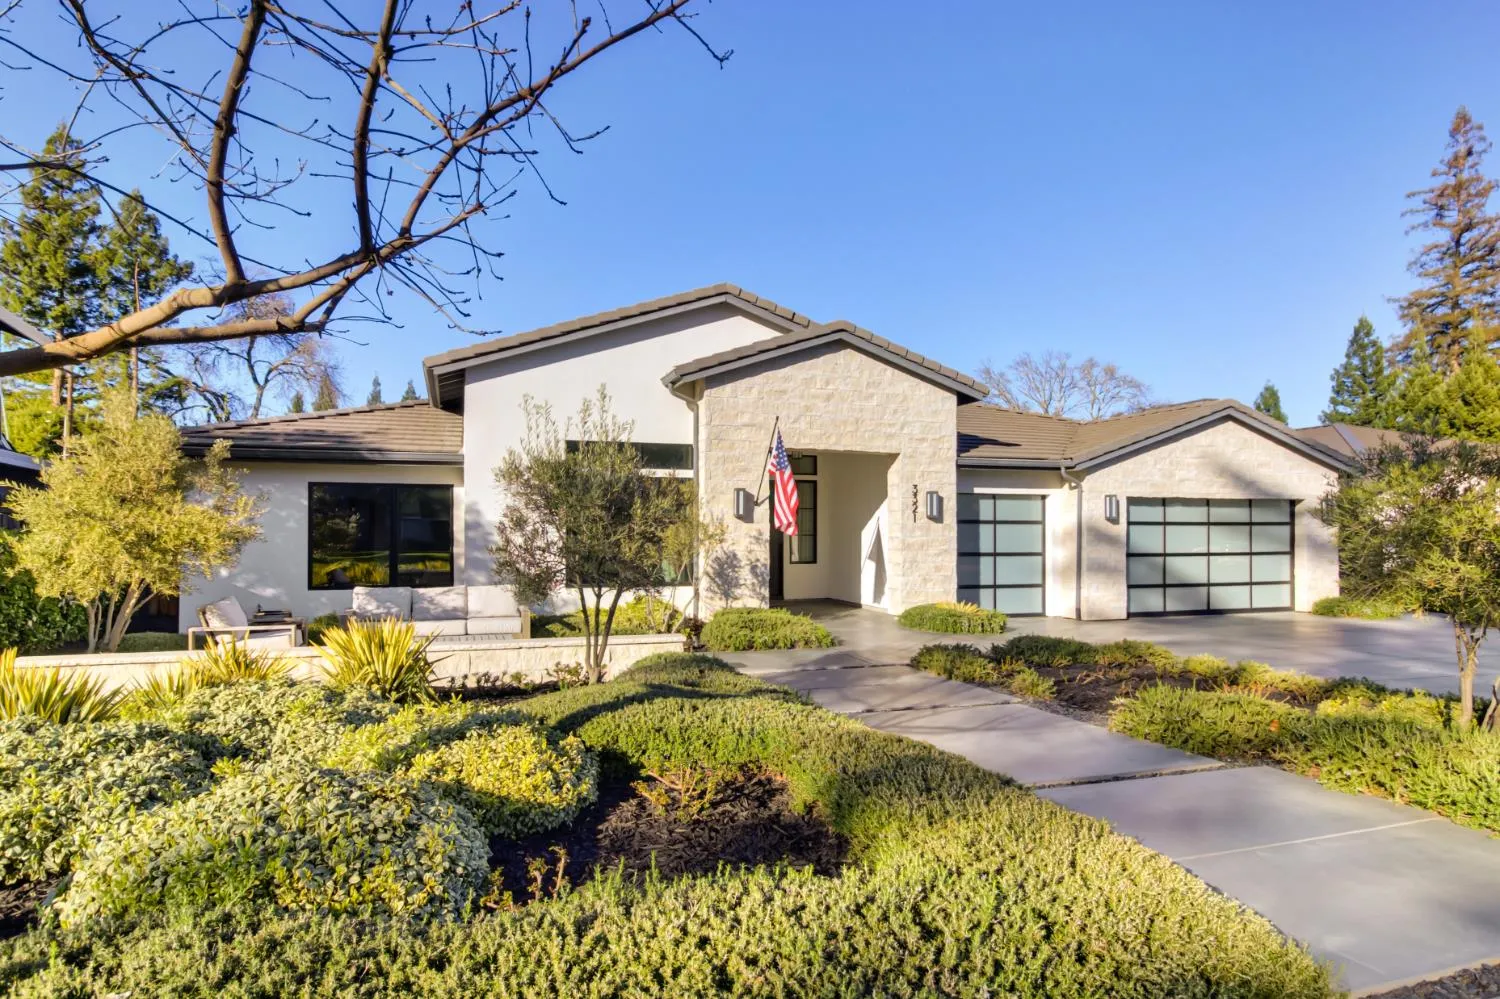

New Price! Modern Magic in Old Sierra Oaks! One of Sacramento’s most prestigious neighborhoods! Newly constructed in 2020 and designed by renowned architect John Packowski, this home personifies the golden rule of form and function while embracing the hottest design trends today. This sensational single story home features a true Great Room Concept unifying the living and dining areas with the fabulous kitchen into a single social hub. Architectural anchors include the floor to ceiling glass 360 bottle temperature controlled wine case, fabulous designer light fixtures and rich textures of wood, steel, stone and glass; wood ceilings, a 96” linear gas fireplace surrounded by blackened steel, stone countertops and walls of Pella windows including two wide-format bifold doors that open the full width of the great room to the outdoor living areas. The Great Room is fully hardwired for audio and video managed by the home’s sophisticated smart system. The sleek gourmet kitchen blends seamlessly with a large center island as the focal point surrounded by high end appliances, abundant storage and pantry. Nearby is the Media/Play room with a dedicated office & full bathroom with outdoor access. There are 4 bedrooms + an office, 3 1/2 baths including a luxurious Primary Suite with a giant custom walk-in closet and gorgeous views of the backyard oasis. The Spa inspired bathroom has heated floors, Robern medicine cabinets, modern vessel soaking tub, large shower with dual heads plus access to the outdoor private shower. The perfectly orientated back yard design has a large covered patio with infrared heaters integrated over the dining area and outdoor kitchen/BBQ and an uncovered seating area plumbed for a fire pit all overlooking the sparkling heated saltwater pool and spa with a waterfall. There’s room for play and pets with the expansive grassy area all in view. The 3 car garage has cool modern doors and an EV charging hook up. The attention to every detail has been thoughtfully considered and implemented. The areas best schools including Country Day School are nearby along with great shopping and eateries. Just a short distance to downtown Sacramento and the prized American River Parkway and bike trail. The best of all worlds is right here!
matthew.k.9098@gmail.com

lakshmi.suneeta@realtyplusplus.com

absmurty@gmail.com