
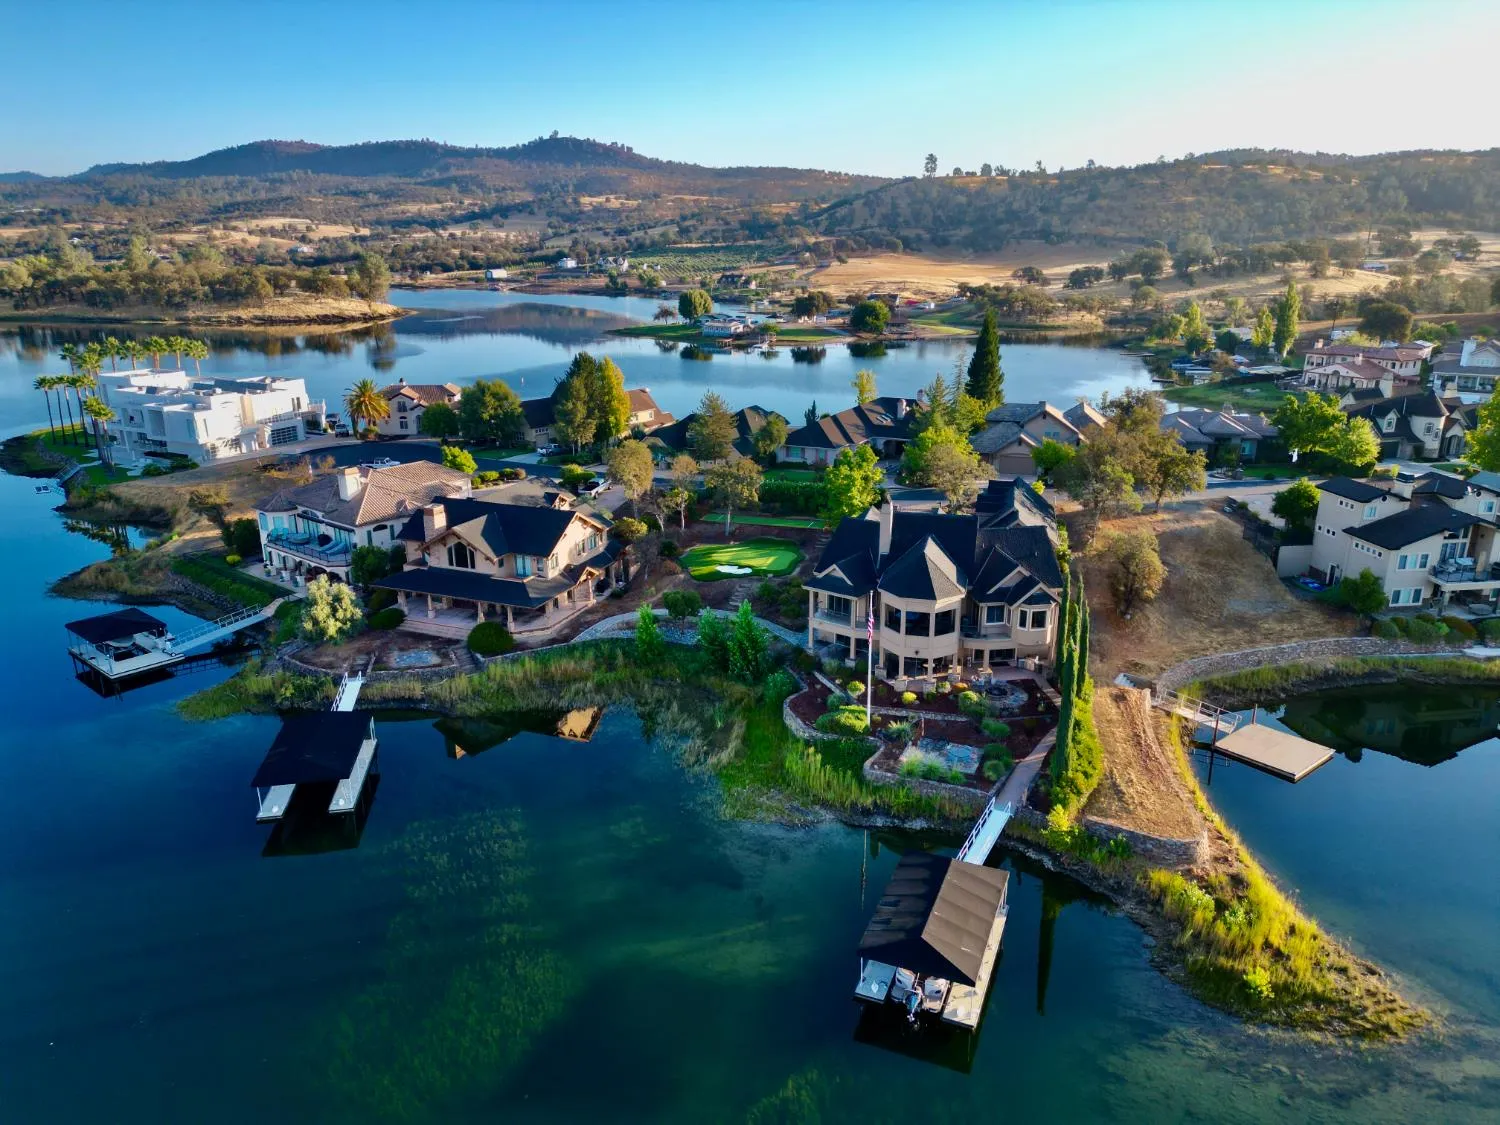

Welcome to the Gypsy Camp Lodge, situated within the Peninsula Estates gated subdivision on Lake Tulloch, located within the lake’s 5-mile speed zone. Featuring 6, 072 sq ft of living space, with a massive 1, 058 sq ftt 4+ car garage. It offers extensive accommodations including four en suite bedrooms, a dedicated office, & a shark tank” bunk room located above the garage, complete with full bathroom. Designed for luxury entertaining & convenience. The gourmet kitchen features Walnut floors, Granite counters, & Alder cabinets, outfitted with top-tier Wolf & Sub-Zero appliances, including three ovens, a 6-burner Wolf stove with a griddle, dual dishwashers, microwave, warming drawer, & a pot filler. Also includes two sink areas, a stainless steel stove hood & a custom backsplash inspired by Georgia O’Keeffe’s Red Poppies. A large walk-in pantry, a breakfast bar seating six, separate dining area, & a built-in corner desk complete this culinary hub. Nearby, a wet bar with a wine fridge & dining area offers stunning lake views & access to a covered patio. The main floor laundry room is equipped with cabinets, a fridge & a laundry sink. For accessibility, an elevator provides access to the lake level. A striking Great Room is the heart of the main floor with 15′-high walls of folding glass doors that open to the upstairs porch. The room boasts Walnut floors, a wood-burning fireplace with stone hearth a gas starter, built-in cabinets, & a vaulted ceiling with open trusses. The Primary Bedroom features a seating with beautiful lake views & 8′ x 10′ sliding doors that lead to the deck. Primary Bath provides a soaking tub, steam shower, toilet area, double sinks, & dual entrances to the walk-in closet w/ built-in drawers & shelving. The office is designed with both interior & exterior doors, a large built-in desk, & bookshelves, offering privacy & convenience. The Lake Level is dedicated to guest comfort & recreation, featuring three large bedrooms, all with en suite baths. A secondary kitchen area includes refrigerator drawers, Granite counters, a double sink, & a dishwasher. Entertainment is centered in a large game room with a pool/ping pong table. This level also features a full bathroom with interior & exterior access to a private exterior shower, & a secondary laundry area behind double doors. The Lake Level Exterior features ceiling fans, ceiling speakers, several lakeside seating areas & a large gas-ignited fire pit with a fire ring.
radha.akella@yahoo.com

puja.gupta@realtyplusplus.com

spalli@gmail.com