
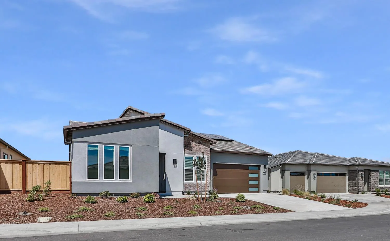
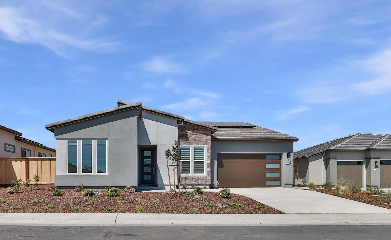
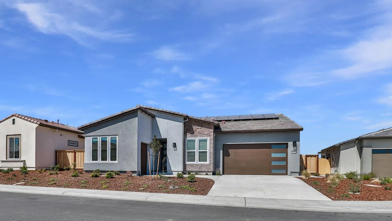
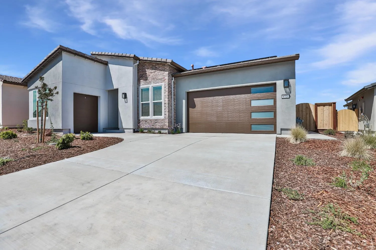
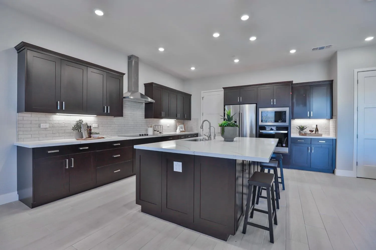
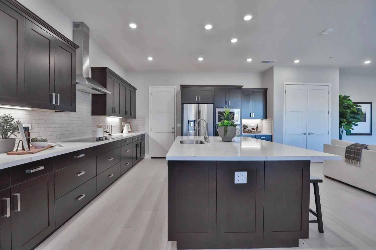
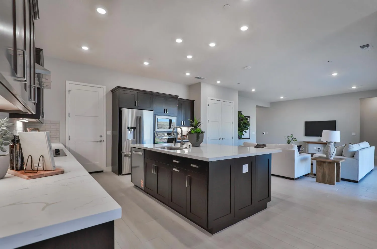
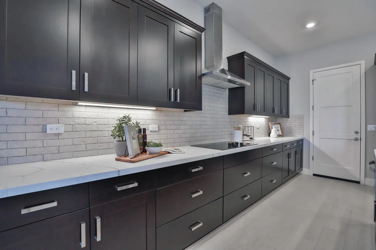
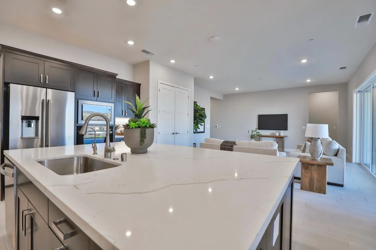
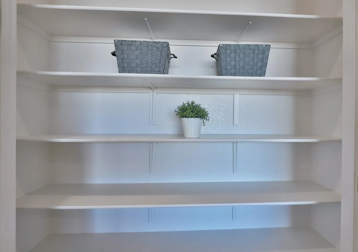
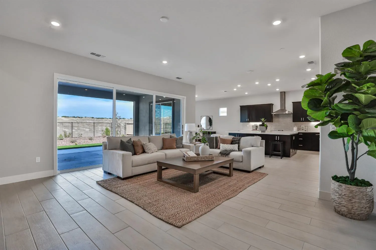
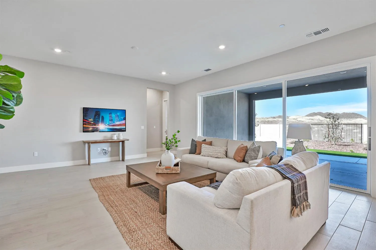
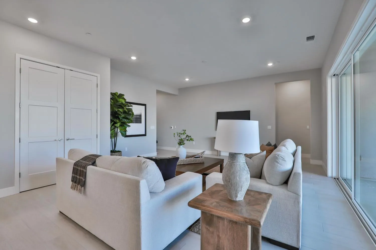
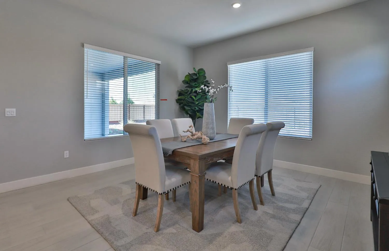
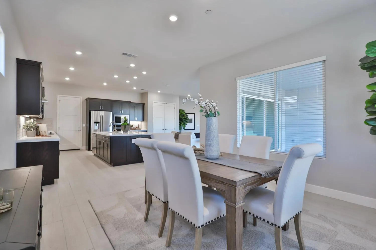
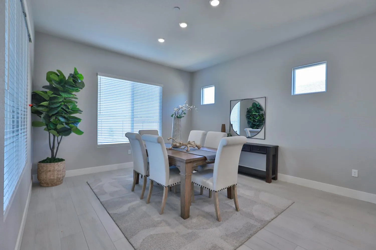
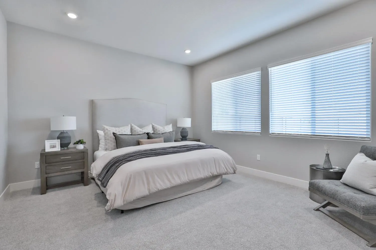
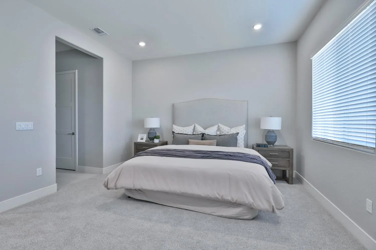
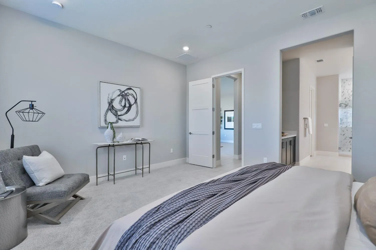
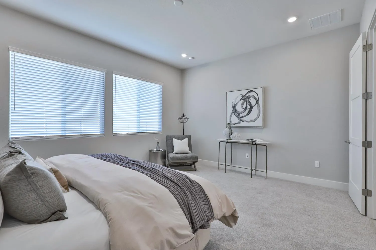
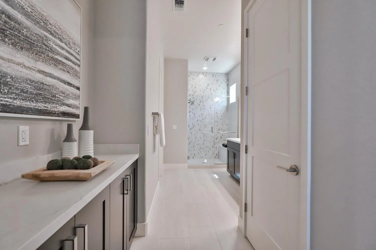
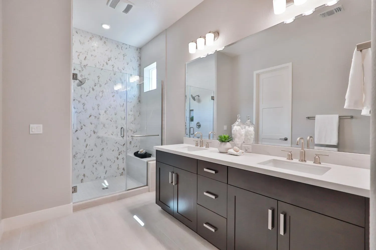
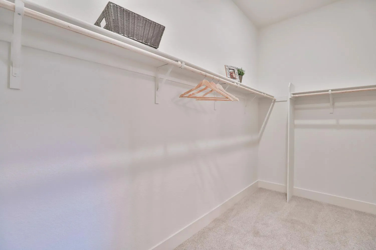
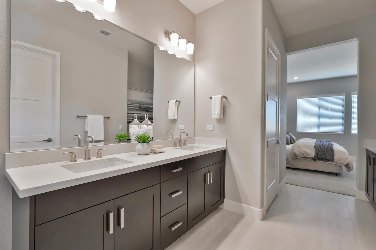
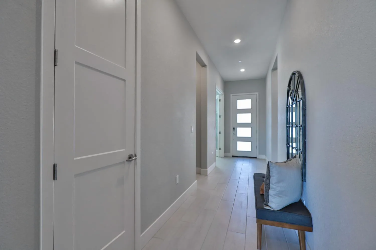
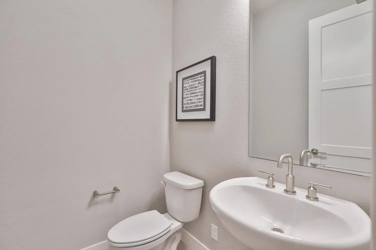
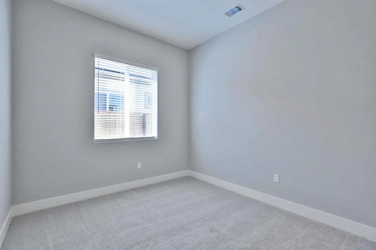
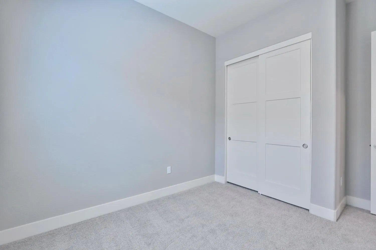
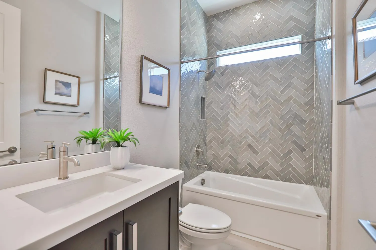
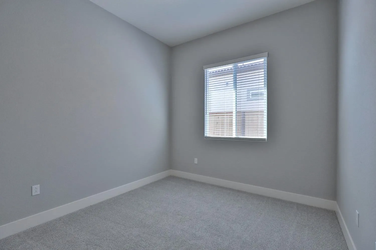
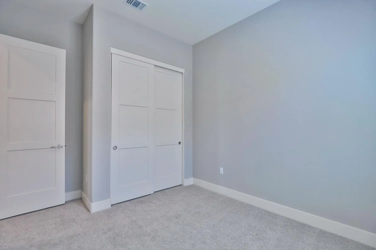
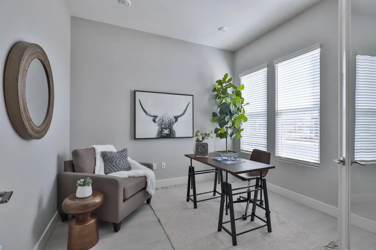
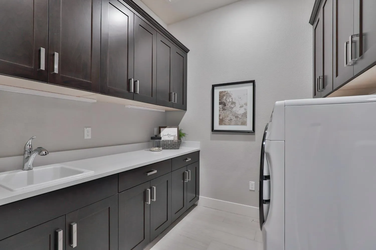
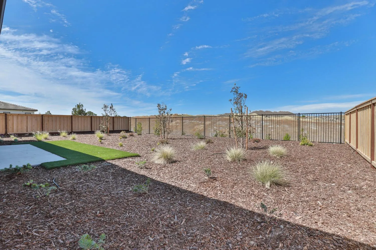
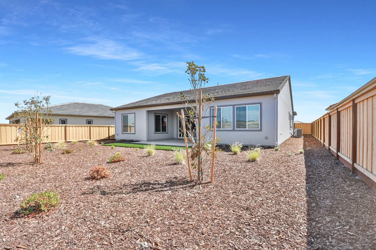
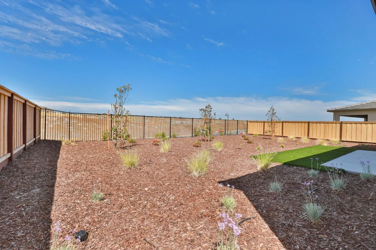
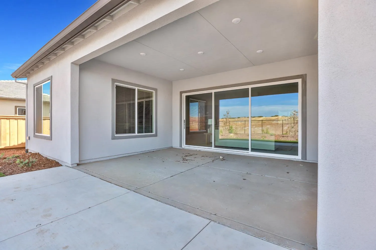
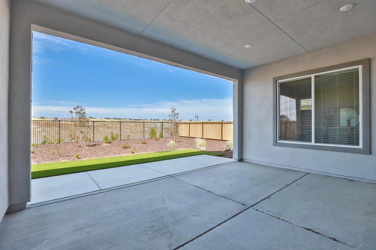

Welcome to refined, resort-style living in the heart of Trilogy Bickford, a premier 55+ community designed for comfort, connection, and elevated everyday living. This beautifully upgraded single-story home offers approximately 2, 155 square feet of thoughtfully designed living space, featuring 3 bedrooms, 2.5 bathrooms, a dedicated den/office, a 2-car garage, and a separate golf cart garageideal for both relaxed living and entertaining. The open-concept layout is anchored by a stunning built-in kitchen, highlighted by beautiful Calacatta polished quartz countertops, a wrapped island, and thoughtfully designed finishes throughout. An expansive 15-foot multi-slide door at the great room creates a seamless indoor-outdoor connection, filling the home with natural light and opening to the rear yard. The home includes over $172, 000 in upgrades, carefully selected to enhance both style and functionality. The den/office with French doors offers a flexible space perfect for working from home, hobbies, or a quiet retreat. An upgraded expanded pantry provides exceptional storage, while extra storage cabinetry in the laundry room adds everyday convenience. The primary suite serves as a spa-like escape, featuring gorgeous tile surrounds in the primary shower, blending comfort with refined design. Residents of Trilogy Bickford enjoy access to The Ridge, an amenity-rich Resort Club with modern social spaces designed to bring neighbors together. With innovative Shea Homes floorplans and a vibrant community atmosphere, Trilogy Bickford offers an exceptional opportunity to enjoy resort-style living in Northern California. Experience a home where thoughtful design meets effortless livingperfect for your next chapter.

absmurty@gmail.com
matthew.k.9098@gmail.com
venky@realtyplusplus.com