

$4,775,000Sold Price
5 Bed
5 Bath
6,249 Sqft
21,807 Sqft

3964 Vierra St, Pleasanton, CA 94566

  • Residential Property Type
  • 2002 Year Built
Property Description

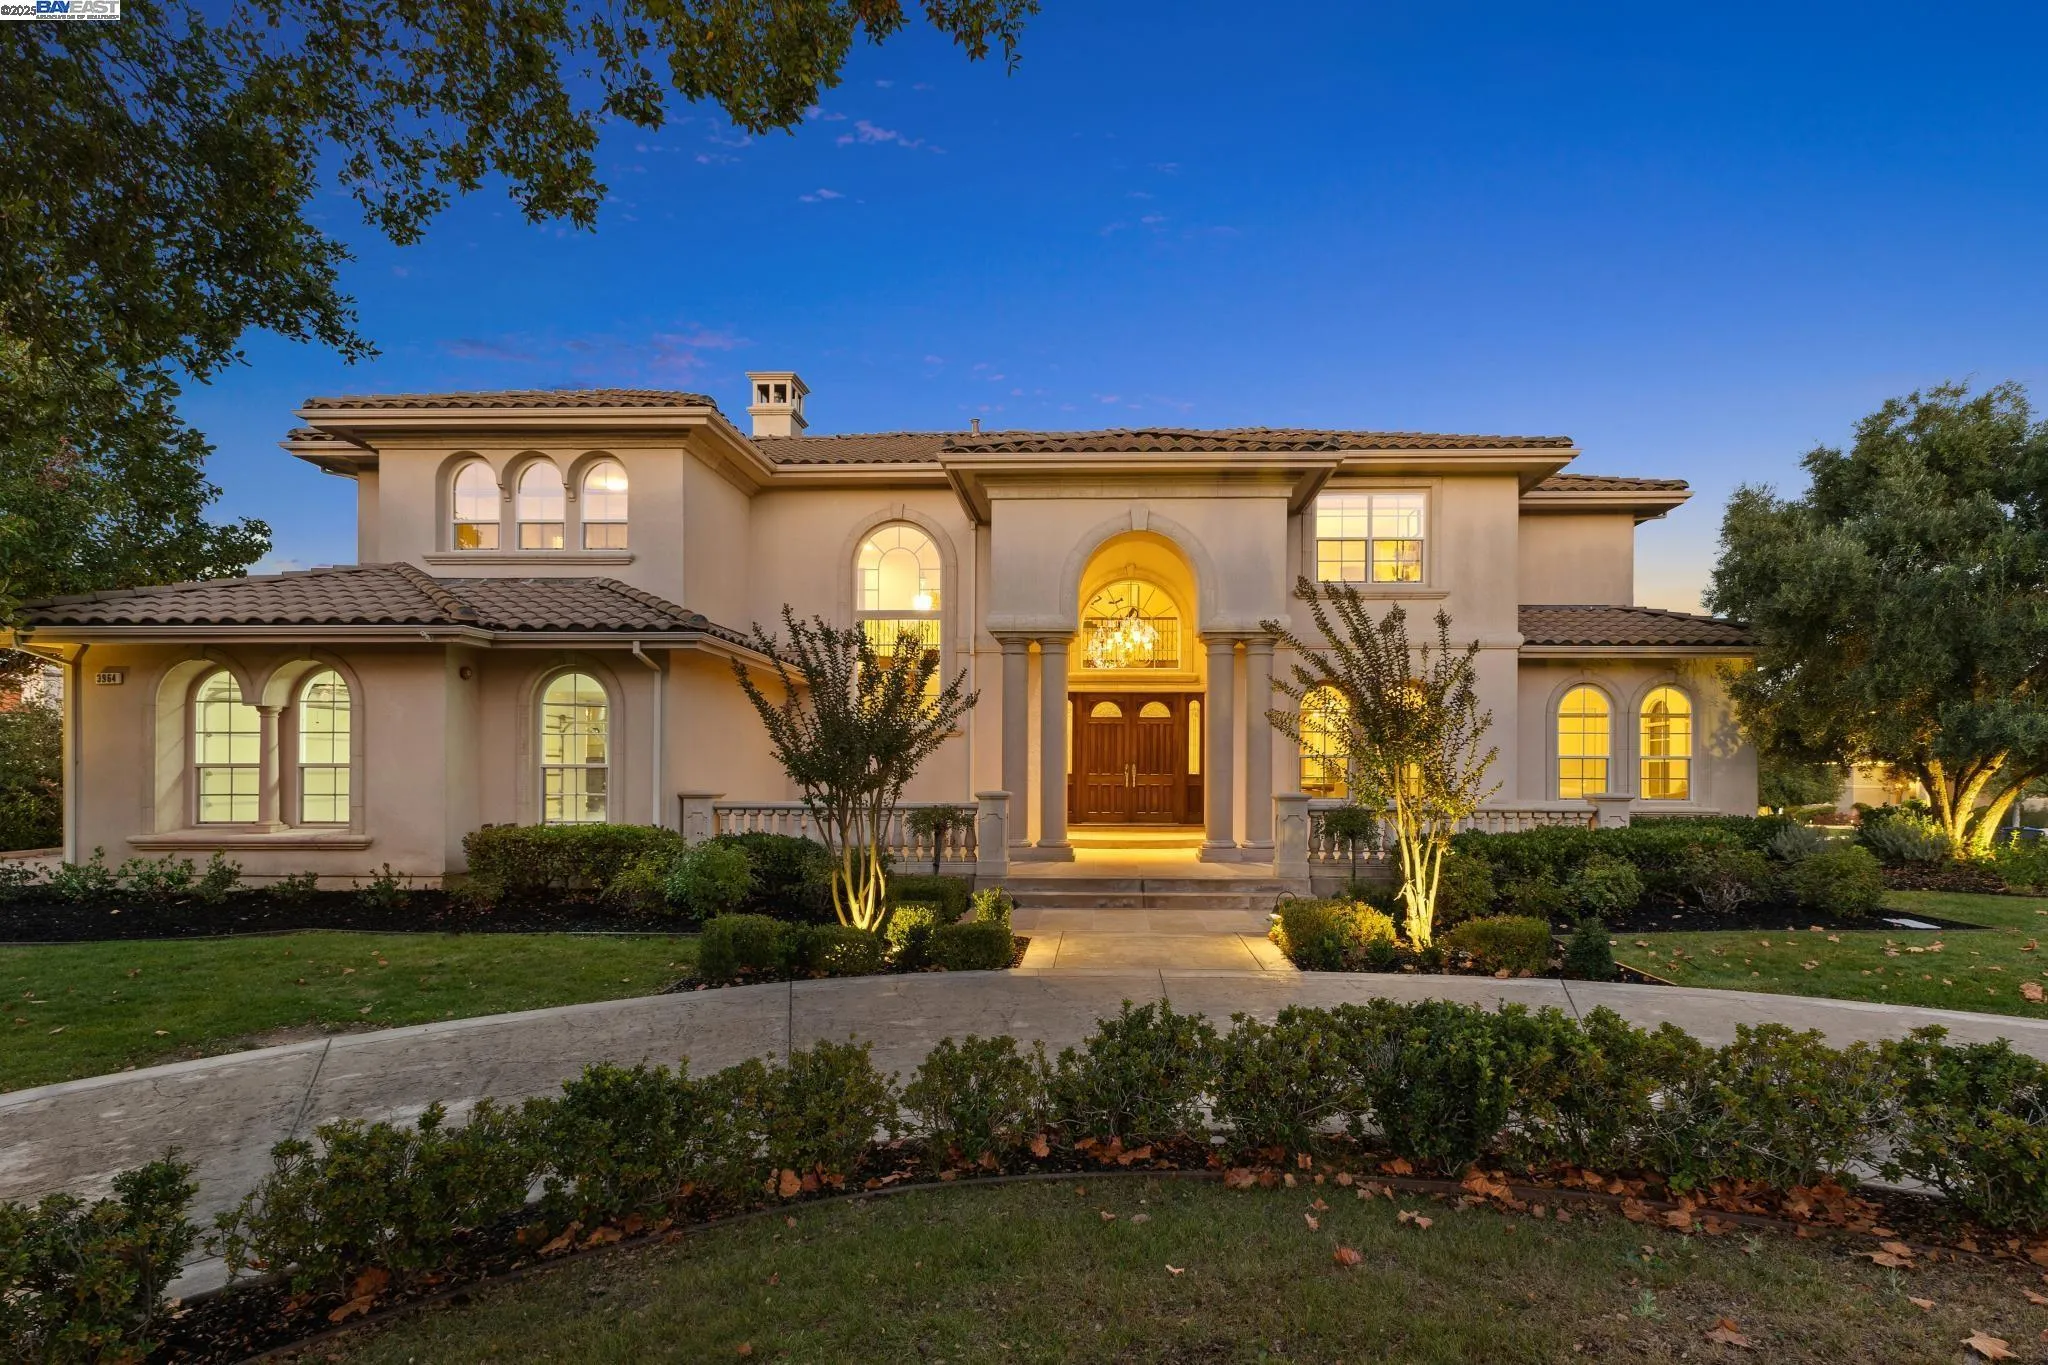
THIS IS IT! Stunning Italian-style custom in premium location. The grand foyer features travertine floors, curved staircase, and elegant columns. The formal living room with fireplace and spacious dining room are ideal for formal entertaining. The gourmet kitchen is a chef’s dream, complete with top-of-the-line appliances, a large center island with bar seating, walk-in pantry, and a sunny breakfast nook. The family room features a gas fireplace and French doors leading to the patio. The modern floor plan features a bedroom and full bath on the main level, as well as a stately office with fireplace leading to a sunroom/retreat and additional full bath, offering flexibility for guests or in-laws. Upstairs, the expansive primary suite features a balcony with panoramic views. The spa-like primary bath features a soaking tub, oversized shower, dual vanity, and large walk-in closet. There is also a bedroom suite and two additional secondary bedrooms with a shared Jack & Jill bath, as well as a functional laundry room with sink and abundant storage. Outside, the ½ acre yard is perfect for entertaining with a travertine patio, BBQ arbor, and lush lawn areas. Additional features include a circular driveway, 4 car garage, remodeled baths, and designer finishes throughout. Welcome Home!

Basic Details
Residential
Detached
Sold
41115160
$4,450,000
City Lights, Hills, Valley
5
10
5
7
6,249 Sqft
2002
21,807 Sqft
5
0.50 Acre
Closed
2
: Two Story
5
2025-11-12
Features
: Other, Community
: Zoned
: Central Air
: Fenced
: Family Room, Office, Pantry, In-Law Floorplan, Formal Dining Room, Den
: Back Yard, Front Yard
Public Sewer
: Dishwasher, Gas Range, Microwave, Refrigerator, Dryer, Washer, Oven, Trash Compactor
: No Solar
: Family Room, Living Room, Den
3
: Carpet
4
: Laundry Room, Dryer, Washer, Sink
: Premium Lot, Level, Landscaped
: Attached, Garage Door Opener, Garage Faces Side
: Tile
Address Map
CA
Alameda
Pleasanton
Ruby Hill
94566
Vierra St
3964
W122° 11' 26.8''
N37° 38' 10.7''
Via Di Salerno>Vierra Ct
Additional Info
Compass
Douglas Buenz
Doug@680homes.com
: Mediterranean
: Gated, Pool, Greenbelt, Clubhouse, Fitness Center, Tennis Court(s), Playground, Game Court Exterior
$295
Monthly
: Common Area Maint, Exterior Maintenance, Management Fee
: Stucco
: Raised
: Existing
Sold
Public
For Sale
Price History
11/12/2025
$4,775,000
10/29/2025
$4,450,000
$4,450,000
Additional Information
6249
Financial
1
Listing Information
2025-11-13T06:32:00Z
Standard
Crystal Jackson
Compass
BayEast
206533551
SHGM03
Request Buyer Agent Tour

    Agent info
    Rajesh Chenna
    Realty++
    Realty++
    Sriram Akella
    Realty++
    Mortgage Calculator
    $
    $ %
    years
    %
    $ %per year
    $ %per year

    $
    Contact Agent
    Contact Us
    Mallik@rRealtyplusplus.com (510) 299-6629
