

$3,000,000Sold Price
4 Bed
2.5 Bath
3,447 Sqft
12,197 Sqft

1743 11th Avenue, Sacramento, CA 95818

  • Residential Property Type
  • 1942 Year Built
Property Description

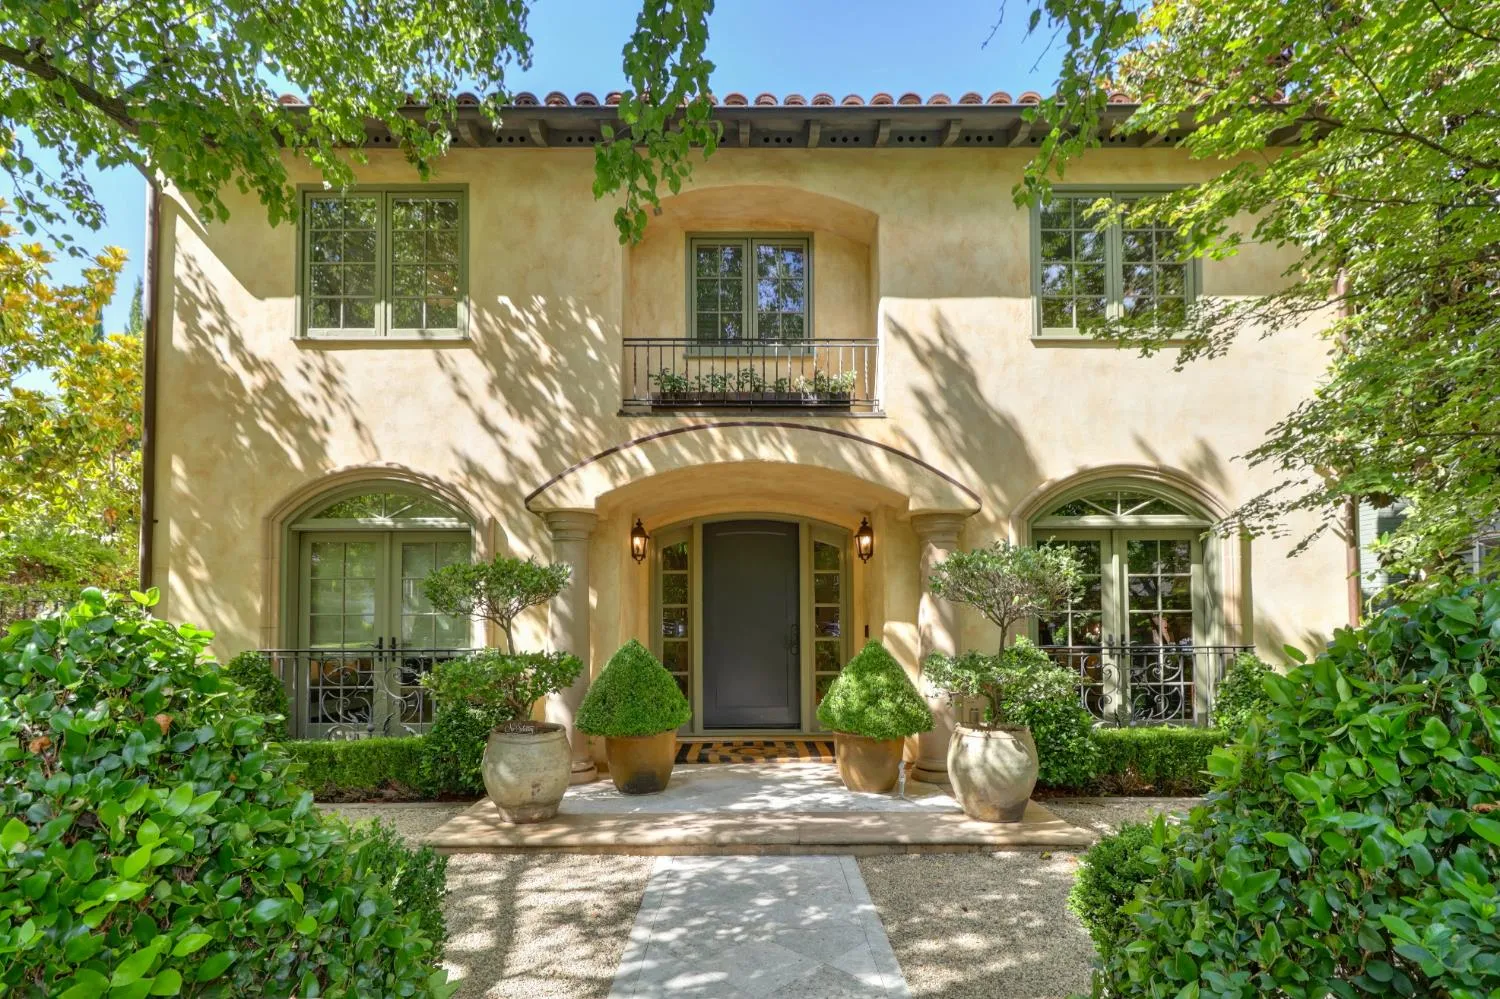
This custom-built Land Park home, completed in 2003, offers an extraordinary blend of elegance, comfort, and thoughtful design. Upon entering, you’re welcomed by tall ceilings, limestone flooring in the entry, and rich hardwood floors throughout. Natural light floods every room, highlighting bespoke details such as custom ironwork, cabinetry, and a formal library that adds timeless charm. The chef’s kitchen features a Sub-Zero refrigerator, 48″ Viking range, center island with prep sink, and an adjoining butler’s pantry with a dishwasher drawer, wine refrigerator, and abundant storage. A finished basement with stained concrete floors and two large storage closets adds versatile living space. Upstairs are four spacious bedrooms, a laundry room with sink and counter space, and professionally organized closets in each room. The luxurious primary suite includes a sitting area, steam shower, heated floors, dual vanities, and a walk-in closet. French doors lead to a meticulously landscaped backyard with a pool, custom fountain, built-in BBQ, RV access, and a detached garage with a casita above. Situated on a rare double lot with rambling space for entertaining and a bocce court, this property offers both luxury and lifestyle.Ideally located near top-rated schools, parks, and restaurants.

Basic Details
Residential
Detached
Sold
225097471
$2,400,000
4
2.5
404
1
3,447 Sqft
1942
12,197 Sqft
2.5
0.28 Acre
Closed
2
: Three Or More
2
2025-08-06
Features
: Built-In
: Central
: Central
: Partial
: Wood
: Uncovered Patio
: Formal Entry
: Uncovered Courtyard
Dual Pane Full
Cable Available, Public, Natural Gas Connected
In & Connected, Public Sewer
1
: Dishwasher, Disposal, Tankless Water Heater, Double Oven, Free Standing Gas Range, Built-In Refrigerator, Wine Refrigerator
: 220 Volts
: Living Room, Gas Piped, Den
1
: Carpet, Vinyl, Tile
2.0
: Sink, Cabinets, Inside Room
: Other, Landscape Back, Landscape Front, See Remarks, Auto Sprinkler F&R, Curb(s)/Gutter(s)
: Attached, Covered
: Tile
Address Map
CA
Sacramento
Sacramento
95818
11th
1743
Avenue
W122° 30' 22''
N38° 34' 51.8''
R-1
South
From Land Park Drive head east on 11th to 1743 on your left.
Neighborhood
Sacramento Unified
Additional Info
House Real Estate
Jamie Rich
: Mediterranean
: Plaster
: Raised
Sacramento Unified
Sacramento Unified
Closed
Public
1
Price History
08/06/2025
$3,000,000
07/24/2025
$0
$0
Listing Information
2025-08-06T19:53:06Z
None
Tim M Collom
House Real Estate
MetroList
SCOLLOMT
01HOSR
Request Buyer Agent Tour

    Agent info
    Rekha Mahalingam
    Realty++
    Puja Gupta
    Realty++
    Srinivas Sanigepalli
    Realty++
    Mortgage Calculator
    $
    $ %
    years
    %
    $ %per year
    $ %per year

    $
    Contact Agent
    Contact Us
    Mallik@rRealtyplusplus.com (510) 299-6629

