

$4,500,000Sold Price
6 Bed
8 Bath
9,015 Sqft
65,340 Sqft

630 Laurel Drive, Sacramento, CA 95864

  • Residential Property Type
  • 2001 Year Built
Property Description

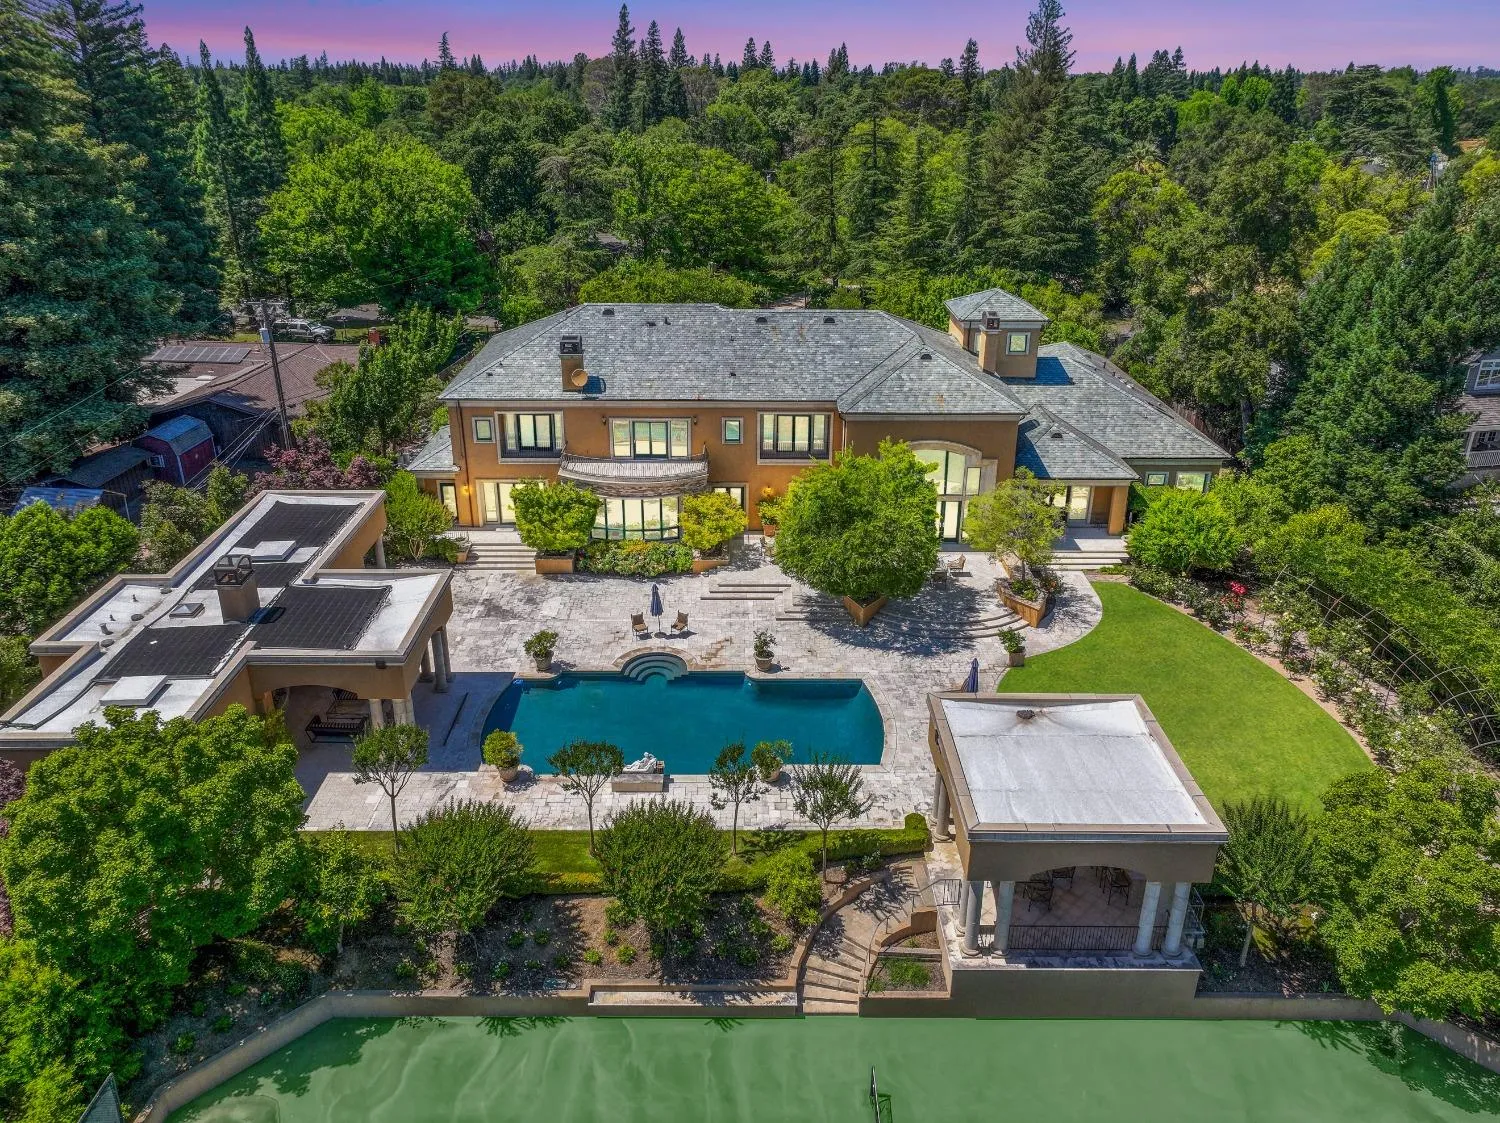
Experience luxury living in this private gated estate on 1.5 acres in Sierra Oaks Vista. The meticulously maintained landscaping includes seasonal fruits and vegetables, adding to its charm. The gates open to a circular driveway, leading to a country club-style outdoor area with a solar-heated pool, an outdoor fireplace cabana, a full-size lighted tennis court with a courtside bar cabana, and a custom BBQ kitchen perfect for entertaining. This exquisite property has hosted some of Sacramento’s most prestigious fundraisers and events. The custom-built main residence boasts 9, 015 sq ft of opulent living space, complemented by a separate 1, 000 sq ft Spa Building featuring a jacuzzi, steam shower, and fitness center. Designed by renowned architect Seiss Wagner, the home is adorned with custom imported stone, tile, and marble from Italy and Greece, embellishing the three fireplaces, floors, and baseboards. Upon entry, you are greeted by a grand living room with 40 ft high ceilings and expansive windows that seamlessly blend into the open floor plan. The downstairs area includes the primary suite and an elevator for easy access to the second floor. All en-suite bedrooms offer private balconies with French doors, providing unparalleled comfort and privacy.

Basic Details
Residential
Detached
Sold
224062381
$4,400,000
6
8
811
2
9,015 Sqft
2001
65,340 Sqft
8
1.50 Acre
Closed
2
7
2025-02-14
Features
: Pool House, Solar Heat, Built-In
: Central, Fireplace(s)
: Ceiling Fan(s), Whole House Fan, MultiZone, Central
: Fenced
: Formal Entry
: Dog Run, Entry Gate, Covered Courtyard, Balcony, Fireplace, Uncovered Courtyard, Kitchen, BBQ Built-In
Dual Pane Full, Window Coverings, Window Screens
Internet Available, Natural Gas Available, Other
Sewer Connected, In & Connected
1
: Dishwasher, Disposal, Microwave, Hood Over Range, Built-In Refrigerator, Built-In Electric Range, Built-In Electric Oven, Built-In Gas Range, Built-In Gas Oven, Wine Refrigerator
: 220 Volts, 220 Volts in Laundry
: Family Room, Living Room, Wood Burning, Master Bedroom, Gas Log
4
: Carpet, Wood, Tile, Marble
4.0
: Laundry Closet, Sink, Inside Room, Space For Frzr/Refr, Dryer Included, Washer/Dryer Stacked Included
: Auto Sprinkler F&R
: Attached, RV Possible, Garage Facing Front, EV Charging
: Slate
Address Map
CA
Sacramento
Sacramento
95864
Laurel
630
Drive
W122° 36' 31''
N38° 34' 35.5''
RE2
From US-50 East, take exit 11 for Watt Ave. Turn left on Watt Ave, then left on Fair Oaks Blvd. Right on Morse Ave, then right on Laurel Drive. The estate is on the right.
Neighborhood
Sacramento Unified
Additional Info
Nick Sadek Sotheby's International Realty
Tony Estigoy
: Mediterranean
: Wood
: Raised
: Original
San Juan Unified
San Juan Unified
Closed
Well, Private
1
Price History
02/14/2025
$4,500,000
06/12/2024
$0
$0
Listing Information
2025-02-15T04:59:21Z
None
Tatiana Bedoya
Nick Sadek Sotheby's International Realty
MetroList
PBEDOTAT
01NRS02
Request Buyer Agent Tour

    Agent info
    Puja Gupta
    Realty++
    Rajesh Chenna
    Realty++
    Lakshmi Suneeta Chinta
    Realty++
    Mortgage Calculator
    $
    $ %
    years
    %
    $ %per year
    $ %per year

    $
    Contact Agent
    Contact Us
    Mallik@rRealtyplusplus.com (510) 299-6629

