

$649,999
2 Bed
2.5 Bath
1,712 Sqft
6,098 Sqft

6089 Hot Springs Drive, El Dorado Hills, CA 95762

  • Residential Property Type
  • 5 Days Days On Market
  • 2016 Year Built
Property Description

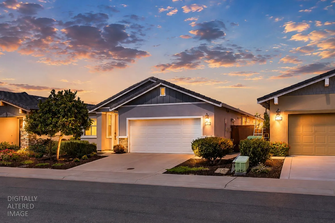
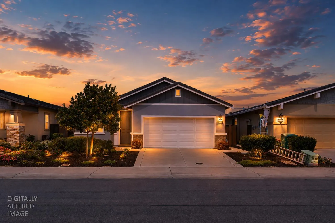
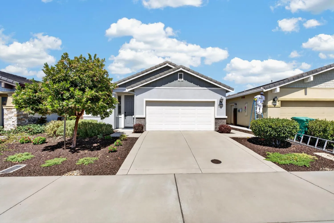
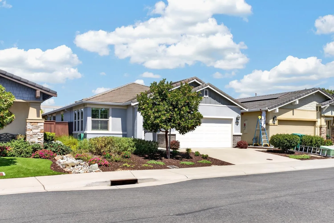
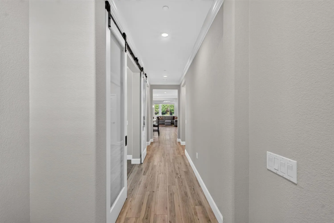
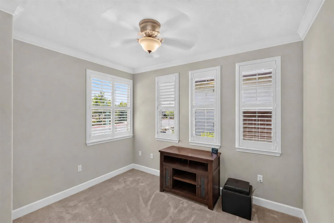
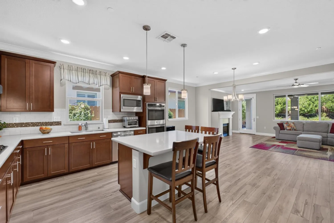
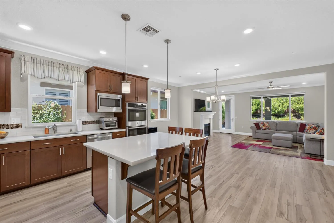
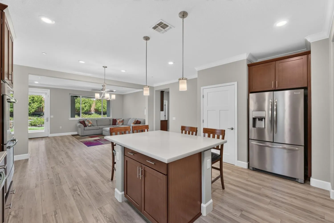
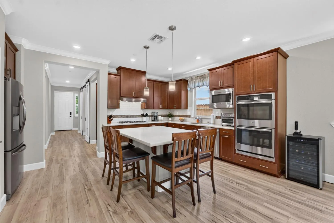
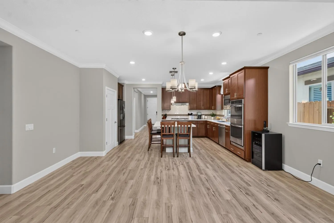
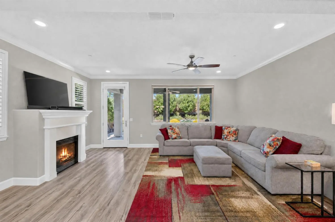
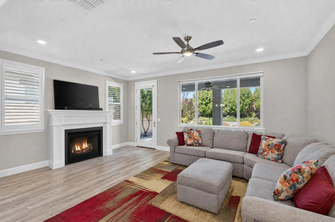
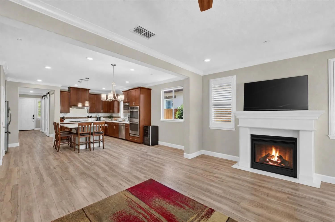
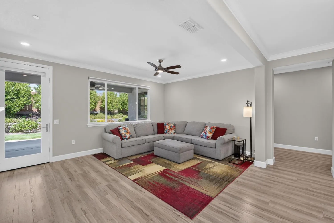
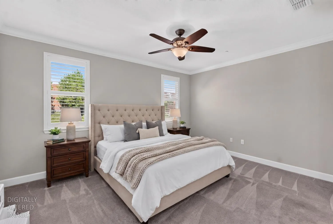
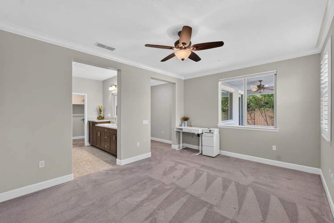
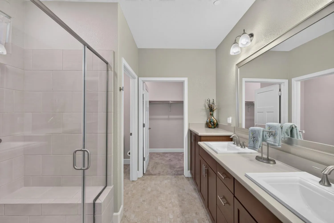
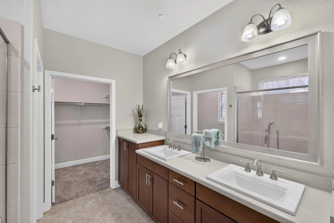
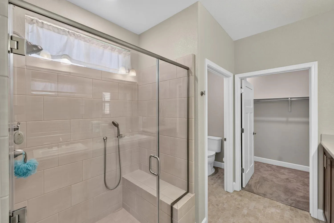
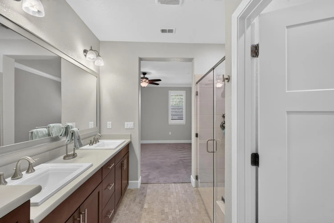
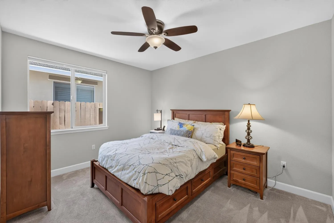
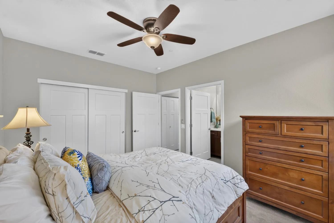
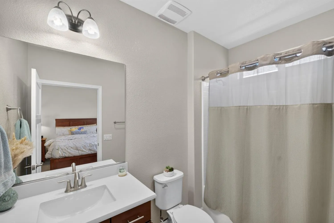
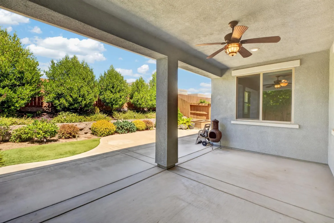
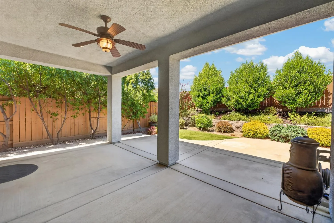
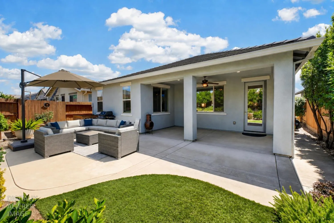
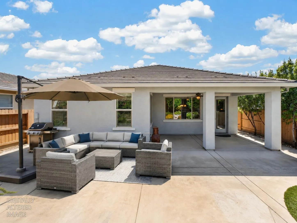
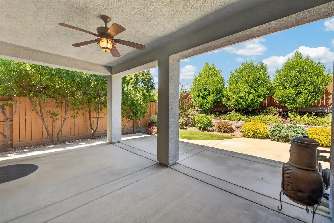
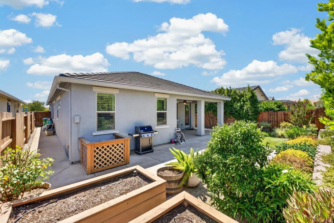
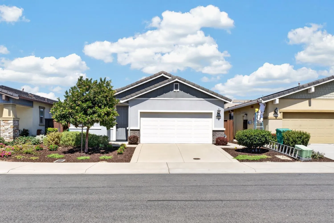
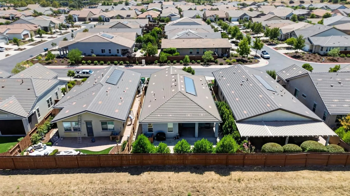
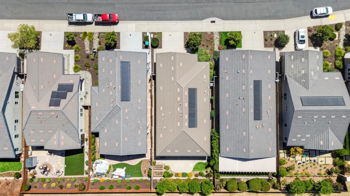
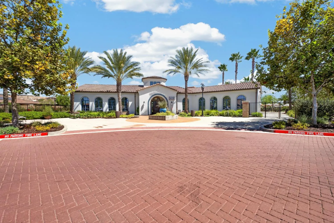
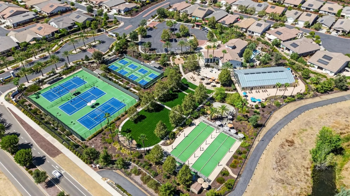
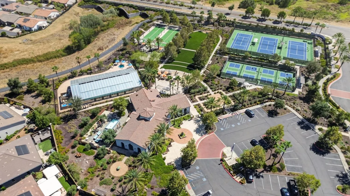
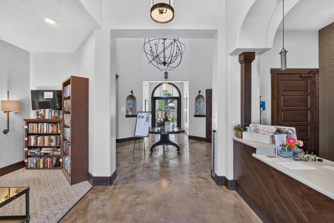
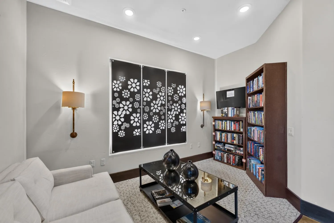
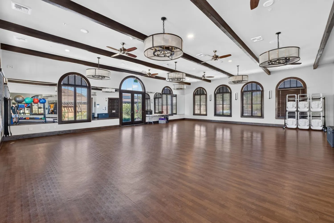
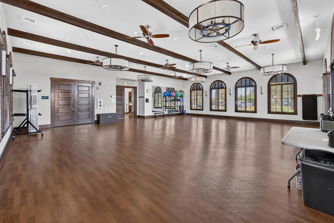
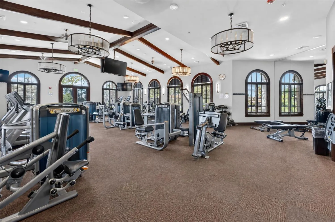
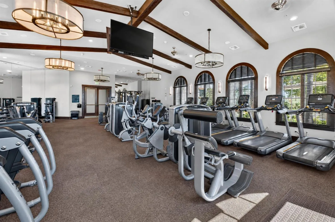
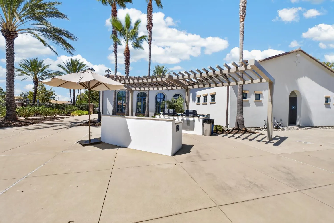
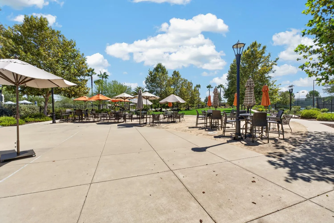
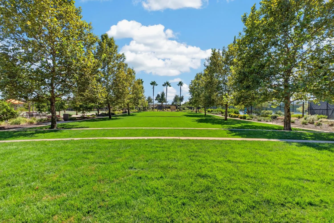
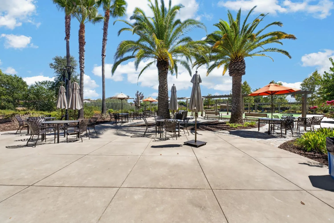
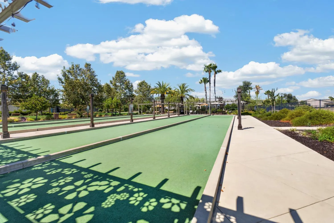
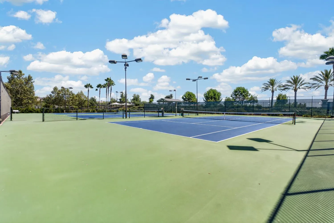
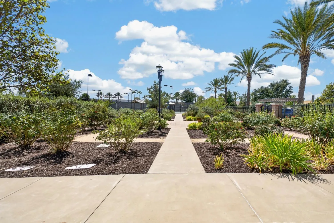
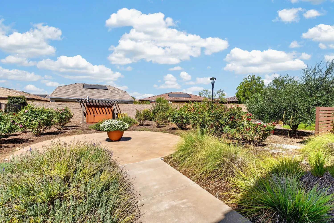
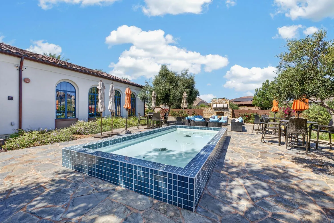
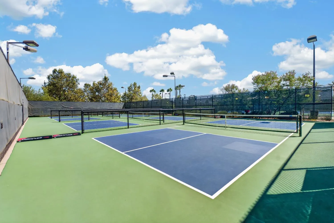
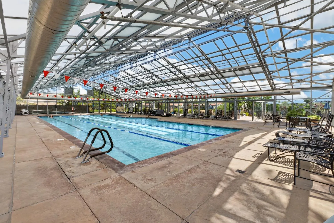
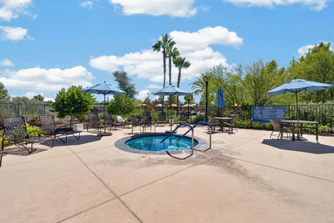
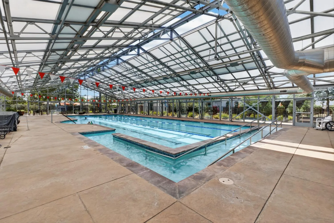
Welcome to effortless luxury in Heritage El Dorado Hills, a premier gated 55+ community known for exceptional amenities and a vibrant lifestyle. This beautifully appointed Emerald floor plan offers 2 bedrooms plus a versatile den and 2.5 bathrooms, with thoughtful upgrades throughout. A true standout is the seller-installed custom gas fireplacea special feature that was not offered by the builder on the Emerald floor plan, making this home especially unique. Additional designer touches include luxury vinyl plank flooring, plantation shutters, crown molding, owned solar, and smart-home features. The gourmet kitchen is designed for both everyday living and entertaining, featuring GE stainless steel appliances, a farmhouse sink, a generous island with bar seating, a walk-in pantry, soft-close cabinetry, and convenient lower pull-out shelving. The spacious primary suite offers a peaceful retreat with a large walk-in shower and walk-in closet. Additional highlights include a tankless water heater and exterior paint completed in 2022. Step outside to a beautifully landscaped backyard offering wonderful privacy and serenity. A large covered patio is ideal for outdoor dining and entertaining, while raised garden beds and established citrus trees add charm and character. Ideally located near The Retreat Health & Fitness Clubhouse, residents enjoy two gorgeous clubhouses, pools and spas, pickleball, bocce, tennis, walking trails, fitness facilities, social clubs, and year-round activities. HOA-maintained front landscaping means more time to enjoy the lifestyle. Conveniently located near El Dorado Hills Town Center, Folsom, shopping, dining, medical services, Folsom Lake, and nearby wine country, this exceptional home combines comfort, thoughtful upgrades, and an elevated active-adult lifestyle.

Basic Details
Residential
Detached
For Sale
226107573
$649,999
2
2.5
5
1
1,712 Sqft
2016
6,098 Sqft
2.5
0.14 Acre
Active
1
2
2026-08-26
Features
: Lap, Built-In, Gunite Construction, Common Facility, Indoors
: Central, Gas
: Central
: Covered Patio
: Formal Entry
: Balcony
Dual Pane Full, Window Coverings, Window Screens
Public, DSL Available, Electric, Sewer In & Connected, Internet Available, Solar, Underground Utilities, Natural Gas Connected
Public Sewer
1
: Roll-In Shower
: Dishwasher, Disposal, Microwave, Plumbed For Ice Maker, Tankless Water Heater, Double Oven, Self/Cont Clean Oven, Hood Over Range, Free Standing Refrigerator, Gas Cook Top
: 220 Volts
: Family Room, Living Room, Insert, Gas Piped
1
: Carpet, Vinyl, Tile
2.0
: Cabinets, Inside Area
: Landscape Back, Landscape Front, Garden, Close to Clubhouse, Low Maintenance, Auto Sprinkler F&R, Gated Community
: Attached, Garage Door Opener, Enclosed, Restrictions, Garage Facing Front, Guest Parking Available
: Tile, Cement
Address Map
CA
El Dorado
El Dorado Hills
Heritage
95762
Hot Springs
6089
Drive
W122° 55' 45.9''
N38° 37' 36.3''
Residential
South
GPS works best
Neighborhood
Buckeye Union
Additional Info
eXp Realty of Northern California, Inc.
Rob Wiley
: Contemporary, Craftsman
: Pool, Greenbelt, Park, Clubhouse, Dog Park, Recreation Facilities, Spa/Hot Tub, Rec Room w/Fireplace, Exercise Room, Barbeque, Tennis Courts, Trails
$258
Monthly
: Maintenance Grounds, Organized Activities, Common Areas, Pool, Recreation Facility, Management, Road
: Stucco, Frame
: Slab, Concrete
Latrobe
El Dorado Union High
Active
Public, Meter on Site
1
Price History
08/26/2026
$0
$0
Additional Information
1
Financial
1
Listing Information
2026-08-27T17:30:27Z
None
Eva G Wiley
eXp Realty of Northern California, Inc.
MetroList
SREYEEVA
01EXPY34
Request Buyer Agent Tour

    Agent info
    Lakshmi Suneeta Chinta
    Realty++
    Puja Gupta
    Realty++
    Mortgage Calculator
    $
    $ %
    years
    %
    $ %per year
    $ %per year

    $
    Contact Agent
    Contact Us
    Mallik@rRealtyplusplus.com (510) 299-6629

